Welcome to this stunning, move-in-ready home located in the highly desirable, family-friendly Winfield Park neighborhood! This beautifully maintained 4 BD, 3 BA residence combines modern style with thoughtful updates and a spacious, functional layout.
Step inside to discover soaring ceilings, rich hardwood flooring, new carpet, elegant crown molding, and an open-concept floor plan designed for comfortable everyday living and effortless entertaining. The inviting great room features a cozy gas fireplace, while the well-appointed kitchen boasts newer stainless steel appliances, solid surface countertops, pull-out cabinet drawers, a pantry, and abundant storage.
The spacious bedrooms include closet organizers for added convenience, and the versatile upper level features a generously sized bedroom with a large full bath, offering endless possibilities as a private guest suite, home office, bonus room, media room, or flex space to fit your lifestyle.
Outside, enjoy a large, private backyard complete with a deck and privacy fence—perfect for relaxing, entertaining, or outdoor play.
This home has been meticulously maintained with significant recent improvements, including a new roof (2024) with a transferable warranty, new gutters (2024), a 2018 main-level HVAC system, a new upper-level HVAC system, and a professionally cleaned crawl space with new ground cover and vent screens for added peace of mind.
With its exceptional condition, quality updates, generous living spaces, and prime location in sought-after Winfield Park, this home is truly turnkey and ready for its next owners. Don't miss the opportunity to make this exceptional property your new home!
Active
Price cut: $24.9K (8/2)
$725,000
4737 Sterling Cross, Nashville, TN 37211
4beds
2,378sqft
Single Family Residence, Residential
Built in 2003
0.27 Acres Lot
$-- Zestimate®
$305/sqft
$42/mo HOA
What's special
Cozy gas fireplacePrivacy fenceInviting great roomNew carpetLarge private backyardOpen-concept floor planAbundant storage
- 59 days
- 830
- 59
Zillow last checked:
Listing updated:
Listed by:
Janel Mallard 931-209-0595,
Tennessee Property Group 931-264-8219
Source: RealTracs MLS as distributed by MLS GRID,MLS#: 3271018
Facts & features
Interior
Bedrooms & bathrooms
- Bedrooms: 4
- Bathrooms: 3
- Full bathrooms: 3
- Main level bedrooms: 3
Bedroom 1
- Features: Suite
- Level: Suite
- Area: 224 Square Feet
- Dimensions: 14x16
Bedroom 2
- Area: 144 Square Feet
- Dimensions: 12x12
Bedroom 3
- Area: 132 Square Feet
- Dimensions: 11x12
Bedroom 4
- Features: Bath
- Level: Bath
- Area: 322 Square Feet
- Dimensions: 14x23
Dining room
- Features: Formal
- Level: Formal
- Area: 154 Square Feet
- Dimensions: 11x14
Kitchen
- Area: 140 Square Feet
- Dimensions: 10x14
Living room
- Features: Great Room
- Level: Great Room
- Area: 580 Square Feet
- Dimensions: 20x29
Heating
- Central, Natural Gas
Cooling
- Ceiling Fan(s), Central Air
Appliances
- Included: Built-In Electric Oven, Double Oven, Cooktop, Dishwasher, Disposal, Microwave, Refrigerator, Stainless Steel Appliance(s)
- Laundry: Electric Dryer Hookup, Washer Hookup
Features
- Ceiling Fan(s), Entrance Foyer, High Ceilings, Pantry, Walk-In Closet(s), High Speed Internet
- Flooring: Carpet, Wood, Tile
- Basement: Crawl Space
- Number of fireplaces: 1
- Fireplace features: Gas, Living Room
Interior area
- Total structure area: 2,378
- Total interior livable area: 2,378 sqft
- Finished area above ground: 2,378
Property
Parking
- Total spaces: 6
- Parking features: Garage Door Opener, Attached, Concrete, Driveway
- Attached garage spaces: 2
- Uncovered spaces: 4
Features
- Levels: Two
- Stories: 1
- Patio & porch: Deck
Lot
- Size: 0.27 Acres
- Dimensions: 62 x 170
- Features: Level
- Topography: Level
Details
- Parcel number: 172140B15500CO
- Special conditions: Standard
Construction
Type & style
- Home type: SingleFamily
- Property subtype: Single Family Residence, Residential
Materials
- Brick
- Roof: Shingle
Condition
- New construction: No
- Year built: 2003
Utilities & green energy
- Sewer: Public Sewer
- Water: Public
- Utilities for property: Natural Gas Available, Water Available
Community & HOA
Community
- Subdivision: Winfield Park
HOA
- Has HOA: Yes
- HOA fee: $42 monthly
Location
- Region: Nashville
Financial & listing details
- Price per square foot: $305/sqft
- Tax assessed value: $591,400
- Annual tax amount: $4,113
- Date on market: 7/10/2026
Estimated market value
Not available
Estimated sales range
Not available
Not available
Price history
| Date | Event | Price |
|---|---|---|
| 8/2/2026 | Price change | $725,000-3.3%$305/sqft |
Source:  RealTracs MLS as distributed by MLS GRID #3271018 Report a problem RealTracs MLS as distributed by MLS GRID #3271018 Report a problem | ||
| 7/25/2026 | Price change | $749,900-2%$315/sqft |
Source: RealTracs MLS as distributed by MLS GRID #3271018 Report a problem | ||
| 7/11/2026 | Listed for sale | $765,000+123.7%$322/sqft |
Source: RealTracs MLS as distributed by MLS GRID #3271018 Report a problem | ||
| 8/2/2013 | Sold | $342,000+10.1%$144/sqft |
Source: RealTracs MLS as distributed by MLS GRID #1459712 Report a problem | ||
| 6/18/2003 | Sold | $310,492$131/sqft |
Source: Public Record Report a problem | ||
Public tax history
| Year | Property taxes | Tax assessment |
|---|---|---|
| 2025 | $4,113 +35.8% | $147,850 +42.6% |
| 2024 | $3,029 | $103,675 |
| 2023 | $3,029 | $103,675 |
| 2022 | $3,029 -1% | $103,675 |
| 2021 | $3,062 -15.9% | $103,675 +7.9% |
| 2020 | $3,640 +37.5% | $96,100 |
| 2019 | $2,648 | $96,100 |
| 2018 | $2,648 | $96,100 |
| 2017 | $2,648 | $96,100 +17.5% |
| 2016 | $2,648 -17.5% | $81,800 |
| 2015 | $3,210 | $81,800 |
| 2014 | $3,210 | $81,800 |
| 2013 | -- | $81,800 -4% |
| 2012 | -- | $85,175 |
| 2011 | -- | $85,175 |
| 2010 | -- | $85,175 |
| 2009 | -- | $85,175 +19.3% |
| 2008 | -- | $71,425 |
| 2007 | -- | $71,425 |
| 2006 | -- | -- |
| 2005 | -- | -- |
| 2004 | -- | -- |
| 2003 | -- | -- |
| 2002 | -- | -- |
| 2001 | -- | -- |
Find assessor info on the county website
Monthly payment
Est. payment
Payment breakdown
Explore the cost of this home by adjusting the details. Changes won't be saved.Climate risks
Neighborhood: 37211
Nearby schools
Schools provided by the listing agent
- Elementary: May Werthan Shayne Elementary School
- Middle: William Henry Oliver Middle
- High: John Overton Comp High School
Source: RealTracs MLS as distributed by MLS GRID. This data may not be complete. We recommend contacting the local school district to confirm school assignments for this home.
Similar homes
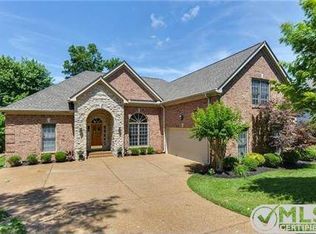
- $719,9004 bd4 ba3.4k sqft7001 Stone Run Dr, Nashville, TN 37211For Sale

 MLS ID #3527848, Jarod Tanksley. RealTracs MLS as distributed by MLS GRID
 - $649,0004 bd3 ba2.3k sqft408 Roma Ct, Nashville, TN 37211For Sale
 MLS ID #3190439, Janis J. Martin. RealTracs MLS as distributed by MLS GRID
 - $815,0003 bd2 ba2.7k sqft425 Caledonian Ct, Nashville, TN 37211For Sale
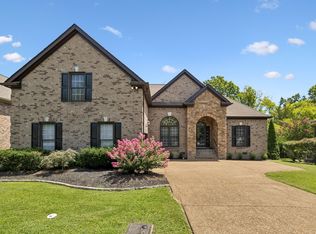 MLS ID #3320405, Eddie Ferrell. RealTracs MLS as distributed by MLS GRID
 - $539,0004 bd3 ba2.5k sqft2764 Call Hill Rd, Nashville, TN 37211For Sale
 MLS ID #3268780, Robert Werkheiser. RealTracs MLS as distributed by MLS GRID
 - $555,0004 bd3 ba2.6k sqft3812 Bryce Rd, Nashville, TN 37211For SaleMLS ID #3336048, Patricia Bumpus Vance, Broker, ABR, GRI, Relo Specialist, e-Pro, MRP, Senior R E Specialist. RealTracs MLS as distributed by MLS GRID
- $575,0004 bd3 ba3.4k sqft2205 Maple Grove Ln, Nashville, TN 37211For SaleMLS ID #3230780, Katelyn Hamby. RealTracs MLS as distributed by MLS GRID
- $785,0004 bd3 ba3.2k sqft4816 Manassas Dr, Brentwood, TN 37027For SaleMLS ID #3529149, Patricia Bumpus Vance, Broker, ABR, GRI, Relo Specialist, e-Pro, MRP, Senior R E Specialist. RealTracs MLS as distributed by MLS GRID
- $534,0003 bd3 ba2.1k sqft4307 Barnes Cove Dr, Nashville, TN 37211For SaleMLS ID #3225985, Tony Ray. RealTracs MLS as distributed by MLS GRID
- $779,0003 bd3 ba3k sqft1077 Beech Tree Ln, Brentwood, TN 37027For SaleMLS ID #3512686, Cody Crye. RealTracs MLS as distributed by MLS GRID
- $874,9004 bd3 ba2.8k sqft106 Buckhead Ct, Brentwood, TN 37027For SaleMLS ID #3513370, Jonathan Poindexter. RealTracs MLS as distributed by MLS GRID
- $725,0004 bd3 ba3.1k sqft8009 Montcastle Dr, Nashville, TN 37221For SaleMLS ID #3510023, Mike Geiger. RealTracs MLS as distributed by MLS GRID
- $749,5004 bd3 ba2.4k sqft102 Walters Ave, Franklin, TN 37067For SaleMLS ID #3278523, Tracy Zimmerman. RealTracs MLS as distributed by MLS GRID
- $659,9004 bd3 ba2.4k sqft101 Wiggins Ct, Nolensville, TN 37135For SaleMLS ID #3312447, Kavrin Mohamad-Ali. RealTracs MLS as distributed by MLS GRID
- $575,0004 bd3 ba2.5k sqft506 Welshcrest Ct, Antioch, TN 37013For SaleMLS ID #3254985, Dai Za Mang. RealTracs MLS as distributed by MLS GRID
- $745,0004 bd3 ba2.4k sqft1018 Market St, Franklin, TN 37067For SaleMLS ID #3242411, Anna Brown, ABR, GRI, PSA, SRS. RealTracs MLS as distributed by MLS GRID
- $699,9994 bd3 ba2.8k sqft721 Cowan Dr, Nolensville, TN 37135For SaleMLS ID #3226082, Barrett Brown. RealTracs MLS as distributed by MLS GRID
- $735,0003 bd3 ba2.4k sqft2308 Winder Cir, Franklin, TN 37064For SaleMLS ID #3243501, Jessica Joy Tammaro. RealTracs MLS as distributed by MLS GRID
- $685,0004 bd3 ba2.9k sqft4713 Jobe Trl, Nolensville, TN 37135For SaleMLS ID #3184939, Kimberly Abdallah. RealTracs MLS as distributed by MLS GRID
- $579,9002 bd2 ba1.6k sqft1504 Chestnut Springs Rd, Brentwood, TN 37027For SaleMLS ID #3530394, Gary Ashton. RealTracs MLS as distributed by MLS GRID
- $574,9003 bd3 ba3k sqft113 Autumn Oaks Ct, Brentwood, TN 37027For SaleMLS ID #3301937, Margaret Hall. RealTracs MLS as distributed by MLS GRID
