Skip main navigation
Closed
  • $509,000

    4737 Stridemore Ct, Mableton, GA 30126

    4beds
    2,731sqft
    Single Family Residence
    Built in 2019
    7,710.12 Square Feet Lot
    $504,000 Zestimate®
    $186/sqft
    $3,641 Estimated rent

    Home value

    $504,000

    $479,000 - $529,000

    $3,641/mo

    Zestimate® history
    Loading
    Loading...

    Owner options

    List your home for rent

    $3,641/mo

    Rent Zestimate®

    Find your next renter with Zillow Rental Manager. Plus, with online applications, you can quickly screen prospective tenants – for free.

    Learn more

    $3,641/mo

    Rent Zestimate®

    Refinance and save

    $3,574/mo

    Est. payment

    Refinancing to a lower rate could help reduce your monthly payments and save thousands over the life of the loan.

    See today's rates

    $3,574/mo

    Est. payment

    Explore your selling options

    Work with a Zillow partner agent

    Leverage their expertise and Zillow's premium Showcase listings to get your home seen by more buyers.

    Get started

    List with your own agent

    Get your home in front of millions of buyers by listing it on Zillow.

    Learn how to do it

    Sell it yourself

    Take full control of how buyers see your home on Zillow by listing For Sale by Owner (FSBO).

    List your home

    What's special

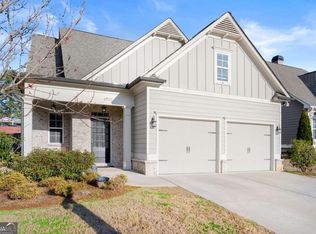
    Welcome to your dream home nestled in the Peacock Park subdivision. Minutes from Silver Comet Trail, Truist Park and Cumberland Mall. This stunning single-family gem, built in 2019, offers upgrades throughout. From custom wall designs to unique light fixtures, this 4 bedroom, 3.5 bathroom home is not one to miss! As you step through the inviting front entrance into the foyer, you'll be greeted by the heart of the home. This level, where the gourmet kitchen, spacious living room, and dining area effortlessly converge. High-end appliances, sleek countertops, huge island, and an abundance of storage space make this kitchen a true delight for the aspiring chef and the entertainers alike. Convenience is at its peak with the primary bedroom thoughtfully situated on the main level. This retreat is a haven of tranquility, featuring an expansive layout, granting ample space for relaxation and rejuvenation. The en-suite bathroom is a true masterpiece, boasting a double vanity, a luxurious shower, and a convenient powder room. The pice de rsistance is the generously sized walk-in closet, satisfying even the most discerning fashionista. In addition to the primary bedroom, the main level hosts a laundry room, a mudroom ideal for storing outdoor gear, and a convenient half bathroom for guests. The attached garage isn't just a place for your vehicles, but a hub of modern convenience with its very own Tesla EV charger. The second floor features three well-appointed bedrooms. Among these, one bedroom enjoys the luxury of an en-suite bathroom, ensuring privacy and comfort for any lucky guest. The remaining two bedrooms are connected by a stylish Jack and Jill bathroom, epitomizing both convenience and sophistication. This floor also comes with an unfinished room for storage or finish to your liking Let's not forget about the outdoors. This home features a covered patio and spacious fenced backyard. Schedule a viewing today and join the Peacock Park community. (Seller is licensed real estate agent)

    Zillow last checked:

    Listing updated:

    Listed by:

    Deonte Fuller 734-718-3799,

    Keller Williams Realty Cityside

    Bought with:

    Marsha Bagley, 389908

    Keller Williams Atlanta Midtown

    Source: GAMLS,MLS#: 10197385MLS Logo

    Facts & features

    Interior

    Bedrooms & bathrooms
    • Bedrooms: 4
    • Bathrooms: 4
    • Full bathrooms: 3
    • 1/2 bathrooms: 1
    • Main level bathrooms: 1
    • Main level bedrooms: 1
    Dining room
    • Features: L Shaped
    Kitchen
    • Features: Kitchen Island, Pantry, Walk-in Pantry
    Heating
    • Forced Air, Natural Gas
    Cooling
    • Ceiling Fan(s), Central Air
    Appliances
    • Included: Dishwasher, Disposal, Gas Water Heater, Microwave, Refrigerator
    • Laundry: Mud Room
    Features
    • Double Vanity, Master On Main Level
    • Flooring: Carpet, Hardwood
    • Basement: None
    • Number of fireplaces: 1
    • Fireplace features: Gas Log, Gas Starter
    • Common walls with other units/homes: No Common Walls
    Interior area
    • Total structure area: 2,731
    • Total interior livable area: 2,731 sqft
    • Finished area above ground: 2,731
    • Finished area below ground: 0

    Property

    Parking
    • Parking features: Garage, Garage Door Opener
    • Has garage: Yes
    Features
    • Levels: Two
    • Stories: 2
    • Patio & porch: Patio
    • Fencing: Back Yard,Fenced,Privacy
    • Waterfront features: No Dock Or Boathouse
    • Body of water: None
    Lot
    • Size: 7,710 sqft
    • Features: Private
    Details
    • Parcel number: 17002900820
    • Special conditions: Agent Owned

    Construction

    Type & style
    • Home type: SingleFamily
    • Architectural style: Craftsman
    • Property subtype: Single Family Residence
    Materials
    • Other
    • Foundation: Slab
    • Roof: Composition
    Condition
    • Resale
    • New construction: No
    • Year built: 2019

    Utilities & green energy

    • Sewer: Public Sewer
    • Water: Public
    • Utilities for property: Cable Available, Electricity Available, Natural Gas Available, Phone Available, Water Available

    Community & neighborhood

    Security
    • Security features: Carbon Monoxide Detector(s), Security System, Smoke Detector(s)
    Community
    • Community features: None
    Location
    • Region: Mableton
    • Subdivision: Peacock Park

    HOA & financial

    HOA
    • Has HOA: Yes
    • HOA fee: $550 annually
    • Services included: Maintenance Grounds

    Other

    Other facts
    • Listing agreement: Exclusive Right To Sell
    • Listing terms: Conventional,FHA

    Price history

    DateEventPrice
    10/4/2023Sold$509,000-1.9%$186/sqft
    Source: GAMLS #10197385 Report a problem
    10/4/2023Pending sale$519,000$190/sqft
    Source: FMLS GA #7267699 Report a problem
    10/4/2023Listed for sale$519,000$190/sqft
    Source: FMLS GA #7267699 Report a problem
    9/10/2023Pending sale$519,000$190/sqft
    Source: FMLS GA #7267699 Report a problem
    9/2/2023Contingent$519,000$190/sqft
    Source: GAMLS #10197385 Report a problem
    8/29/2023Listed for sale$519,000+45%$190/sqft
    Source: FMLS GA #7267699 Report a problem
    12/12/2019Sold$357,900$131/sqft
    Source: Public Record Report a problem

    Public tax history

    YearProperty taxesTax assessment
    2024$5,403 +20.7%$188,228
    2023$4,475 +1.1%$188,228 +17.9%
    2022$4,428 +9.2%$159,652 +11.9%
    2021$4,055 $142,632
    2020$4,055 +413.9%$142,632 +448.6%
    2019$789 $26,000

    Find assessor info on the county website

    Neighborhood: 30126

    Nearby schools

    GreatSchools rating
    Schools provided by the listing agent
    • Elementary: Russell
    • Middle: Floyd
    • High: South Cobb

    Source: GAMLS. This data may not be complete. We recommend contacting the local school district to confirm school assignments for this home.

    Get a cash offer in 3 minutes
    Find out how much your home could sell for in as little as 3 minutes with a no-obligation cash offer.
    Estimated market value
    $504,000
    Get a cash offer in 3 minutes
    Find out how much your home could sell for in as little as 3 minutes with a no-obligation cash offer.
    Estimated market value
    $504,000