Welcome to 4737 Sugar Mill, a transitional luxury retreat in Dallas’s coveted Private School Corridor where everyday living feels effortlessly special. Upon entry, you’re greeted by a light-filled, open-concept design with soaring ceilings, sleek custom finishes and expansive windows that flood the home with natural light. Designed for both elegant gatherings and relaxed daily living, the chef’s kitchen is a true centerpiece featuring premium appliances, bespoke cabinetry and an expansive island perfect for entertaining. A concealed butler’s pantry keeps hosting seamless, while the custom wine room tucked beneath the staircase adds a sophisticated touch for collectors. The thoughtfully curated floor plan flows beautifully between multiple living spaces ideal for hosting or quiet evenings at home. With three bedrooms downstairs, the home offers versatile living options for families and guests. The luxurious first floor primary suite serves as a private sanctuary with a spa-inspired bath and exceptional custom closet. Each additional bedroom is ensuite, while upstairs offers a flexible bonus space plus a charming library nook, perfect for work, reading, or study. Outdoors, a resort-style oasis awaits. The covered patio and pavilion, outfitted with heaters, fireplace, ceiling fans and electric retractable screens, extend the living space year-round. Entertain effortlessly with the outdoor kitchen featuring a traditional grill and Evo flattop or relax in the 10 x 10 in-ground spa beneath the stars. A spacious garage with abundant storage, plus three additional gated parking spaces, adds both convenience and security. 4737 Sugar Mill is further elevated by matured landscaping and thoughtful post-build upgrades that make this home feel even better than brand new. This is more than a house, it’s a luxury lifestyle home designed for those who appreciate modern design, indoor-outdoor living, and effortless entertaining in one of Dallas’s most desirable neighborhoods.
Sold
Price Unknown
4737 Sugar Mill Rd, Dallas, TX 75244
5beds
6,003sqft
Single Family Residence
Built in 2022
0.37 Acres Lot
$2,637,200 Zestimate®
$--/sqft
$9,729 Estimated rent
Home value
$2,637,200
$2.40M - $2.87M
$9,729/mo
Zestimate® history
Owner options
List your home for rent
$9,729/mo
Rent Zestimate®
Find your next renter with Zillow Rental Manager. Plus, with online applications, you can quickly screen prospective tenants – for free.
$9,729/mo
Rent Zestimate®
Refinance and save
Refinancing to a lower rate could help reduce your monthly payments and save thousands over the life of the loan.
Explore your selling options
Work with a Zillow partner agent
Leverage their expertise and Zillow's premium Showcase listings to get your home seen by more buyers.
Get startedList with your own agent
Get your home in front of millions of buyers by listing it on Zillow.
Learn how to do itSell it yourself
Take full control of how buyers see your home on Zillow by listing For Sale by Owner (FSBO).
List your homeWhat's special
Exceptional custom closetPremium appliancesSleek custom finishesSoaring ceilingsMatured landscapingBespoke cabinetrySpa-inspired bath
Zillow last checked:
Listing updated:
Listed by:
Christi Weinstein 0706964,
Agency Dallas Park Cities, LLC 336-743-0336
Bought with:
Joelle Mayer
Christie's Lone Star
Source: NTREIS,MLS#: 21174415
Facts & features
Interior
Bedrooms & bathrooms
- Bedrooms: 5
- Bathrooms: 7
- Full bathrooms: 5
- 1/2 bathrooms: 2
Primary bedroom
- Features: Closet Cabinetry, Ceiling Fan(s), Dual Sinks, En Suite Bathroom, Separate Shower, Walk-In Closet(s)
- Level: First
- Dimensions: 22 x 16
Bedroom
- Features: Ceiling Fan(s), En Suite Bathroom, Walk-In Closet(s)
- Level: First
- Dimensions: 17 x 16
Bedroom
- Features: En Suite Bathroom, Walk-In Closet(s)
- Level: First
- Dimensions: 21 x 13
Bedroom
- Features: En Suite Bathroom, Walk-In Closet(s)
- Level: Second
- Dimensions: 20 x 12
Bedroom
- Features: Ceiling Fan(s), En Suite Bathroom, Walk-In Closet(s)
- Level: Second
- Dimensions: 17 x 13
Bonus room
- Features: Built-in Features, Ceiling Fan(s)
- Level: Second
- Dimensions: 23 x 18
Dining room
- Level: First
- Dimensions: 16 x 8
Kitchen
- Features: Breakfast Bar, Built-in Features, Butler's Pantry, Kitchen Island, Pantry, Stone Counters, Walk-In Pantry
- Level: First
- Dimensions: 26 x 23
Laundry
- Features: Built-in Features, Utility Sink
- Level: First
- Dimensions: 17 x 8
Library
- Features: Built-in Features
- Level: Second
- Dimensions: 14 x 11
Living room
- Features: Ceiling Fan(s), Fireplace
- Level: First
- Dimensions: 27 x 24
Office
- Features: Built-in Features, Ceiling Fan(s)
- Level: First
- Dimensions: 16 x 15
Heating
- Central, Fireplace(s), Zoned
Cooling
- Central Air, Ceiling Fan(s), Electric
Appliances
- Included: Built-In Gas Range, Built-In Refrigerator, Dishwasher, Gas Cooktop, Disposal, Gas Oven, Ice Maker, Microwave, Range, Some Commercial Grade, Tankless Water Heater, Vented Exhaust Fan
- Laundry: Washer Hookup, Electric Dryer Hookup, Laundry in Utility Room
Features
- Wet Bar, Decorative/Designer Lighting Fixtures, High Speed Internet, In-Law Floorplan, Kitchen Island, Multiple Master Suites, Open Floorplan, Pantry, Walk-In Closet(s), Wired for Sound
- Flooring: Tile, Wood
- Windows: Window Coverings
- Has basement: No
- Number of fireplaces: 2
- Fireplace features: Family Room, Gas, Outside, Wood Burning
Interior area
- Total interior livable area: 6,003 sqft
Property
Parking
- Total spaces: 2
- Parking features: Additional Parking, Epoxy Flooring, Gated, Garage Faces Rear
- Attached garage spaces: 2
Features
- Levels: Two
- Stories: 2
- Patio & porch: Deck, Balcony, Covered
- Exterior features: Built-in Barbecue, Balcony, Barbecue, Gas Grill, Lighting, Outdoor Grill, Outdoor Kitchen, Private Yard
- Pool features: None
- Fencing: Wood
Lot
- Size: 0.37 Acres
- Dimensions: 122 x 129
- Features: Back Yard, Lawn, Landscaped, Many Trees, Sprinkler System
Details
- Parcel number: 00000809713000000
Construction
Type & style
- Home type: SingleFamily
- Architectural style: Contemporary/Modern,Detached
- Property subtype: Single Family Residence
Materials
- Brick, Rock, Stone
- Foundation: Slab
- Roof: Composition
Condition
- Year built: 2022
Utilities & green energy
- Sewer: Public Sewer
- Water: Public
- Utilities for property: Sewer Available, Water Available
Community & HOA
Community
- Features: Curbs
- Security: Smoke Detector(s)
- Subdivision: Schreiber Manor 01 Inst
HOA
- Has HOA: No
Location
- Region: Dallas
Financial & listing details
- Tax assessed value: $2,300,000
- Annual tax amount: $51,405
- Date on market: 2/10/2026
- Cumulative days on market: 8 days
- Listing terms: Cash,Conventional
Price history
| Date | Event | Price |
|---|---|---|
| 3/6/2026 | Sold | -- |
Source: NTREIS #21174415 Report a problem | ||
| 2/26/2026 | Pending sale | $2,695,000$449/sqft |
Source: NTREIS #21174415 Report a problem | ||
| 2/18/2026 | Contingent | $2,695,000$449/sqft |
Source: NTREIS #21174415 Report a problem | ||
| 2/10/2026 | Listed for sale | $2,695,000-1.3%$449/sqft |
Source: NTREIS #21174415 Report a problem | ||
| 12/23/2025 | Listing removed | $2,729,948$455/sqft |
Source: NTREIS #21020393 Report a problem | ||
| 12/1/2025 | Price change | $2,729,948-1.8%$455/sqft |
Source: NTREIS #21020393 Report a problem | ||
| 10/7/2025 | Price change | $2,779,948-0.4%$463/sqft |
Source: NTREIS #21020393 Report a problem | ||
| 8/2/2025 | Listed for sale | $2,789,948-3.5%$465/sqft |
Source: NTREIS #21020393 Report a problem | ||
| 8/1/2025 | Listing removed | $2,889,948$481/sqft |
Source: NTREIS #20822071 Report a problem | ||
| 6/4/2025 | Price change | $2,889,948-2.1%$481/sqft |
Source: NTREIS #20822071 Report a problem | ||
| 4/27/2025 | Listed for sale | $2,953,427$492/sqft |
Source: NTREIS #20822071 Report a problem | ||
| 4/19/2025 | Listing removed | $2,953,427$492/sqft |
Source: NTREIS #20822071 Report a problem | ||
| 1/22/2025 | Listed for sale | $2,953,427+34.2%$492/sqft |
Source: NTREIS #20822071 Report a problem | ||
| 4/24/2023 | Sold | -- |
Source: Ebby Halliday solds #20175969_75244 Report a problem | ||
| 10/22/2022 | Pending sale | $2,200,000$366/sqft |
Source: NTREIS #20175969 Report a problem | ||
| 10/15/2022 | Contingent | $2,200,000$366/sqft |
Source: NTREIS #20175969 Report a problem | ||
| 9/30/2022 | Listed for sale | $2,200,000$366/sqft |
Source: NTREIS #20175969 Report a problem | ||
Public tax history
| Year | Property taxes | Tax assessment |
|---|---|---|
| 2025 | $41,866 +3.3% | $2,300,000 +4.5% |
| 2024 | $40,533 +39.3% | $2,200,000 +73.5% |
| 2023 | $29,092 +60.3% | $1,267,750 +75.4% |
| 2022 | $18,143 +90.2% | $722,730 +22.6% |
| 2021 | $9,538 -1.2% | $589,500 |
| 2020 | $9,650 +3.3% | $589,500 +6.1% |
| 2019 | $9,346 +0.2% | $555,750 |
| 2018 | $9,330 +5.1% | $555,750 +13% |
| 2017 | $8,873 +0.7% | $491,970 +4.1% |
| 2016 | $8,812 +1.6% | $472,370 +9.6% |
| 2015 | $8,672 | $431,020 +12.9% |
| 2014 | $8,672 | $381,670 |
| 2013 | -- | -- |
| 2012 | -- | -- |
| 2011 | -- | -- |
| 2010 | -- | -- |
| 2009 | -- | -- |
| 2008 | -- | -- |
| 2007 | -- | -- |
| 2005 | -- | -- |
| 2004 | -- | -- |
| 2003 | -- | -- |
| 2002 | -- | -- |
| 2001 | -- | -- |
Find assessor info on the county website
Neighborhood: Schreiber
Nearby homes
- $1,062,5004 bd3 ba3k sqft4747 Sugar Mill Rd, Dallas, TX 75244Off Market
- $1,216,1005 bd3 ba3.8k sqft4727 Sugar Mill Rd, Dallas, TX 75244Off Market
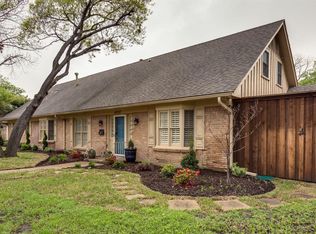
- $1,823,0005 bd3 ba3.2k sqft4736 Twin Post Rd, Dallas, TX 75244Off Market

- $2,050,9004 bd4 ba3.5k sqft4746 Twin Post Rd, Dallas, TX 75244Off Market
- $1,418,5005 bd4 ba3.9k sqft4738 Sugar Mill Rd, Dallas, TX 75244Off Market
- $1,083,0004 bd3 ba2.8k sqft4726 Twin Post Rd, Dallas, TX 75244Off Market
- $1,155,7004 bd4 ba3.2k sqft4728 Sugar Mill Rd, Dallas, TX 75244Off Market
- $1,157,8004 bd4 ba4k sqft4748 Sugar Mill Rd, Dallas, TX 75244Off Market
Nearby schools
GreatSchools rating
- 5/10Nathan Adams Elementary SchoolGrades: PK-6Distance: 0.2 mi
- 6/10Ewell D Walker Middle SchoolGrades: 7-8Distance: 0.9 mi
- 4/10W T White High SchoolGrades: 9-12Distance: 0.4 mi
Schools provided by the listing agent
- Elementary: Nathan Adams
- Middle: Walker
- High: White
- District: Dallas ISD
Source: NTREIS. This data may not be complete. We recommend contacting the local school district to confirm school assignments for this home.
Get a cash offer in 3 minutes
Find out how much your home could sell for in as little as 3 minutes with a no-obligation cash offer.
Estimated market value
$2,637,200
Get a cash offer in 3 minutes
Find out how much your home could sell for in as little as 3 minutes with a no-obligation cash offer.
Estimated market value
$2,637,200
- Texas
- Dallas County
- Dallas
- 75244
- Schreiber
- 4737 Sugar Mill Rd
