Step back in time with this stunning 1916 all-brick home, beautifully situated on 3.88 acres in desirable Stephens City. Offering the perfect blend of historic charm and modern updates, this unique property also functions as a charming farmette—with no HOA, so bring your chickens and enjoy country living at its best. This meticulously maintained home features 5 bedrooms and 3.5 baths, along with timeless architectural details throughout. The classic center hall foyer welcomes you with an impressive staircase and is flanked by formal living and dining rooms, each with French doors opening toward the foyer. The spacious living room includes built-in bookshelves and a fireplace, creating a warm and inviting space to relax. The dining room is ideal for gatherings, complete with built-in china cabinets and easy access to the covered porch for seamless indoor-outdoor entertaining. Farmette just waiting for a new owner The eat-in kitchen is well-equipped for everyday living and hosting alike, featuring updated stainless steel appliances (2023). Upstairs, the expansive primary suite offers a private retreat with a recently added spa-like bath, double vanities, laundry area, fireplace, and two generous walk-in closets. Two additional bedrooms share a charming hall bath, while the finished third-level attic—with a full bath—offers flexible space for storage, guests, or future expansion. New HVAC system in attic Outside, the fully fenced property includes everything you need for a true farmette lifestyle: a detached 2-car garage, vintage barn, greenhouse, chicken coop, and even a hot tub to unwind and take in the peaceful surroundings. Rich in character, this home showcases original windows, radiators, a beautiful staircase and bannister, Dutch door, dual staircases, and a glass-enclosed side entry—details you simply won’t find in newer homes. Recent updates include septic service (2024) and new chimney caps (2019). Property is connected to public water. Fireplaces are currently inoperable but include inserts for wood stoves. A rare opportunity to own a piece of history with modern comfort and room to live the lifestyle you’ve been dreaming of.
Under contract
Price cut: $10K (8/10)
$589,900
4737 Valley Pike, Stephens City, VA 22655
4beds
3,113sqft
Single Family Residence
Built in 1916
3.88 Acres Lot
$583,800 Zestimate®
$189/sqft
$-- HOA
What's special
Chicken coopClassic center hall foyerVintage barnTimeless architectural detailsGlass-enclosed side entryDual staircasesImpressive staircase
- 142 days
- 249
- 4
Zillow last checked:
Listing updated:
Listed by:
Deborah Matthews 540-247-6400,
ERA Oakcrest Realty, Inc. (540) 665-0360
Source: Bright MLS,MLS#: VAFV2040838
Facts & features
Interior
Bedrooms & bathrooms
- Bedrooms: 4
- Bathrooms: 4
- Full bathrooms: 3
- 1/2 bathrooms: 1
- Main level bathrooms: 1
Basement
- Area: 334
Heating
- Forced Air, Natural Gas
Cooling
- Central Air, Zoned, Electric
Appliances
- Included: Dryer, Washer, Dishwasher, Ice Maker, Refrigerator, Cooktop, Gas Water Heater
- Laundry: Upper Level
Features
- Attic, Ceiling Fan(s), Breakfast Area, Chair Railings, Dining Area, Eat-in Kitchen, Additional Stairway, Built-in Features, Floor Plan - Traditional, Formal/Separate Dining Room, Kitchen - Table Space, Primary Bath(s), Walk-In Closet(s)
- Flooring: Hardwood, Tile/Brick, Wood
- Doors: French Doors, Storm Door(s)
- Windows: Double Hung
- Basement: Connecting Stairway,Full,Exterior Entry
- Number of fireplaces: 3
- Fireplace features: Mantel(s), Insert, Decorative
Interior area
- Total structure area: 3,447
- Total interior livable area: 3,113 sqft
- Finished area above ground: 3,113
- Finished area below ground: 0
Video & virtual tour
Property
Parking
- Total spaces: 4
- Parking features: Asphalt, Detached Carport, Driveway
- Carport spaces: 2
- Uncovered spaces: 2
Accessibility
- Accessibility features: None
Features
- Levels: Four
- Stories: 4
- Patio & porch: Porch, Breezeway, Brick
- Pool features: None
- Spa features: Hot Tub
- Fencing: Full,Board,Partial
- Has view: Yes
- View description: Pasture
Lot
- Size: 3.88 Acres
- Features: Front Yard, Level, Rear Yard
Details
- Additional structures: Above Grade, Below Grade, Outbuilding
- Parcel number: 741A
- Zoning: R2
- Special conditions: Standard
- Horses can be raised: Yes
- Horse amenities: Horses Allowed
Construction
Type & style
- Home type: SingleFamily
- Architectural style: Colonial,Traditional
- Property subtype: Single Family Residence
Materials
- Brick
- Foundation: Brick/Mortar
- Roof: Shingle
Condition
- Good
- New construction: No
- Year built: 1916
- Major remodel year: 2024
Utilities & green energy
- Sewer: On Site Septic, Septic < # of BR
- Water: Public
Community & HOA
Community
- Subdivision: Stephens City
HOA
- Has HOA: No
Location
- Region: Stephens City
Financial & listing details
- Price per square foot: $189/sqft
- Tax assessed value: $568,396
- Annual tax amount: $2,728
- Date on market: 5/5/2026
- Listing agreement: Exclusive Right To Sell
- Listing terms: Cash,Conventional,Farm Credit Service,USDA Loan
- Inclusions: Refrigerator, Stove;
- Ownership: Fee Simple
- Road surface type: Black Top
Estimated market value
$583,800
$555,000 - $613,000
$3,034/mo
Price history
| Date | Event | Price |
|---|---|---|
| 8/17/2026 | Contingent | $589,900$189/sqft |
Source:  Bright MLS #VAFV2040838 Report a problem Bright MLS #VAFV2040838 Report a problem | ||
| 8/10/2026 | Price change | $589,900-1.7%$189/sqft |
Source: Bright MLS #VAFV2040838 Report a problem | ||
| 6/18/2026 | Listed for sale | $599,900$193/sqft |
Source: Bright MLS #VAFV2040838 Report a problem | ||
| 6/2/2026 | Listing removed | $599,900$193/sqft |
Source: Bright MLS #VAFV2040838 Report a problem | ||
| 5/28/2026 | Price change | $599,900-2.4%$193/sqft |
Source: Bright MLS #VAFV2040838 Report a problem | ||
| 5/20/2026 | Price change | $614,900-1.6%$198/sqft |
Source: Bright MLS #VAFV2040838 Report a problem | ||
| 5/5/2026 | Listed for sale | $625,000+16.8%$201/sqft |
Source: Bright MLS #VAFV2040838 Report a problem | ||
| 4/5/2024 | Sold | $535,000+1.9%$172/sqft |
Source: Bright MLS #VAFV2017094 Report a problem | ||
| 3/27/2024 | Pending sale | $525,000$169/sqft |
Source: Bright MLS #VAFV2017094 Report a problem | ||
| 2/26/2024 | Contingent | $525,000$169/sqft |
Source: Bright MLS #VAFV2017094 Report a problem | ||
| 2/24/2024 | Listed for sale | $525,000+45.8%$169/sqft |
Source: Bright MLS #VAFV2017094 Report a problem | ||
| 12/15/2018 | Sold | $360,000-1.3%$116/sqft |
Source: Agent Provided Report a problem | ||
| 11/2/2018 | Listed for sale | $364,900+24.1%$117/sqft |
Source: Keller Williams Realty/Lee Beaver & Assoc. #VAFV100094 Report a problem | ||
| 9/16/2016 | Sold | $294,000-2%$94/sqft |
Source: Public Record Report a problem | ||
| 8/9/2016 | Pending sale | $299,900$96/sqft |
Source: Coldwell Banker Premier Properties #FV9685926 Report a problem | ||
| 8/3/2016 | Listed for sale | $299,900$96/sqft |
Source: Coldwell Banker Premier Properties #FV9685926 Report a problem | ||
| 8/3/2016 | Pending sale | $299,900$96/sqft |
Source: Coldwell Banker Premier Properties #FV9685926 Report a problem | ||
| 6/25/2016 | Price change | $299,900-4.8%$96/sqft |
Source: Coldwell Banker Premier Properties #FV9685926 Report a problem | ||
| 4/10/2016 | Listed for sale | $314,999+28%$101/sqft |
Source: Owner Report a problem | ||
| 1/24/2013 | Sold | $246,000-48.6%$79/sqft |
Source: Public Record Report a problem | ||
| 4/9/2009 | Listing removed | $478,849$154/sqft |
Source: Long and Foster Real Estate #FV6734005 Report a problem | ||
| 5/25/2008 | Price change | $478,849+0.8%$154/sqft |
Source: Long and Foster Real Estate #FV6734005 Report a problem | ||
| 4/26/2008 | Listed for sale | $475,000$153/sqft |
Source: Homes & Land #FV6461446 Report a problem | ||
Public tax history
| Year | Property taxes | Tax assessment |
|---|---|---|
| 2025 | $2,728 +74.3% | $568,396 +85.2% |
| 2024 | $1,565 | $306,900 |
| 2023 | $1,565 +90.8% | $306,900 +14.1% |
| 2022 | $820 | $269,000 |
| 2021 | $820 -47% | $269,000 +6.1% |
| 2020 | $1,547 -50% | $253,600 |
| 2019 | $3,094 +128.3% | $253,600 +14.1% |
| 2018 | $1,355 +1.7% | $222,200 |
| 2017 | $1,333 +10.7% | $222,200 +10.7% |
| 2016 | $1,204 +8.4% | $200,700 +1.2% |
| 2015 | $1,110 +94.8% | $198,300 +2.7% |
| 2014 | $570 | $193,100 |
| 2013 | -- | $193,100 -0.9% |
| 2012 | -- | $194,900 |
| 2011 | -- | $194,900 -9.8% |
| 2010 | -- | $216,000 |
| 2009 | -- | $216,000 +0.2% |
| 2008 | -- | $215,600 |
| 2007 | -- | $215,600 |
| 2006 | -- | $215,600 |
| 2005 | -- | $215,600 +30.7% |
| 2003 | -- | $164,900 |
| 2002 | -- | $164,900 |
| 2001 | -- | $164,900 |
Find assessor info on the county website
Monthly payment
Est. payment
Payment breakdown
Explore the cost of this home by adjusting the details. Changes won't be saved.Climate risks
Neighborhood: 22655
Nearby schools
Schools provided by the listing agent
- District: Frederick County Public Schools
Source: Bright MLS. This data may not be complete. We recommend contacting the local school district to confirm school assignments for this home.
- $260,1003 bd1 ba1.2k sqft4751 Valley Pike, Stephens City, VA 22655Off Market
- $381,4003 bd2 ba1.7k sqft4727 Valley Pike, Stephens City, VA 22655Off Market
- $289,6003 bd1 ba1.4k sqft4761 Valley Pike, Stephens City, VA 22655Off Market
- $97,400-- bd-- ba-- sqft4829 Valley Pike, Stephens City, VA 22655Off Market
Similar homes
- $699,0004 bd3 ba2.7k sqft155 Bunchberry Ridge Ct, Stephens City, VA 22655For Sale
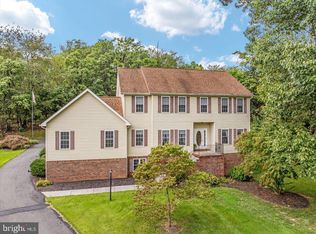
 MLS ID #VAFV2044968, Katie Landi Jordan, Samson Properties. Bright MLS
 - $415,0004 bd2 ba2k sqft4802 Valley Pike, Stephens City, VA 22655For Sale
 MLS ID #VAFV2043590, Kaitlyn Behr, Samson Properties. Bright MLS
 - $350,0003 bd2 ba2.4k sqft1604 Double Church Rd, Stephens City, VA 22655For Sale
 MLS ID #VAFV2044912, Christine Binnix, Samson Properties. Bright MLS
 - $634,0004 bd4 ba3.1k sqft256 Brookneil Dr, Winchester, VA 22602For Sale
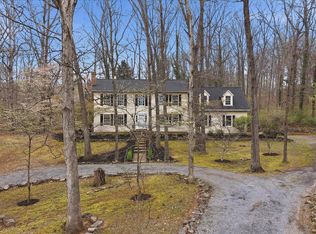 MLS ID #VAFV2040662, Jacquelyn Sowers, ERA Oakcrest Realty, Inc.. Bright MLS
 - $597,0005 bd3 ba2.5k sqft102 Forest Valley Rd, Winchester, VA 22602For SaleMLS ID #VAFV2044454, Julie Teets, ERA Oakcrest Realty, Inc.. Bright MLS
- $585,0004 bd3 ba2.9k sqft2239 6th St, Middletown, VA 22645For SaleMLS ID #VAFV2043690, Lori Fountain Bales, Keller Williams Realty. Bright MLS
- $699,9003 bd3 ba2.2k sqft6264 Middle Rd, Stephens City, VA 22655For SaleMLS ID #VAFV2044002, Dallas Croft, Samson Properties. Bright MLS
- $399,9003 bd2 ba1.5k sqft5285 Germain St, Stephens City, VA 22655For SaleMLS ID #VAFV2043926, Amanda Downs, Samson Properties. Bright MLS
- $665,0004 bd3 ba3.7k sqft158 Old Forest Cir, Winchester, VA 22602For SaleMLS ID #VAFV2044100, Mrs. Maria M Cunningham, EXP Realty, LLC. Bright MLS
- $598,0004 bd3 ba2.9k sqft1564 Perry Rd, Winchester, VA 22602For SaleMLS ID #VAFV2040716, Nate Vogel, Century 21 Redwood Realty. Bright MLS
- $580,0003 bd3 ba3.3k sqft1817 Marys Shady Ln, Front Royal, VA 22630For SaleMLS ID #VAWR2015122, Bernadette Talty, Coldwell Banker Elite. Bright MLS
- $825,0003 bd4 ba2.7k sqft990 Refuge Church Rd, Stephens City, VA 22655For SaleMLS ID #VAFV2044588, Tracy Jewell, Samson Properties. Bright MLS
- $570,0004 bd3 ba2.5k sqft3519 Remount Rd, Front Royal, VA 22630For SaleMLS ID #VAWR2015534, Lindsay Barnhart, NextHome Realty Select. Bright MLS
- $630,0004 bd4 ba2.8k sqft1550 Drummer Hill Rd, Front Royal, VA 22630For SaleMLS ID #VAWR2015558, Cheryl Spangler, Spangler Real Estate. Bright MLS
- $674,9004 bd4 ba3.9k sqft146 Darby Dr, Winchester, VA 22602For SaleMLS ID #VAFV2045062, Traci Shoberg, Samson Properties. Bright MLS
- $599,9004 bd3 ba3k sqft255 McCoys Ford Rd, Front Royal, VA 22630For SaleMLS ID #VAWR2015288, Tana Hoffman, Sager Real Estate. Bright MLS
- $539,0004 bd3 ba3.4k sqft3336 Hunting Ridge Rd, Winchester, VA 22603For SaleMLS ID #VAFV2042222, Leslie O Carter, Carter Real Estate, Inc.. Bright MLS
- $639,9004 bd4 ba4.1k sqft1529 Dalton Pl, Winchester, VA 22601For SaleMLS ID #VAWI2011266, RoxAnn Grimes, RE/MAX Roots. Bright MLS
- $598,0003 bd1 ba2.2k sqft171 Triple J Rd, Berryville, VA 22611For SaleMLS ID #VACL2007004, Janet Emma Garbe, Carter Braxton Preferred Properties. Bright MLS
- $645,0004 bd4 ba3.5k sqft200 Fairfield Dr, Winchester, VA 22602For SaleMLS ID #VAFV2044488, Angela Duncan, MarketPlace REALTY. Bright MLS
