Skip main navigation
Sold for $400,000
  • $400,000

    4737 Waterford Cove Dr, Raleigh, NC 27616

    3beds
    2,338sqft
    Single Family Residence
    Built in 2002
    7,405 Square Feet Lot
    $399,900 Zestimate®
    $171/sqft
    $2,222 Estimated rent

    Home value

    $399,900

    $380,000 - $420,000

    $2,222/mo

    Zestimate® history
    Loading
    Loading...

    Owner options

    List your home for rent

    $2,222/mo

    Rent Zestimate®

    Find your next renter with Zillow Rental Manager. Plus, with online applications, you can quickly screen prospective tenants – for free.

    Learn more

    $2,222/mo

    Rent Zestimate®

    Refinance and save

    $2,745/mo

    Est. payment

    Refinancing to a lower rate could help reduce your monthly payments and save thousands over the life of the loan.

    See today's rates

    $2,745/mo

    Est. payment

    Explore your selling options

    Work with a Zillow partner agent

    Leverage their expertise and Zillow's premium Showcase listings to get your home seen by more buyers.

    Get started

    List with your own agent

    Get your home in front of millions of buyers by listing it on Zillow.

    Learn how to do it

    Sell it yourself

    Take full control of how buyers see your home on Zillow by listing For Sale by Owner (FSBO).

    List your home

    What's special

    Landscaped lotHot tubRocking chair front porchMulti-level deckTranquil pond viewsLower level primary suiteMudroom and pantry
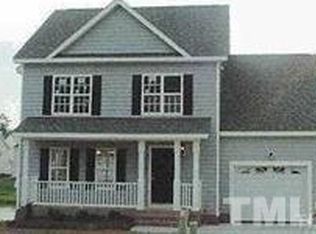
    Here's an Amazing opportunity to own this beautiful home featuring a lower level primary suite and a spacious, thoughtfully designed floorplan. The layout flows seamlessly from living and dining spaces to a well-appointed kitchen, making everyday life and entertaining enjoyable. Move outside to the multi-level deck where you'll enjoy a front-row view of the community's picturesque fishing pond, fountain and gazebo. Spend the afternoon tending to the garden and then unwind in the hot tub to close out the day. Two additional bedrooms are upstairs, along with a spacious bonus room cleverly divided into two separate spaces offering many possibilities - media lounge, playroom, home office, family room, craft room. The 2 car garage features a side entrance and an abundace of storage in the overhead loft area. Additional highlights include hardwood floors in the living room, kitchen, and dining area, multiple attic storage locations, a mudroom and pantry, landscaped lot, rocking chair front porch, fenced backyard, and access to the community pool. Conveniently located near shopping, dining, and major Raleigh amenities. With tranquil pond views, versatile living spaces, and exceptional outdoor living, this home is truly a rare find. Priced right for buyers looking to add their own cosmetic updates. All it needs is a little love to make it perfectly yours. up to $3000 in cc from preferred lender.

    Zillow last checked:

    Listing updated:

    Listed by:

    Donavon Maupin 919-272-6582,

    EXP Realty LLC

    Bought with:

    Patricia Rivera, 264369

    RIVERA REALTY & PROPERTY MANAG

    Source: Doorify MLS,MLS#: 10141698MLS Logo

    Facts & features

    Interior

    Bedrooms & bathrooms
    • Bedrooms: 3
    • Bathrooms: 3
    • Full bathrooms: 2
    • 1/2 bathrooms: 1
    • Main level bathrooms: 2
    • Main level bedrooms: 1
    Primary bedroom
    • Level: Main
    • Area: 18500 Square Feet
    • Dimensions: 125 x 148
    Bedroom 2
    • Level: Second
    • Area: 12827 Square Feet
    • Dimensions: 101 x 127
    Bedroom 3
    • Level: Second
    • Area: 17653 Square Feet
    • Dimensions: 139 x 127
    Bonus room
    • Description: Flex / Office
    • Level: Second
    • Area: 29925 Square Feet
    • Dimensions: 171 x 175
    Dining room
    • Level: Main
    • Area: 115697 Square Feet
    • Dimensions: 911 x 127
    Family room
    • Description: Bonus / Family
    • Level: Second
    • Area: 39294 Square Feet
    • Dimensions: 222 x 177
    Kitchen
    • Level: Main
    • Area: 15621 Square Feet
    • Dimensions: 123 x 127
    Living room
    • Level: Main
    • Area: 32708 Square Feet
    • Dimensions: 221 x 148
    Heating
    • Central
    Cooling
    • Central Air, Ceiling Fan(s), Exhaust Fan
    Appliances
    • Included: Dishwasher, Electric Water Heater, Free-Standing Gas Range, Free-Standing Refrigerator, Gas Range, Microwave, Refrigerator, Stainless Steel Appliance(s)
    • Laundry: Laundry Room
    Features
    • Ceiling Fan(s), Crown Molding, Double Vanity, Pantry, Recessed Lighting, Storage, Walk-In Closet(s), Kitchen/Dining Room Combination, Separate Shower, Bathtub/Shower Combination
    • Flooring: Carpet, Hardwood, Laminate
    • Basement: Crawl Space
    • Number of fireplaces: 1
    Interior area
    • Total structure area: 2,338
    • Total interior livable area: 2,338 sqft
    • Finished area above ground: 2,338
    • Finished area below ground: 0

    Property

    Parking
    • Total spaces: 4
    • Parking features: Garage Faces Side, Garage, Garage Door Opener
    • Garage spaces: 2
    • Uncovered spaces: 2
    Features
    • Levels: Two
    • Stories: 2
    • Patio & porch: Deck, Front Porch
    • Exterior features: Garden, Private Yard, Storage, Fenced Yard
    • Pool features: Community
    • Spa features: Above Ground, Fiberglass, Heated, Private
    • Fencing: Back Yard,Fenced,Wood
    • Has view: Yes
    • View description: Neighborhood, Pond
    • Has water view: Yes
    • Water view: Pond
    • Frontage type: See Remarks
    Lot
    • Size: 7,405 Square Feet
    • Features: Back Yard, Corner Lot, Front Yard, Garden, Landscaped
    • Residential vegetation: Brush, Grassed
    Details
    • Additional structures: Garage(s)
    • Parcel number: 173505094998000 0255390
    • Zoning: R-6
    • Special conditions: Standard

    Construction

    Type & style
    • Home type: SingleFamily
    • Architectural style: Traditional
    • Property subtype: Single Family Residence
    Materials
    • Vinyl Siding
    • Foundation: Crawlspace
    • Roof: Architectural Shingle
    Condition
    • New construction: No
    • Year built: 2002

    Utilities & green energy

    • Sewer: Community Sewer
    • Water: Public
    • Utilities for property: Cable Available, Natural Gas Available, Sewer Connected, Water Connected

    Community & HOA

    Community
    • Features: Fishing, Playground, Pool, Tennis Court(s)
    • Subdivision: Winchester
    HOA
    • Has HOA: Yes
    • Amenities included: Playground, Pool, Tennis Court(s)
    • Services included: Maintenance Grounds
    • HOA fee: $168 quarterly
    • HOA name: Cedar management group
    • HOA phone: 919-348-2031
    Location
    • Region: Raleigh

    Financial & listing details

    • Price per square foot: $171/sqft
    • Tax assessed value: $429,806
    • Annual tax amount: $3,768
    • Date on market: 2/1/2026
    • Listing agreement: Exclusive Right To Sell
    • Listing terms: Conventional,FHA,VA Loan
    • Road surface type: Asphalt

    Price history

    DateEventPrice
    4/16/2026Sold$400,000-2%$171/sqft
    Source: Doorify MLS #10141698 Report a problem
    3/12/2026Pending sale$408,000$175/sqft
    Source: Doorify MLS #10141698 Report a problem
    2/1/2026Price change$408,000-2.4%$175/sqft
    Source: eXp Realty #10141698 Report a problem
    1/20/2026Pending sale$418,000$179/sqft
    Source: eXp Realty #10141698 Report a problem
    1/16/2026Listed for sale$418,000+91.7%$179/sqft
    Source: Doorify MLS #10141698 Report a problem
    11/24/2015Sold$218,000-0.9%$93/sqft
    Source: Public Record Report a problem
    9/2/2015Listed for sale$219,900+11.1%$94/sqft
    Source: Triangle Real Estate Boutique Report a problem
    5/30/2014Sold$198,000-5.7%$85/sqft
    Source: Public Record Report a problem
    4/3/2014Price change$209,900-2.3%$90/sqft
    Source: L and F/Fonville Morisey Realty #1927836 Report a problem
    2/26/2014Price change$214,900-4.4%$92/sqft
    Source: L and F/Fonville Morisey Realty #1927836 Report a problem
    1/20/2014Listed for sale$224,900+19%$96/sqft
    Source: L and F/Fonville Morisey Realty #1927836 Report a problem
    5/3/2002Sold$189,000$81/sqft
    Source: Public Record Report a problem

    Public tax history

    YearProperty taxesTax assessment
    2025$3,768 +0.4%$429,806
    2024$3,753 +23.1%$429,806 +54.7%
    2023$3,049 +7.6%$277,844
    2022$2,833 +4%$277,844
    2021$2,723 +3.4%$277,844 +1.5%
    2020$2,634 +5.7%$273,664 +28.3%
    2019$2,493 $213,361
    2018$2,493 +11.3%$213,361
    2017$2,240 +2.1%$213,361
    2016$2,194 $213,361 -6%
    2015-- $227,037
    2014-- $227,037 +8.1%
    2013-- $209,948
    2012-- $209,948
    2011-- $209,948
    2010-- $209,948
    2009-- $209,948
    2008-- --
    2007-- --
    2006-- --
    2005-- --
    2004-- --
    2003-- --
    2002-- --
    Find assessor info on the county website

    Neighborhood: Northeast Raleigh

    Nearby schools

    GreatSchools rating
    Schools provided by the listing agent
    • Elementary: Wake - River Bend Elementary
    • Middle: Wake - River Bend Middle School
    • High: Wake - Rolesville High School

    Source: Doorify MLS. This data may not be complete. We recommend contacting the local school district to confirm school assignments for this home.

    Get a cash offer in 3 minutes
    Find out how much your home could sell for in as little as 3 minutes with a no-obligation cash offer.
    Estimated market value
    $399,900
    Get a cash offer in 3 minutes
    Find out how much your home could sell for in as little as 3 minutes with a no-obligation cash offer.
    Estimated market value
    $399,900