Skip main navigation
Sold
  • Price Unknown

    4737 Willow Bend Dr, Wichita Falls, TX 76310

    4beds
    2,591sqft
    SingleFamily
    Built in 1986
    0.26 Acres Lot
    $461,400 Zestimate®
    $--/sqft
    $2,624 Estimated rent

    Home value

    $461,400

    $337,000 - $632,000

    $2,624/mo

    Zestimate® history
    Loading
    Loading...

    Owner options

    List your home for rent

    $2,624/mo

    Rent Zestimate®

    Find your next renter with Zillow Rental Manager. Plus, with online applications, you can quickly screen prospective tenants – for free.

    Learn more

    $2,624/mo

    Rent Zestimate®

    Refinance and save

    Refinancing to a lower rate could help reduce your monthly payments and save thousands over the life of the loan.

    See today's rates

    Explore your selling options

    Work with a Zillow partner agent

    Leverage their expertise and Zillow's premium Showcase listings to get your home seen by more buyers.

    Get started

    List with your own agent

    Get your home in front of millions of buyers by listing it on Zillow.

    Learn how to do it

    Sell it yourself

    Take full control of how buyers see your home on Zillow by listing For Sale by Owner (FSBO).

    List your home

    What's special

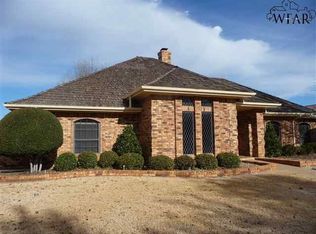
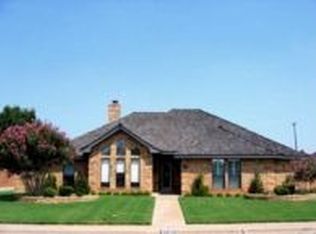
    Located in the quiet Willow Bend Estates is this beautiful 4 bedroom, 3 bath home w/over 2,500 sq.ft. of living space. Living room offers a fireplace and wonderful views to the backyard and covered patio. Large kitchen with breakfast area. Spacious bedrooms. Master bedroom with en suite master bath. Master bath amenities include: his/hers vanities, his/hers closets, jetted bath tub, and shower. Isolated 4th bedroom near kitchen/breakfast area. Large utility room. Storage room. 3 car garage. A must see!

    Facts & features

    Interior

    Bedrooms & bathrooms
    • Bedrooms: 4
    • Bathrooms: 3
    • Full bathrooms: 3
    Heating
    • Other, Electric
    Cooling
    • Central
    Appliances
    • Included: Dishwasher, Garbage disposal, Range / Oven, Refrigerator, Washer
    Features
    • Flooring: Hardwood
    • Has fireplace: Yes
    Interior area
    • Total interior livable area: 2,591 sqft

    Property

    Parking
    • Total spaces: 3
    • Parking features: Garage - Attached
    Features
    • Exterior features: Brick
    Lot
    • Size: 0.26 Acres
    Details
    • Parcel number: 108170

    Construction

    Type & style
    • Home type: SingleFamily
    Materials
    • Wood
    • Foundation: Slab
    • Roof: Other
    Condition
    • Year built: 1986

    Utilities & green energy

    • Utilities for property: Public Water, Public Sewer, Total Electric

    Community & neighborhood

    Location
    • Region: Wichita Falls

    Other

    Other facts
    • Garage Type: Attached Garage
    • Living Areas: One
    • Eating Areas: Breakfast & Formal
    • AIR CONDITIONING: Central Electric
    • EXT. AMENITIES: Covered Patio, Fenced, Privacy, Patio, Double Pane Windows, Fence (Other), Garage Door Opener, Covered Porch(es), Gutters
    • STYLE: One Story
    • UTILITIES: Public Water, Public Sewer, Total Electric
    • HEATING: Central Electric
    • FIREPLACE: Yes, Living Room
    • LOT DESCRIPTION: Faces South
    • Square Foot Range: 2500-2999 SqFt
    • Type: Single Family
    • Sale/Rent: For Sale

    Price history

    DateEventPrice
    4/28/2026Sold--
    Source: Agent Provided Report a problem
    4/4/2026Pending sale$479,940$185/sqft
    Source: WFAR #181828 Report a problem
    1/16/2026Listed for sale$479,940+92.1%$185/sqft
    Source: WFAR #181828 Report a problem
    10/23/2020Sold--
    Source: Agent Provided Report a problem
    9/4/2020Listed for sale$249,900$96/sqft
    Source: BISHOP REALTOR GROUP #157942 Report a problem
    9/29/2014Listing removed$2,250$1/sqft
    Source: Don Hardy Homes / Rox Property Management Report a problem
    8/28/2014Listed for rent$2,250$1/sqft
    Source: Don Hardy Homes / Rox Property Management Report a problem

    Public tax history

    YearProperty taxesTax assessment
    2025-- $354,828 +4.9%
    2024$6,741 +10%$338,254 +10%
    2023$6,130 -7.3%$307,504 +10%
    2022$6,613 -5%$279,549 +10%
    2021$6,963 +7.6%$254,135 +0.3%
    2020$6,471 +50.9%$253,386 +10.3%
    2019$4,289 +5.5%$229,802 +0.9%
    2018$4,065 +1%$227,707 +2.8%
    2017$4,025 +2.8%$221,597 +0.3%
    2016$3,914 -24.7%$220,949 -1.2%
    2015$5,200 $223,658 -1.1%
    2014$5,200 $226,123 -0.8%
    2013-- $227,867 -2.5%
    2012-- $233,700 -1.7%
    2011-- $237,852 -2.1%
    2010-- $242,954 +5.3%
    2009-- $230,684 -1%
    2008-- $233,126 -1.6%
    2007-- $237,002 +9.4%
    2006-- $216,609 +10%
    2005-- $196,917 +0%
    2004-- $196,916
    2002-- --
    2001-- --

    Find assessor info on the county website

    Neighborhood: 76310

    Nearby schools

    GreatSchools rating