Skip main navigation
Off market
  • $3,044,300

    4737 Yantis Dr, New Albany, OH 43054

    6beds
    9,839sqft
    SingleFamily
    Built in 1992
    0.7 Acres Lot
    $3,044,300 Zestimate®
    $309/sqft
    $6,669 Estimated rent

    Home value

    $3,044,300

    $2.71M - $3.47M

    $6,669/mo

    Zestimate® history
    Loading
    Loading...

    Owner options

    List your home for rent

    $6,669/mo

    Rent Zestimate®

    Find your next renter with Zillow Rental Manager. Plus, with online applications, you can quickly screen prospective tenants – for free.

    Learn more

    $6,669/mo

    Rent Zestimate®

    Refinance and save

    $16,447/mo

    Est. payment

    Refinancing to a lower rate could help reduce your monthly payments and save thousands over the life of the loan.

    See today's rates

    $16,447/mo

    Est. payment

    Explore your selling options

    Work with a Zillow partner agent

    Leverage their expertise and Zillow's premium Showcase listings to get your home seen by more buyers.

    Get started

    List with your own agent

    Get your home in front of millions of buyers by listing it on Zillow.

    Learn how to do it

    Sell it yourself

    Take full control of how buyers see your home on Zillow by listing For Sale by Owner (FSBO).

    List your home

    What's special

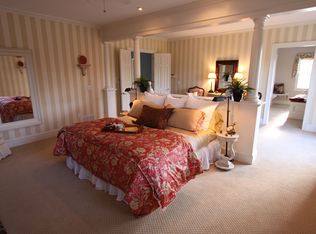
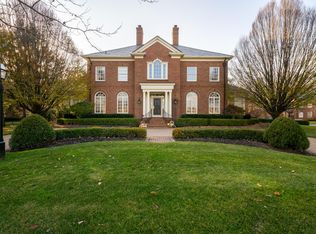
    This one of a kind home is located in the highly desirable Crescent neighborhood of the New Albany Country Club. This home features 6 bedrooms, 6 full bathrooms, 2 half bathrooms, and over 9,800 square feet of updated living space! Quality amenities of this home include high-end finishes, architectural elegance, new upgrades, and abundant natural light throughout! The foyer for this home is very inviting and features tile flooring leading your eye into the main corridor where you will find arched doorways, a fabulous staircase with custom detailing, and views straight through to the private courtyard in the back of the home. At the front of the home you will find the formal dining room and spacious living room featuring a cozy fireplace and large windows providing breathtaking views. Just past the dining room you will find the well-appointed office complete with custom built-ins and a fireplace. Enter into the beautiful family room with modern lighting, custom wood detailing, and a fireplace. The updated kitchen is the star of the home! Here you will find brand new countertops, contemporary white cabinetry, professional grade appliances, exposed wood beams, a casual eating space, a center island, and more! Also located on the main level of the home is two half bathrooms, a laundry room with new granite countertops, a butler’s pantry, and more. Upstairs you will find five spacious bedrooms with the owner suite being located on the main level of the home. The owner suite is located at the front of the home and features a sitting area, large walk-in closet, and spa-like bathroom with dual vanities, a shower, and tub. The bathroom also provides direct access to the private courtyard. The upper level bedrooms offer beautiful, dark hardwood flooring and four additional full bathrooms. Also located on the upper level is a massive bonus room with space for the whole family to enjoy! The finished lower level is a wonderful addition to this expansive home! You will find a second office with custom built-ins, a theatre room, large recreation room, fifties inspired diner, and a full bathroom. This space is wonderfully unique and features some beautiful design that is perfect for entertaining.

    This property is off market, which means it's not currently listed for sale or rent on Zillow. This may be different from what's available on other websites or public sources.

    Facts & features

    Interior

    Bedrooms & bathrooms
    • Bedrooms: 6
    • Bathrooms: 8
    • Full bathrooms: 6
    • 1/2 bathrooms: 2
    Heating
    • Forced air, Gas
    Cooling
    • Central
    Appliances
    • Included: Dishwasher, Dryer, Freezer, Garbage disposal, Microwave, Range / Oven, Refrigerator, Washer
    Features
    • Flooring: Tile, Carpet, Hardwood, Slate
    • Basement: Finished
    • Has fireplace: Yes
    Interior area
    • Total interior livable area: 9,839 sqft

    Property

    Parking
    • Total spaces: 4
    • Parking features: Garage - Attached
    Features
    • Exterior features: Brick
    Lot
    • Size: 0.7 Acres
    Details
    • Parcel number: 22200116300

    Construction

    Type & style
    • Home type: SingleFamily
    • Architectural style: Colonial
    Materials
    • brick
    • Roof: Metal
    Condition
    • Year built: 1992

    Community & HOA

    Location
    • Region: New Albany

    Financial & listing details

    • Price per square foot: $309/sqft
    • Tax assessed value: $2,263,500
    • Annual tax amount: $49,288

    Price history

    DateEventPrice
    12/28/2022Sold$2,200,000+76%$224/sqft
    Source: Columbus and Central Ohio Regional MLS #222045243 Report a problem
    9/14/2018Sold$1,249,900-0.8%$127/sqft
    Source: Columbus and Central Ohio Regional MLS #218006750 Report a problem
    7/7/2018Pending sale$1,260,000$128/sqft
    Source: HER Realtors #218006750 Report a problem
    6/29/2018Price change$1,260,000-15.7%$128/sqft
    Source: The Raines Group | HER Realtors #218006750 Report a problem
    5/18/2018Listed for sale$1,495,000$152/sqft
    Source: HER Realtors #218006750 Report a problem
    4/4/2018Listing removed$1,495,000$152/sqft
    Source: HER Realtors #218006750 Report a problem
    3/9/2018Listed for sale$1,495,000-0.3%$152/sqft
    Source: HER Realtors #218006750 Report a problem
    3/20/2017Listing removed$1,499,000$152/sqft
    Source: Visual Tour #214011232 Report a problem
    9/22/2016Listed for sale$1,499,000-31.9%$152/sqft
    Source: Visual Tour #214011232 Report a problem
    5/27/2014Listing removed$2,200,000$224/sqft
    Source: Visual Tour #214011232 Report a problem
    2/26/2014Listed for sale$2,200,000+25.7%$224/sqft
    Source: Visual Tour #214011232 Report a problem
    2/16/2006Sold$1,750,000+22.2%$178/sqft
    Source: Public Record Report a problem
    5/21/2004Sold$1,432,500-10.5%$146/sqft
    Source: Public Record Report a problem
    12/9/1998Sold$1,600,000+43.5%$163/sqft
    Source: Public Record Report a problem
    6/1/1995Sold$1,115,000$113/sqft
    Source: Public Record Report a problem

    Public tax history

    YearProperty taxesTax assessment
    2024$49,288 +8.4%$792,230
    2023$45,474 +39.6%$792,230 +81.1%
    2022$32,586 +4.1%$437,470
    2021$31,313 +0.6%$437,470
    2020$31,130 -8.7%$437,470
    2019$34,101 -3.6%$437,470 -11.7%
    2018$35,364 $495,600
    2017$35,364 -17.4%$495,600 -2.1%
    2016$42,789 -4.4%$506,280
    2015$44,772 $506,280
    2014$44,772 +107.3%$506,280 +5%
    2013$21,601 -46.3%$482,160
    2011$40,194 +0.7%$482,160 -3.8%
    2010$39,927 +8.2%$501,375
    2008$36,885 +4.1%$501,375
    2007$35,424 -0.5%--
    2006$35,590 +12.7%--
    2005$31,587 -26.1%--
    2004$42,761 +1.1%--
    2003$42,303 +12.7%--
    2002$37,544 +0.6%--
    2001$37,328 +1.4%--
    2000$36,799 --
    Find assessor info on the county website

    Neighborhood: 43054

    Nearby schools

    GreatSchools rating
    Get a cash offer in 3 minutes
    Find out how much your home could sell for in as little as 3 minutes with a no-obligation cash offer.
    Estimated market value
    $3,044,300
    Get a cash offer in 3 minutes
    Find out how much your home could sell for in as little as 3 minutes with a no-obligation cash offer.
    Estimated market value
    $3,044,300