Skip main navigation
Sold for $430,000
  • $430,000

    47373 Lily Avenue, Bennett, CO 80102

    3beds
    1,931sqft
    Single Family Residence
    Built in 2018
    4,817 Square Feet Lot
    $423,400 Zestimate®
    $223/sqft
    $2,863 Estimated rent

    Home value

    $423,400

    $398,000 - $449,000

    $2,863/mo

    Zestimate® history
    Loading
    Loading...

    Owner options

    List your home for rent

    $2,863/mo

    Rent Zestimate®

    Find your next renter with Zillow Rental Manager. Plus, with online applications, you can quickly screen prospective tenants – for free.

    Learn more

    $2,863/mo

    Rent Zestimate®

    Refinance and save

    $2,591/mo

    Est. payment

    Refinancing to a lower rate could help reduce your monthly payments and save thousands over the life of the loan.

    See today's rates

    $2,591/mo

    Est. payment

    Explore your selling options

    Work with a Zillow partner agent

    Leverage their expertise and Zillow's premium Showcase listings to get your home seen by more buyers.

    Get started

    List with your own agent

    Get your home in front of millions of buyers by listing it on Zillow.

    Learn how to do it

    Sell it yourself

    Take full control of how buyers see your home on Zillow by listing For Sale by Owner (FSBO).

    List your home

    What's special

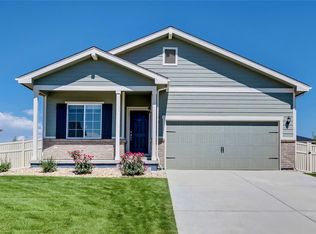
    *** Buy this home and secure a 5.3% FHA assumable mortgage with Roam *** Welcome to 47373 Lily Avenue in Bennett, a modern two-story single-family home built in 2018 that blends comfort and functionality. Offering 1,931 square feet of thoughtfully designed living space, this home features an open floor plan that creates an easy flow between the main living areas, ideal for both everyday living and entertaining. With three bedrooms, two full bathrooms, and a convenient half bath, there is room for everyone to spread out while still feeling connected. Laminate flooring anchors the main areas with durability and style, while soft carpet adds warmth to the bedrooms. The kitchen is equipped with sleek appliances, including a brand-new microwave and stove, adding both style and peace of mind for the next owner. Step outside to enjoy a large, fully fenced and beautifully landscaped backyard that provides space to garden, play, or host barbecues under Colorado’s wide-open skies, complemented by a spacious backyard patio. A covered front porch adds welcoming curb appeal, and the attached two-car garage offers everyday convenience. Just down the street, a park and playground extend your living space into the neighborhood, while the home’s location near Bennett Schools, the Recreation Center, King Soopers, and the new Launch Pad Brewery keeps daily errands and leisure close at hand. Easy access to I-70 makes commuting simple, allowing you to enjoy the peace, warmth, and lifestyle appeal of contemporary small-town living.

    Zillow last checked:

    Listing updated:

    Listed by:

    Ray Sage 720-933-4729 Ray.Sage@Orchard.com,

    Orchard Brokerage LLC

    Bought with:

    Tanya Vidal, 40030669

    Jason Mitchell Real Estate Colorado, LLC

    Source: REcolorado as distributed by MLS GRID,MLS#: 3839429MLS Logo

    Facts & features

    Interior

    Bedrooms & bathrooms
    • Bedrooms: 3
    • Bathrooms: 3
    • Full bathrooms: 2
    • 1/2 bathrooms: 1
    • Main level bathrooms: 1
    Bedroom
    • Features: Primary Suite
    • Level: Upper
    • Area: 195 Square Feet
    • Dimensions: 15 x 13
    Bedroom
    • Level: Upper
    • Area: 140 Square Feet
    • Dimensions: 14 x 10
    Bedroom
    • Level: Upper
    • Area: 117 Square Feet
    • Dimensions: 9 x 13
    Bathroom
    • Description: 1/2 Bathroom Off Of Foyer
    • Features: Primary Suite
    • Level: Main
    • Area: 21 Square Feet
    • Dimensions: 3 x 7
    Bathroom
    • Description: Fullbathroom With Walk In Closet
    • Features: En Suite Bathroom
    • Level: Upper
    • Area: 90 Square Feet
    • Dimensions: 9 x 10
    Bathroom
    • Level: Upper
    • Area: 55 Square Feet
    • Dimensions: 11 x 5
    Bonus room
    • Level: Upper
    • Area: 210 Square Feet
    • Dimensions: 15 x 14
    Dining room
    • Level: Main
    • Area: 135 Square Feet
    • Dimensions: 15 x 9
    Kitchen
    • Level: Main
    • Area: 150 Square Feet
    • Dimensions: 15 x 10
    Living room
    • Description: Open Floor Plan
    • Level: Main
    • Area: 210 Square Feet
    • Dimensions: 15 x 14
    Loft
    • Level: Upper
    • Area: 210 Square Feet
    • Dimensions: 15 x 14
    Heating
    • Forced Air
    Cooling
    • Central Air
    Appliances
    • Included: Dishwasher, Disposal, Dryer, Gas Water Heater, Microwave, Range, Refrigerator, Self Cleaning Oven, Washer
    Features
    • High Ceilings, Solid Surface Counters
    • Flooring: Carpet, Laminate
    • Basement: Crawl Space
    Interior area
    • Total structure area: 1,931
    • Total interior livable area: 1,931 sqft
    • Finished area above ground: 1,931

    Property

    Parking
    • Total spaces: 2
    • Parking features: Garage - Attached
    • Attached garage spaces: 2
    Features
    • Levels: Two
    • Stories: 2
    • Patio & porch: Front Porch, Patio
    • Exterior features: Rain Gutters
    • Fencing: Full
    Lot
    • Size: 4,817 sqft
    • Features: Landscaped, Sprinklers In Front, Sprinklers In Rear
    Details
    • Parcel number: R0192722
    • Special conditions: Standard

    Construction

    Type & style
    • Home type: SingleFamily
    • Architectural style: Contemporary
    • Property subtype: Single Family Residence
    Materials
    • Frame
    • Roof: Composition
    Condition
    • Year built: 2018

    Utilities & green energy

    • Electric: 110V
    • Water: Public
    • Utilities for property: Electricity Connected, Internet Access (Wired), Natural Gas Connected, Phone Available

    Community & neighborhood

    Security
    • Security features: Smart Cameras
    Location
    • Region: Bennett
    • Subdivision: Bennett Crossing

    HOA & financial

    HOA
    • Has HOA: Yes
    • HOA fee: $40 monthly
    • Association name: Homestead Management Corp
    • Association phone: 303-457-1444

    Other

    Other facts
    • Listing terms: Cash,Conventional,FHA,VA Loan
    • Ownership: Individual

    Price history

    DateEventPrice
    4/14/2026Sold$430,000$223/sqft
    Source: REcolorado as distributed by MLS GRID #3839429 Report a problem
    3/7/2026Pending sale$430,000$223/sqft
    Source: REcolorado as distributed by MLS GRID #3839429 Report a problem
    2/3/2026Price change$430,000-2.1%$223/sqft
    Source: REcolorado as distributed by MLS GRID #3839429 Report a problem
    1/15/2026Listed for sale$439,000+20.3%$227/sqft
    Source: REcolorado as distributed by MLS GRID #3839429 Report a problem
    5/5/2019Listing removed$2,150$1/sqft
    Source: Renters Warehouse Report a problem
    4/19/2019Price change$2,150-2.1%$1/sqft
    Source: Renters Warehouse Report a problem
    3/18/2019Price change$2,195-0.2%$1/sqft
    Source: Renters Warehouse Report a problem
    3/9/2019Listed for rent$2,200$1/sqft
    Source: Renters Warehouse Report a problem
    7/11/2018Sold$364,900-1.4%$189/sqft
    Source: Public Record Report a problem
    6/22/2018Pending sale$369,900$192/sqft
    Source: LGI Homes - Colorado #4063454 Report a problem
    6/22/2018Listed for sale$369,900$192/sqft
    Source: LGI Homes - Colorado #4063454 Report a problem

    Public tax history

    YearProperty taxesTax assessment
    2025$4,713 +0.1%$28,620 -13.3%
    2024$4,708 +17.5%$33,010
    2023$4,008 -1.1%$33,010 +23.4%
    2022$4,054 $26,760 -2.8%
    2021-- $27,530 +2.3%
    2020$3,642 $26,900 -0.1%
    2019$3,642 +528.6%$26,930 +564.9%
    2018$579 $4,050 +40400%
    2017$579 $10

    Find assessor info on the county website

    Neighborhood: 80102

    Nearby schools

    GreatSchools rating
    Schools provided by the listing agent
    • Elementary: Bennett
    • Middle: Bennett
    • High: Bennett
    • District: Bennett 29-J

    Source: REcolorado as distributed by MLS GRID. This data may not be complete. We recommend contacting the local school district to confirm school assignments for this home.

    Get a cash offer in 3 minutes
    Find out how much your home could sell for in as little as 3 minutes with a no-obligation cash offer.
    Estimated market value
    $423,400
    Get a cash offer in 3 minutes
    Find out how much your home could sell for in as little as 3 minutes with a no-obligation cash offer.
    Estimated market value
    $423,400