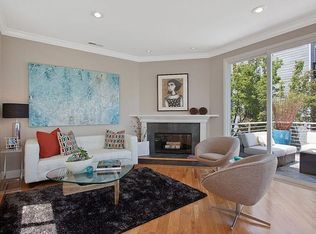
Perched at the top of a quiet street between Noe Valley and Diamond Heights, 4738 25th Street is a beautifully reimagined 4-bedroom, 3-bath condominium spanning two generous levels in an intimate two-unit building. Thoughtfully renovated by the current owners, the home pairs contemporary design and flexible living space with beautiful City, Bay and East Bay views enjoyed from the upper living room and lower media room to the rear decks. The main level has been redesigned around a fully renovated custom kitchen, creating an open connection between the kitchen, dining and living spaces. Contemporary flooring installed as part of the renovation extends throughout the home, while programmable LED lighting and integrated high-tech features add modern convenience. Filled with natural light, the living room features a gas fireplace and striking City, Bay and East Bay outlooks. Three bedrooms and two beautifully renovated baths are located on the main level, including a primary suite. Downstairs, a spacious media room provides a substantial second living area with its own sweeping views, along with a fourth bedroom, full bath and in-unit laundry. The lower level opens directly to the rear decks, terraced patios and exclusive use backyard, where an installed hot tub adds another dimension to the home's indoor/outdoor living. One-car parking with EV Charger in the shared garage completes this spacious and versatile home in a peaceful Noe Valley setting.
Sold for $2,510,000
Zillow last checked:
Listing updated:
Bought with:
Olga Aronov, DRE #02236848
Vanguard Properties
Source: SFAR,MLS#: 426146449 Originating MLS: San Francisco Association of REALTORS
Originating MLS: San Francisco Association of REALTORSPrice history
| Date | Event | Price |
|---|---|---|
| 9/4/2026 | Sold | $2,510,000+9.4%$1,325/sqft |
Source:  SFAR #426146449 Report a problem SFAR #426146449 Report a problem | ||
| 8/21/2026 | Pending sale | $2,295,000$1,212/sqft |
Source: SFAR #426146449 Report a problem | ||
| 8/14/2026 | Listed for sale | $2,295,000+17.7%$1,212/sqft |
Source: SFAR #426146449 Report a problem | ||
| 8/9/2023 | Listing removed | -- |
Source:  bridgeMLS/CCAR/Bay East AOR #41022913 Report a problem bridgeMLS/CCAR/Bay East AOR #41022913 Report a problem | ||
| 6/22/2023 | Price change | $1,950,000-1.3%$1,030/sqft |
Source: bridgeMLS/CCAR/Bay East AOR #41022913 Report a problem | ||
| 5/4/2023 | Price change | $1,975,000-1%$1,043/sqft |
Source: bridgeMLS/CCAR/Bay East AOR #41022913 Report a problem | ||
| 3/31/2023 | Listed for sale | $1,995,000-8.1%$1,053/sqft |
Source: bridgeMLS/CCAR/Bay East AOR #41022913 Report a problem | ||
| 3/22/2022 | Sold | $2,170,000+14.5%$1,146/sqft |
Source: SFAR #422628531 Report a problem | ||
| 3/10/2022 | Pending sale | $1,895,000$1,001/sqft |
Source: SFAR #422628531 Report a problem | ||
| 3/2/2022 | Contingent | $1,895,000$1,001/sqft |
Source: SFAR #422628531 Report a problem | ||
| 3/2/2022 | Pending sale | $1,895,000$1,001/sqft |
Source: SFAR #422628531 Report a problem | ||
| 2/18/2022 | Listed for sale | $1,895,000+6.8%$1,001/sqft |
Source: SFAR #422628531 Report a problem | ||
| 3/25/2017 | Sold | $1,774,000+1.4%$937/sqft |
Source: Public Record Report a problem | ||
| 3/19/2017 | Pending sale | $1,750,000$924/sqft |
Source: Climb Real Estate #455166 Report a problem | ||
| 3/3/2017 | Listed for sale | $1,750,000+10.1%$924/sqft |
Source: Climb Real Estate #455166 Report a problem | ||
| 9/30/2014 | Sold | $1,589,000-0.6%$839/sqft |
Source: Public Record Report a problem | ||
| 8/14/2014 | Listed for sale | $1,599,000+95%$844/sqft |
Source: Hill & Co. Real Estate #423758 Report a problem | ||
| 10/13/2010 | Sold | $820,000+31.2%$433/sqft |
Source: Public Record Report a problem | ||
| 3/18/1999 | Sold | $625,000+47.9%$330/sqft |
Source: Public Record Report a problem | ||
| 1/9/1997 | Sold | $422,500$223/sqft |
Source: Public Record Report a problem | ||
Nearby homes

Get a cash offer in 3 minutes
Find out how much your home could sell for in as little as 3 minutes with a no-obligation cash offer.
Estimated market value
$2,562,800
