Truly incredible custom-built home offering exceptional quality and craftsmanship throughout. This beautiful 4-bedroom, 4-bath home is situated on over an acre of beautifully landscaped property with mature trees providing privacy and charm. Step into the grand foyer overlooking the formal living room and dining room/sitting area. The expansive primary suite features a spa-like bath, a convenient half bath, and a laundry room. The open-concept kitchen with center island flows seamlessly into the dining area and spacious great room with fireplace and door leading out to the deck?perfect for entertaining or everyday living. Upstairs, you'll find two additional bedrooms, full bath, and a versatile loft area ideal for kids, guests, or a cozy retreat space. The lower level offers a 4th bedroom, full bath, family room with fireplace, and a dedicated play area. An additional unfinished space of over 1,400 square feet provides endless possibilities for future expansion. This home has been meticulously maintained with numerous updates throughout. The massive three-car garage includes abundant storage space?large enough to accommodate a golf simulator or workshop setup.
Closed
$595,000
4738 430th Street, Menomonie, WI 54751
4beds
4,016sqft
Single Family Residence
Built in 1992
1.19 Acres Lot
$604,500 Zestimate®
$148/sqft
$3,251 Estimated rent
Home value
$604,500
Estimated sales range
Not available
$3,251/mo
Zestimate® history
Owner options
List your home for rent
$3,251/mo
Rent Zestimate®
Find your next renter with Zillow Rental Manager. Plus, with online applications, you can quickly screen prospective tenants – for free.
$3,251/mo
Rent Zestimate®
Refinance and save
$3,919/mo
Est. payment
Refinancing to a lower rate could help reduce your monthly payments and save thousands over the life of the loan.
$3,919/mo
Est. payment
Explore your selling options
Work with a Zillow partner agent
Leverage their expertise and Zillow's premium Showcase listings to get your home seen by more buyers.
Get startedList with your own agent
Get your home in front of millions of buyers by listing it on Zillow.
Learn how to do itSell it yourself
Take full control of how buyers see your home on Zillow by listing For Sale by Owner (FSBO).
List your homeWhat's special
Zillow last checked:
Listing updated:
Listed by:
Shelley Watkins 715-556-8809,
RE/MAX Results Menomonie
Bought with:
Mike Sullivan
Source: WIREX MLS,MLS#: 1600966 Originating MLS: REALTORS Association of Northwestern WI
Originating MLS: REALTORS Association of Northwestern WIFacts & features
Interior
Bedrooms & bathrooms
- Bedrooms: 4
- Bathrooms: 4
- Full bathrooms: 3
- 1/2 bathrooms: 1
- Main level bedrooms: 1
Primary bedroom
- Level: Upper
- Area: 143
- Dimensions: 11 x 13
Bedroom 2
- Level: Main
- Area: 304
- Dimensions: 19 x 16
Bedroom 3
- Level: Lower
- Area: 192
- Dimensions: 12 x 16
Bedroom 4
- Level: Upper
- Area: 216
- Dimensions: 18 x 12
Dining room
- Level: Main
- Area: 198
- Dimensions: 11 x 18
Family room
- Level: Lower
- Area: 345
- Dimensions: 23 x 15
Kitchen
- Level: Main
- Area: 210
- Dimensions: 14 x 15
Living room
- Level: Main
- Area: 300
- Dimensions: 20 x 15
Heating
- Natural Gas, Forced Air
Cooling
- Central Air
Appliances
- Included: Dishwasher, Dryer, Microwave, Range/Oven, Range Hood, Refrigerator, Washer
Features
- Ceiling Fan(s)
- Basement: Full,Partially Finished,Concrete
Interior area
- Total structure area: 4,016
- Total interior livable area: 4,016 sqft
- Finished area above ground: 3,216
- Finished area below ground: 800
Property
Parking
- Total spaces: 3
- Parking features: 3 Car, Attached, Garage Door Opener
- Attached garage spaces: 3
Features
- Levels: Two
- Stories: 2
Lot
- Size: 1.19 Acres
Details
- Additional structures: Garden Shed
- Parcel number: 1701622713030060005
- Zoning: Residential
Construction
Type & style
- Home type: SingleFamily
- Property subtype: Single Family Residence
Materials
- Cedar
Condition
- 21+ Years
- New construction: No
- Year built: 1992
Utilities & green energy
- Electric: Circuit Breakers
- Sewer: Septic Tank
- Water: Well
Community & HOA
Location
- Region: Menomonie
- Municipality: Menomonie
Financial & listing details
- Price per square foot: $148/sqft
- Annual tax amount: $6,272
- Date on market: 5/8/2026
- Inclusions: Included:ceiling Fans, Included:dishwasher, Included:dryer, Included:garage Opener, Included:microwave, Included:oven/Range, Included:range Hood, Included:refrigerator, Included:washer
- Exclusions: Excluded:freezer
Price history
| Date | Event | Price |
|---|---|---|
| 4/30/2026 | Sold | $595,000$148/sqft |
Source:  WIREX MLS #1600966 Report a problem WIREX MLS #1600966 Report a problem | ||
Public tax history
Tax history is unavailable.
Neighborhood: 54751
Nearby homes
- $542,800-- bd-- ba-- sqftN4738 430th St, Menomonie, WI 54751Off Market
- $373,100-- bd-- ba-- sqft3413 Ingalls Rd SW, Menomonie, WI 54751Off Market
- $365,2004 bd3 ba1.8k sqft3413 Ingalls Rd, Menomonie, WI 54751Off Market
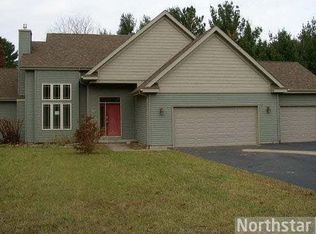
- $354,7003 bd3 ba2.2k sqft3403 Ingalls Rd SW, Menomonie, WI 54751Off Market
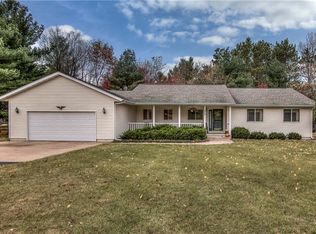
- $380,7003 bd3 ba2.2k sqft3403 Ingalls Rd, Menomonie, WI 54751Off Market
- $437,300-- bd-- ba-- sqft3421 Ingalls Rd SW, Menomonie, WI 54751Off Market
- $407,3003 bd3 ba2.2k sqftN4716 430th St, Menomonie, WI 54751Off Market
- $457,2004 bd3 ba2.6k sqftN4750 430th St, Menomonie, WI 54751Off Market
- $424,0005 bd3 ba3.3k sqft3321 Ingalls Rd SW, Menomonie, WI 54751Off Market
Nearby schools
GreatSchools rating
- 6/10River Heights Elementary SchoolGrades: PK-5Distance: 0.8 mi
- 6/10Menomonie Middle SchoolGrades: 6-8Distance: 2.7 mi
- 3/10Menomonie High SchoolGrades: 9-12Distance: 1.1 mi
Schools provided by the listing agent
- District: Menomonie
Source: WIREX MLS. This data may not be complete. We recommend contacting the local school district to confirm school assignments for this home.
Get a cash offer in 3 minutes
Find out how much your home could sell for in as little as 3 minutes with a no-obligation cash offer.
Estimated market value
$604,500
Get a cash offer in 3 minutes
Find out how much your home could sell for in as little as 3 minutes with a no-obligation cash offer.
Estimated market value
$604,500
- Wisconsin
- Dunn County
- Menomonie
- 54751
- 4738 430th Street
Nearby cities
Nearby zip codes
Other Menomonie Topics
