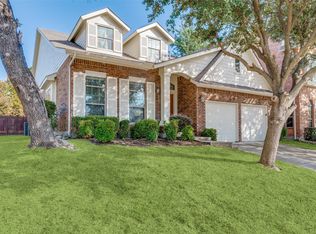
Sophisticated David Weekley home in the exclusive gated community of Enclave at Wooded Creek. Built in 2005, this 2-story residence offers 3 bedrooms, 2.5 baths, and rich hardwood flooring throughout. The open-concept main level showcases rich dark hardwood floors, a spacious living room with a fireplace, a second living area perfect for home office space, and sleek kitchen with black granite countertops and a center island with 5-burner gas cooktop. Appliances include refrigerator, oven, microwave, dishwasher, and disposal. The dining area flows easily into the living space, ideal for entertaining. Upstairs, you'll find all three bedrooms, a second living area, and a media room. The primary suite features a spa like bath with separate tub and shower, dual vanities and large walk in closet. Step outside to a private backyard oasis featuring a sparkling pool and a wood privacy fence perfect for relaxing or hosting guests. Additional highlights include a 2-car garage and a prime location close to White Rock Lake, Downtown Dallas, and major dining and retail destinations.
Tenant expenses include all utilities. Pool maintenance services will be billed to tenant - average cost is $120 per month.
House for rent
$3,750/moFees may apply
4738 Coyote Trl, Dallas, TX 75227
3beds
3,483sqft
Price may not include required fees and charges. Price shown reflects the lease term provided. Learn more|
Single family residence
Available now
Cats, small dogs OK
Hookups laundry
Attached garage parking
What's special
Wood privacy fenceRich hardwood flooring throughoutOpen-concept main level
- 47 days |
- -- |
- -- |
Zillow last checked:
Listing updated:
Travel times

Let’s turn your rent into credit progress
Build credit history with every on-time payment and get credit for the payment you’re already making.
Facts & features
Interior
Bedrooms & bathrooms
- Bedrooms: 3
- Bathrooms: 3
- Full bathrooms: 2
- 1/2 bathrooms: 1
Appliances
- Included: Dishwasher, Freezer, Microwave Oven, Oven, Refrigerator
- Laundry: Hookups
Features
- Walk In Closet
Interior area
- Total interior livable area: 3,483 sqft
Property
Parking
- Parking features: Attached, Garage
- Has attached garage: Yes
- Details: Contact manager
Features
- Exterior features: Walk In Closet
Details
- Additional structures: Garage(s)
- Parcel number: 00612800170020000
Construction
Type & style
- Home type: SingleFamily
- Property subtype: Single Family Residence
Community & HOA
Location
- Region: Dallas
Financial & listing details
- Lease term: 1 Year
Price history
| Date | Event | Price |
|---|---|---|
| 8/14/2026 | Price change | $3,750-1.3%$1/sqft |
Source: Zillow Rentals Report a problem | ||
| 7/20/2026 | Price change | $3,800-4.9%$1/sqft |
Source: Zillow Rentals Report a problem | ||
| 7/8/2026 | Listed for rent | $3,995$1/sqft |
Source: Zillow Rentals Report a problem | ||
| 7/7/2026 | Listing removed | $3,995$1/sqft |
Source: Zillow Rentals Report a problem | ||
| 6/3/2026 | Listed for rent | $3,995+5.1%$1/sqft |
Source: Zillow Rentals Report a problem | ||
| 5/22/2025 | Listing removed | $3,800$1/sqft |
Source: Zillow Rentals Report a problem | ||
| 4/29/2025 | Listed for rent | $3,800$1/sqft |
Source: Zillow Rentals Report a problem | ||
| 1/6/2009 | Sold | -- |
Source: Agent Provided Report a problem | ||
Neighborhood: Buckner Terrace
Nearby schools
GreatSchools rating
- 7/10Urban Park Elementary SchoolGrades: PK-5Distance: 0.4 mi
- 3/10Ann Richards Middle SchoolGrades: 6-8Distance: 2.1 mi
- 3/10Skyline High SchoolGrades: 9-12Distance: 0.5 mi