Located in the highly sought-after Sahalee neighborhood of South Anchorage, this move-in ready two-story home sits on a large corner lot with direct access to some of the area's best outdoor amenities. A trailhead to the Campbell Creek trail system connecting to the Hillside is just steps from the front door, along with paved walking paths to both elementary and Service High School.20-footceilings in the entry, living, and dining areas create impressive scale and abundant natural light. All four spacious bedrooms are located upstairs with an office downstairs which could serve as a fifth bedroom. Elegant crown molding throughout the home adds architectural detail and a refined finish that elevates each space. The remodeled kitchen features commercial-grade stainless steel appliances and modern lighting. The fully fenced backyard offers generous usable space, mature shade trees, and gated RV parking, a rare and highly valuable feature in this area. An oversized three-car garage with shelving and enclosed storage provides ample room for vehicles, recreational gear, and tools.
Sold
Price Unknown
4738 Egret Rock Cir, Anchorage, AK 99507
4beds
3,145sqft
Single Family Residence
Built in 2001
0.28 Acres Lot
$909,200 Zestimate®
$--/sqft
$4,101 Estimated rent
Home value
$909,200
$827,000 - $1.00M
$4,101/mo
Zestimate® history
Owner options
List your home for rent
$4,101/mo
Rent Zestimate®
Find your next renter with Zillow Rental Manager. Plus, with online applications, you can quickly screen prospective tenants – for free.
$4,101/mo
Rent Zestimate®
Refinance and save
$21/mo
Est. payment
Refinancing to a lower rate could help reduce your monthly payments and save thousands over the life of the loan.
$21/mo
Est. payment
Explore your selling options
Work with a Zillow partner agent
Leverage their expertise and Zillow's premium Showcase listings to get your home seen by more buyers.
Get startedList with your own agent
Get your home in front of millions of buyers by listing it on Zillow.
Learn how to do itSell it yourself
Take full control of how buyers see your home on Zillow by listing For Sale by Owner (FSBO).
List your homeWhat's special
Gated rv parkingFully fenced backyardMature shade treesOffice downstairsLarge corner lotRemodeled kitchenCommercial-grade stainless steel appliances
Zillow last checked:
Listing updated:
Listed by:
Carla Scott,
Jack White Real Estate,
Christopher Scott,
Jack White Real Estate
Bought with:
Kathy J Fernandez
Jack White Real Estate
Source: AKMLS,MLS#: 26-1347
Facts & features
Interior
Bedrooms & bathrooms
- Bedrooms: 4
- Bathrooms: 3
- Full bathrooms: 2
- 1/2 bathrooms: 1
Heating
- Fireplace(s), Forced Air, Natural Gas
Appliances
- Laundry: Washer &/Or Dryer Hookup
Features
- Ceiling Fan(s), Den &/Or Office, Pantry
- Flooring: Carpet, Laminate, Tile
- Has basement: No
- Has fireplace: Yes
- Fireplace features: Gas
- Common walls with other units/homes: No Common Walls
Interior area
- Total structure area: 3,145
- Total interior livable area: 3,145 sqft
Property
Parking
- Total spaces: 3
- Parking features: Paved, RV Access/Parking, Attached, Heated Garage, Detached Carport
- Attached garage spaces: 3
- Has carport: Yes
- Has uncovered spaces: Yes
Features
- Levels: Two
- Stories: 2
- Patio & porch: Deck/Patio
- Exterior features: Private Yard
- Fencing: Fenced
- Waterfront features: None, No Access
Lot
- Size: 0.28 Acres
- Features: Covenant/Restriction, City Lot, Landscaped, Corner Lot
- Topography: Level
Details
- Additional structures: Shed(s)
- Parcel number: 0150153800001
- Zoning: R1A
- Zoning description: Single Family Residential
Construction
Type & style
- Home type: SingleFamily
- Property subtype: Single Family Residence
Materials
- Frame, Vinyl Siding
- Foundation: Concrete Perimeter
- Roof: Asphalt,Composition,Shingle
Condition
- New construction: No
- Year built: 2001
Utilities & green energy
- Sewer: Public Sewer
- Water: Public
Community & HOA
HOA
- Has HOA: Yes
- HOA fee: $21 monthly
Location
- Region: Anchorage
Financial & listing details
- Tax assessed value: $744,600
- Annual tax amount: $11,757
- Date on market: 2/13/2026
Price history
| Date | Event | Price |
|---|---|---|
| 3/31/2026 | Sold | -- |
Source:  AKMLS #26-1347 Report a problem AKMLS #26-1347 Report a problem | ||
| 2/20/2026 | Pending sale | $875,000$278/sqft |
Source: AKMLS #26-1347 Report a problem | ||
| 2/13/2026 | Listed for sale | $875,000+9.4%$278/sqft |
Source: AKMLS #26-1347 Report a problem | ||
| 7/26/2021 | Sold | -- |
Source: AKMLS #21-8560 Report a problem | ||
| 6/17/2021 | Pending sale | $799,900$254/sqft |
Source: AKMLS #21-8560 Report a problem | ||
| 6/10/2021 | Listed for sale | $799,900$254/sqft |
Source: AKMLS #21-8560 Report a problem | ||
| 1/5/2016 | Listing removed | $3,200$1/sqft |
Source: Paragon Properties #15-15998 Report a problem | ||
| 10/20/2015 | Listed for rent | $3,200-8.6%$1/sqft |
Source: Paragon Properties #15-15998 Report a problem | ||
| 6/3/2012 | Listing removed | $3,500$1/sqft |
Source: Paragon Properties #12-4684 Report a problem | ||
| 4/21/2012 | Listed for rent | $3,500$1/sqft |
Source: Paragon Properties #12-4684 Report a problem | ||
| 12/24/2004 | Sold | -- |
Source: AKMLS #04-113133 Report a problem | ||
Public tax history
| Year | Property taxes | Tax assessment |
|---|---|---|
| 2025 | $11,757 +2.9% | $744,600 +5.2% |
| 2024 | $11,427 +5.9% | $707,800 +11.7% |
| 2023 | $10,789 +3.7% | $633,500 +2.6% |
| 2022 | $10,402 | $617,700 +5.3% |
| 2021 | -- | $586,500 +4% |
| 2020 | -- | $563,900 +1.7% |
| 2019 | -- | $554,300 |
| 2018 | -- | $554,300 -0.9% |
| 2017 | $7,970 | $559,300 -4.5% |
| 2016 | $7,970 | $585,600 +3.8% |
| 2015 | $7,970 | $564,000 +7.4% |
| 2014 | $7,970 | $525,300 +1% |
| 2013 | -- | $520,100 +1.6% |
| 2012 | -- | $511,900 -1.7% |
| 2011 | -- | $520,500 -4.2% |
| 2010 | -- | $543,500 |
| 2009 | -- | -- |
| 2008 | -- | -- |
| 2007 | -- | -- |
| 2006 | -- | -- |
| 2005 | -- | -- |
| 2004 | -- | -- |
| 2003 | -- | -- |
| 2002 | -- | -- |
| 2001 | -- | -- |
Find assessor info on the county website
Neighborhood: Abbott Loop
Nearby homes
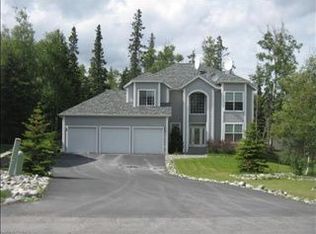
- $797,5003 bd2 ba2.8k sqft8540 Sahalee Dr, Anchorage, AK 99507Off Market
- $934,7004 bd3 ba5.1k sqftL67 B2 Egret Rock Cir, Anchorage, AK 99516Off Market
- $735,7004 bd3 ba3.1k sqftL2 B1 Egret Rock Cir, Anchorage, AK 99507Off Market

- $990,2004 bd3 ba3.1k sqft4724 Egret Rock Cir, Anchorage, AK 99507Off Market
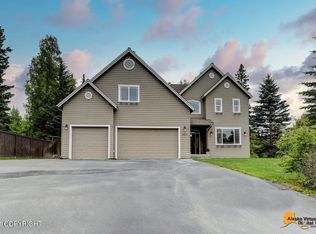
- $945,2005 bd4 ba3.8k sqft8550 Sahalee Dr, Anchorage, AK 99507Off Market
- $990,8004 bd4 ba4.6k sqft4739 Egret Rock Cir, Anchorage, AK 99507Off Market
- $1,152,8006 bd6 ba5.1k sqft4727 Egret Rock Cir, Anchorage, AK 99507Off Market
- $1,008,7005 bd4 ba4.7k sqft8535 Sahalee Dr, Anchorage, AK 99507Off Market
Nearby schools
GreatSchools rating
- 6/10Trailside Elementary SchoolGrades: PK-6Distance: 0.3 mi
- 5/10Hanshew Middle SchoolGrades: 6-8Distance: 1.5 mi
- 9/10Service High SchoolGrades: 9-12Distance: 0.5 mi
Schools provided by the listing agent
- Elementary: Trailside
- Middle: Hanshew
- High: Service
Source: AKMLS. This data may not be complete. We recommend contacting the local school district to confirm school assignments for this home.
Sell for more on Zillow
Get a Zillow Showcase℠ listing at no additional cost and you could sell for .
$909,200
2% more
+$18,184
With Zillow Showcase(estimated)
$927,384
- Alaska
- Anchorage Borough
- Anchorage
- 99507
- Abbott Loop
- 4738 Egret Rock Cir
Nearby cities
Nearby neighborhoods
Nearby zip codes
Other Anchorage Topics
