Skip main navigation
Sold for $601,000
  • $601,000

    4738 Exeter St, Annandale, VA 22003

    3beds
    2,361sqft
    Townhouse
    Built in 1969
    1,797 Square Feet Lot
    $639,800 Zestimate®
    $255/sqft
    $3,344 Estimated rent

    Home value

    $639,800

    $608,000 - $672,000

    $3,344/mo

    Zestimate® history
    Loading
    Loading...

    Owner options

    List your home for rent

    $3,344/mo

    Rent Zestimate®

    Find your next renter with Zillow Rental Manager. Plus, with online applications, you can quickly screen prospective tenants – for free.

    Learn more

    $3,344/mo

    Rent Zestimate®

    Refinance and save

    $3,896/mo

    Est. payment

    Refinancing to a lower rate could help reduce your monthly payments and save thousands over the life of the loan.

    See today's rates

    $3,896/mo

    Est. payment

    Explore your selling options

    Work with a Zillow partner agent

    Leverage their expertise and Zillow's premium Showcase listings to get your home seen by more buyers.

    Get started

    List with your own agent

    Get your home in front of millions of buyers by listing it on Zillow.

    Learn how to do it

    Sell it yourself

    Take full control of how buyers see your home on Zillow by listing For Sale by Owner (FSBO).

    List your home

    What's special

    Family roomFront bay windowFresh updatesLovely backyardGrocery storesSpacious roomsHardwood floors
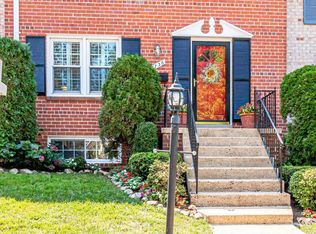
    Spacious rooms, hardwood floors, fresh updates, tons of storage and a lovely backyard with patio make this home a rare find. The front bay window provides extra light even on cloudy days. The primary suite is generously sized and quiet, located on the back of the home. You'll love all the closet space! The kitchen was previously updated and has great counter space and storage. The baths all have new toilets and vanities. It has been freshly painted, new LVT floor was installed in the foyer, and many light fixtures were replaced throughout the home. The lower level family room is the perfect play area, hangout spot or guest space. Again, lots of storage and the updated full bath is convenient. New HVAC installed in July. Cul de sac location comes with 2 reserved parking spots and many guest spaces. Fenced yard is great for entertaining. Easy access to 395, 495, 66, grocery stores, and fabulous restaurants.

    Zillow last checked:

    Listing updated:

    Listed by:

    Ann McClure 301-367-5098,

    Corcoran McEnearney

    Bought with:

    Daniela Spigai, 0225236542

    Compass

    Source: Bright MLS,MLS#: VAFX2149484MLS Logo

    Facts & features

    Interior

    Bedrooms & bathrooms
    • Bedrooms: 3
    • Bathrooms: 4
    • Full bathrooms: 3
    • 1/2 bathrooms: 1
    • Main level bathrooms: 1
    Primary bedroom
    • Features: Flooring - HardWood, Attached Bathroom, Primary Bedroom - Sitting Area, Walk-In Closet(s)
    • Level: Upper
    • Area: 315 Square Feet
    • Dimensions: 15 X 21
    Bedroom 2
    • Features: Flooring - HardWood
    • Level: Upper
    • Area: 165 Square Feet
    • Dimensions: 11 X 15
    Bedroom 3
    • Features: Flooring - HardWood
    • Level: Upper
    • Area: 110 Square Feet
    • Dimensions: 10 X 11
    Primary bathroom
    • Features: Flooring - Tile/Brick
    • Level: Upper
    • Area: 35 Square Feet
    • Dimensions: 5 X 7
    Bathroom 2
    • Features: Flooring - Tile/Brick, Bathroom - Tub Shower
    • Level: Upper
    • Area: 49 Square Feet
    • Dimensions: 7 X 7
    Bathroom 3
    • Features: Flooring - Luxury Vinyl Tile
    • Level: Lower
    • Area: 48 Square Feet
    • Dimensions: 6 X 8
    Bonus room
    • Features: Flooring - Carpet
    • Level: Lower
    • Area: 144 Square Feet
    • Dimensions: 12 X 12
    Dining room
    • Features: Flooring - HardWood, Formal Dining Room
    • Level: Main
    • Area: 180 Square Feet
    • Dimensions: 12 X 15
    Family room
    • Features: Flooring - Carpet
    • Level: Lower
    • Area: 294 Square Feet
    • Dimensions: 14 X 21
    Foyer
    • Features: Flooring - Luxury Vinyl Tile
    • Level: Main
    • Area: 207 Square Feet
    • Dimensions: 9 X 23
    Half bath
    • Features: Flooring - Luxury Vinyl Tile
    • Level: Main
    • Area: 30 Square Feet
    • Dimensions: 5 X 6
    Kitchen
    • Features: Granite Counters, Flooring - HardWood, Kitchen - Electric Cooking
    • Level: Main
    • Area: 135 Square Feet
    • Dimensions: 9 X 15
    Laundry
    • Level: Lower
    • Area: 108 Square Feet
    • Dimensions: 9 X 12
    Living room
    • Features: Flooring - HardWood
    • Level: Main
    • Area: 240 Square Feet
    • Dimensions: 12 X 20
    Storage room
    • Level: Lower
    • Area: 126 Square Feet
    • Dimensions: 9 X 14
    Heating
    • Central, Forced Air, Natural Gas
    Cooling
    • Central Air, Electric
    Appliances
    • Included: Microwave, Dishwasher, Disposal, Dryer, Extra Refrigerator/Freezer, Oven/Range - Electric, Refrigerator, Washer, Water Heater, Gas Water Heater
    • Laundry: Lower Level, Laundry Room
    Features
    • Formal/Separate Dining Room, Primary Bath(s), Bathroom - Stall Shower, Bathroom - Tub Shower, Walk-In Closet(s)
    • Flooring: Hardwood, Luxury Vinyl, Carpet, Wood
    • Doors: French Doors
    • Windows: Screens, Wood Frames
    • Basement: Finished,Full,Interior Entry,Windows,Connecting Stairway
    • Has fireplace: No
    Interior area
    • Total structure area: 2,487
    • Total interior livable area: 2,361 sqft
    • Finished area above ground: 1,716
    • Finished area below ground: 645

    Property

    Parking
    • Total spaces: 2
    • Parking features: Assigned, Free, Parking Space Conveys, Parking Lot
    • Details: Assigned Parking, Assigned Space #: both 4738
    Accessibility
    • Accessibility features: None
    Features
    • Levels: Three
    • Stories: 3
    • Patio & porch: Patio, Porch
    • Exterior features: Sidewalks, Street Lights
    • Pool features: None
    • Fencing: Back Yard,Wood
    Lot
    • Size: 1,797 sqft
    • Features: No Thru Street, Rear Yard
    Details
    • Additional structures: Above Grade, Below Grade
    • Parcel number: 0711 24 0012
    • Zoning: 213
    • Special conditions: Standard

    Construction

    Type & style
    • Home type: Townhouse
    • Architectural style: Colonial
    • Property subtype: Townhouse
    Materials
    • Brick
    • Foundation: Block
    • Roof: Asphalt
    Condition
    • Very Good
    • New construction: No
    • Year built: 1969

    Utilities & green energy

    • Sewer: Public Sewer
    • Water: Public

    Community & neighborhood

    Security
    • Security features: Smoke Detector(s)
    Location
    • Region: Annandale
    • Subdivision: Kensington Square

    HOA & financial

    HOA
    • Has HOA: Yes
    • HOA fee: $229 quarterly
    • Services included: Lawn Care Front, Road Maintenance
    • Association name: SELF MANAGED

    Other

    Other facts
    • Listing agreement: Exclusive Right To Sell
    • Ownership: Fee Simple

    Price history

    DateEventPrice
    10/23/2023Sold$601,000+6.4%$255/sqft
    Source: Bright MLS #VAFX2149484 Report a problem
    10/3/2023Pending sale$565,000$239/sqft
    Source: Bright MLS #VAFX2149484 Report a problem
    9/29/2023Listed for sale$565,000+68.7%$239/sqft
    Source: Bright MLS #VAFX2149484 Report a problem
    1/1/2015Sold$335,000-23%$142/sqft
    Source: Long & Foster Broker Feed #VAFX426540_100 Report a problem
    10/23/2006Sold$435,000+29.9%$184/sqft
    Source: Public Record Report a problem
    2/2/2004Sold$335,000+116.1%$142/sqft
    Source: Public Record Report a problem
    10/24/1996Sold$155,000$66/sqft
    Source: Public Record Report a problem

    Public tax history

    YearProperty taxesTax assessment
    2025$7,274 +3.8%$576,460 +3.5%
    2024$7,005 +11.9%$556,790 +8.8%
    2023$6,263 +4.5%$511,570 +6%
    2022$5,995 $482,750 +6.3%
    2021-- $454,250 +8.6%
    2020$5,321 +0.8%$418,300 +1.2%
    2019$5,276 +3.3%$413,300 +2.8%
    2018$5,110 +9.8%$402,210 +8.3%
    2017$4,656 +2.2%$371,320 +2.2%
    2016$4,554 +3.5%$363,320
    2015$4,400 +7.8%$363,320 +8.3%
    2014$4,081 $335,480 +7.1%
    2013-- $313,220 +4.9%
    2012-- $298,450
    2011-- $298,450 +4.2%
    2010-- $286,450 -12.7%
    2009-- $328,030 -17.1%
    2008-- $395,740 -3.3%
    2007-- $409,050 +80.8%
    2003-- $226,230 +13%
    2002-- $200,230 +24.3%
    2001-- $161,085

    Find assessor info on the county website

    Neighborhood: 22003

    Nearby schools

    GreatSchools rating
    Schools provided by the listing agent
    • Elementary: Annandale Terrace
    • Middle: Poe
    • High: Annandale
    • District: Fairfax County Public Schools

    Source: Bright MLS. This data may not be complete. We recommend contacting the local school district to confirm school assignments for this home.

    Get a cash offer in 3 minutes
    Find out how much your home could sell for in as little as 3 minutes with a no-obligation cash offer.
    Estimated market value
    $639,800
    Get a cash offer in 3 minutes
    Find out how much your home could sell for in as little as 3 minutes with a no-obligation cash offer.
    Estimated market value
    $639,800