Country Elegance Meets Modern Comfort in Caddo Mills. Nestled on a sprawling 2-acre lot, this stunning 5-bedroom, 3.1-bathroom residence offers an idyllic blend of countryside tranquility and contemporary luxury. Perfectly positioned within the highly sought Caddo Mills ISD, this fabulous home features two generous living areas, one on each floor, making it ideal for relaxation and entertainment alike. As you step inside, you're greeted by extensive handscraped hardwood flooring that flows effortlessly throughout the main living areas. The heart of the home, the granite-appointed kitchen, is a chef's dream with beautiful cabinetry, an expansive island, and a convenient breakfast bar. The kitchen is complemented by a sizable pantry, providing ample storage for all your culinary needs. Unwind by the striking stone fireplace in the primary living room, or host elegant dinner parties in the formal dining room. Large primary suite and ensuite bath with separate shower and big closet. Each of the spacious bedrooms is equipped with oversized closets, ensuring plenty of storage space. The home's thoughtfulness extends to details like plantation shutters and extensive counter space. Outside, the lifestyle amenities continue. Relax on the covered front and back porches, perfect for enjoying the serene rural views. Delight in summer days by the inviting pool, and in the evenings, gather around the cozy firepit for starlit conversations. A 30x20 building, fully equipped with electricity and stubbed out for bathroom, offers endless possibilities - from workshop to she-shed. 3 side additional covered parking. with 50 AMP RV plug plus additional 50 AMP RV plug in attached garage. Experience the charm of country living without sacrificing modern conveniences. This exceptional property is a rare find, offering the perfect blend of space, style, and functionality. Covered patio 31x15, Extra parking. Huge driveway. NO HOA
Sold
Price Unknown
4738 Henson Dr, Caddo Mills, TX 75135
5beds
3,226sqft
Single Family Residence
Built in 2005
2 Acres Lot
$619,500 Zestimate®
$--/sqft
$2,820 Estimated rent
Home value
$619,500
$533,000 - $719,000
$2,820/mo
Zestimate® history
Owner options
List your home for rent
$2,820/mo
Rent Zestimate®
Find your next renter with Zillow Rental Manager. Plus, with online applications, you can quickly screen prospective tenants – for free.
$2,820/mo
Rent Zestimate®
Refinance and save
Refinancing to a lower rate could help reduce your monthly payments and save thousands over the life of the loan.
Explore your selling options
Work with a Zillow partner agent
Leverage their expertise and Zillow's premium Showcase listings to get your home seen by more buyers.
Get startedList with your own agent
Get your home in front of millions of buyers by listing it on Zillow.
Learn how to do itSell it yourself
Take full control of how buyers see your home on Zillow by listing For Sale by Owner (FSBO).
List your homeWhat's special
Inviting poolStriking stone fireplaceFormal dining roomCozy firepitExtensive handscraped hardwood flooringOversized closetsExpansive island
Zillow last checked:
Listing updated:
Listed by:
Lisa Henry-Weaver 0464702 972-839-7227,
Coldwell Banker Apex, REALTORS 972-442-7575,
Mike Weaver 0592233 972-567-7820,
Coldwell Banker Apex, REALTORS
Bought with:
Kimberly Drees
The Property Shop
Source: NTREIS,MLS#: 20876530
Facts & features
Interior
Bedrooms & bathrooms
- Bedrooms: 5
- Bathrooms: 4
- Full bathrooms: 3
- 1/2 bathrooms: 1
Primary bedroom
- Features: Dual Sinks, Double Vanity, En Suite Bathroom, Garden Tub/Roman Tub, Separate Shower
- Level: First
- Dimensions: 22 x 15
Bedroom
- Features: Walk-In Closet(s)
- Level: Second
- Dimensions: 13 x 13
Bedroom
- Features: Walk-In Closet(s)
- Level: Second
- Dimensions: 14 x 11
Bedroom
- Features: En Suite Bathroom, Walk-In Closet(s)
- Level: Second
- Dimensions: 18 x 17
Breakfast room nook
- Level: First
- Dimensions: 14 x 10
Dining room
- Level: First
- Dimensions: 13 x 11
Kitchen
- Features: Breakfast Bar, Built-in Features, Granite Counters, Pantry
- Level: First
- Dimensions: 15 x 14
Living room
- Features: Fireplace
- Level: First
- Dimensions: 21 x 17
Living room
- Level: Second
- Dimensions: 21 x 21
Utility room
- Features: Utility Room
- Level: First
- Dimensions: 12 x 6
Workshop
- Level: First
- Dimensions: 30 x 20
Heating
- Central, Electric
Cooling
- Central Air, Ceiling Fan(s), Electric
Appliances
- Included: Dishwasher, Electric Oven, Disposal, Microwave
- Laundry: Washer Hookup, Electric Dryer Hookup, Laundry in Utility Room
Features
- Built-in Features, Decorative/Designer Lighting Fixtures, Granite Counters, High Speed Internet, Cable TV
- Flooring: Carpet, Ceramic Tile, Wood
- Windows: Window Coverings
- Has basement: No
- Number of fireplaces: 1
- Fireplace features: Decorative, Living Room, Stone, Wood Burning
Interior area
- Total interior livable area: 3,226 sqft
Property
Parking
- Total spaces: 5
- Parking features: Additional Parking, RV Carport, RV Access/Parking
- Attached garage spaces: 3
- Carport spaces: 2
- Covered spaces: 5
Features
- Levels: Two
- Stories: 2
- Patio & porch: Rear Porch, Covered, Front Porch
- Exterior features: Fire Pit
- Pool features: Gunite, In Ground, Pool
- Fencing: Chain Link,Wire
Lot
- Size: 2 Acres
- Features: Acreage
Details
- Parcel number: 129157
Construction
Type & style
- Home type: SingleFamily
- Architectural style: Traditional,Detached
- Property subtype: Single Family Residence
- Attached to another structure: Yes
Materials
- Brick, Rock, Stone
- Foundation: Slab
- Roof: Composition
Condition
- Year built: 2005
Utilities & green energy
- Sewer: Aerobic Septic
- Utilities for property: Electricity Available, Septic Available, Cable Available
Community & HOA
Community
- Subdivision: S3290 HENSON ADDITION LOT 8, ACRES 2.0
HOA
- Has HOA: No
Location
- Region: Caddo Mills
Financial & listing details
- Date on market: 3/21/2025
- Cumulative days on market: 128 days
- Listing terms: Cash,Conventional,FHA,VA Loan
- Electric utility on property: Yes
Price history
| Date | Event | Price |
|---|---|---|
| 8/26/2025 | Sold | -- |
Source: NTREIS #20876530 Report a problem | ||
| 7/28/2025 | Pending sale | $649,900$201/sqft |
Source:  Coldwell Banker Apex, Realtors #20876530 Report a problem Coldwell Banker Apex, Realtors #20876530 Report a problem | ||
| 7/28/2025 | Contingent | $649,900$201/sqft |
Source: NTREIS #20876530 Report a problem | ||
| 7/8/2025 | Price change | $649,900-1.4%$201/sqft |
Source: NTREIS #20876530 Report a problem | ||
| 5/31/2025 | Price change | $659,000-2.4%$204/sqft |
Source: NTREIS #20876530 Report a problem | ||
| 5/5/2025 | Price change | $675,000-1.5%$209/sqft |
Source: NTREIS #20876530 Report a problem | ||
| 3/21/2025 | Listed for sale | $685,000$212/sqft |
Source: NTREIS #20876530 Report a problem | ||
Public tax history
Tax history is unavailable.
Neighborhood: 75135
Nearby homes
- $--3 bd2 ba1.5k sqft4744 Henson Dr, Caddo Mills, TX 75135Sold

- $523,3004 bd2 ba2.2k sqft4732 Henson Dr, Caddo Mills, TX 75135Off Market

- $555,200-- bd-- ba1.8k sqft4317 County Road 2612, Caddo Mills, TX 75135Off Market
- $552,0004 bd3 ba2.9k sqft4726 Henson Dr, Caddo Mills, TX 75135Off Market
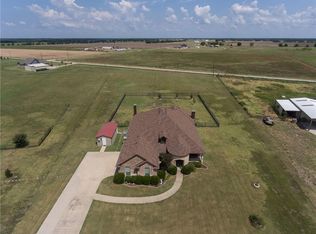
- $--3 bd2 ba2k sqft4748 Henson Dr, Caddo Mills, TX 75135Sold
- $558,600-- bd5 ba2.4k sqft4365 County Road 2612, Caddo Mills, TX 75135Off Market
- $443,9003 bd3 ba2.1k sqft4718 Henson Dr, Caddo Mills, TX 75135Off Market
- $60,000-- bd-- ba-- sqftCounty Road 2612, Caddo Mills, TX 75135Off Market
Nearby schools
GreatSchools rating
- 9/10Kathryn Griffis Elementary SchoolGrades: PK-4Distance: 1.1 mi
- 7/10Caddo Mills Middle SchoolGrades: 7-8Distance: 2.8 mi
- 6/10Caddo Mills High SchoolGrades: 9-12Distance: 2.2 mi
Schools provided by the listing agent
- Elementary: Kathryn Griffis
- Middle: Caddomills
- High: Caddomills
- District: Caddo Mills ISD
Source: NTREIS. This data may not be complete. We recommend contacting the local school district to confirm school assignments for this home.
Get a cash offer in 3 minutes
Find out how much your home could sell for in as little as 3 minutes with a no-obligation cash offer.
Estimated market value
$619,500
Get a cash offer in 3 minutes
Find out how much your home could sell for in as little as 3 minutes with a no-obligation cash offer.
Estimated market value
$619,500
- Texas
- Hunt County
- Caddo Mills
- 75135
- 4738 Henson Dr
Nearby cities
Nearby zip codes
Other Caddo Mills Topics
