Beautiful three bedroom, two bathroom Lakewood Park home. Walk into an open concept, large living room and dining room with original hardwood floors, crown molding and recessed lighting. Enjoy the tastefully remodeled kitchen features of granite counters, stone backsplash, maple cabinets, pantry with pull out drawers, stainlees steel 5 burner gas stove/range, microwave and dishwasher, recessed lighting and a garden window for natural light. Spacious primary bedroom with recessed lighting and a wall to wall closet with built in storage and shoe shelving. Primary bathroom has dual sinks, granite counter, large shower and a pocket door to section off the toilet room. Inside laundry area off of the kitchen with built in granite counter and cabinets. Other features include central A/C and heat, tankless water heater, dual pane windows, and rain gutters. Enjoy sitting or playing in the backyard under the covered patio strung with cafe lights. Two car detached garage with epoxy floor, storage cabinets and overhead storage. Please be sure to view the virtual tour and come see this lovel home for yourself!
Sold for $940,000
Listed by: Coldwell Banker Envision • Kelly Bradshaw • Contact: 562-809-1331
Bought with: Keller Williams Realty
$940,000
4738 Lomina Ave, Lakewood, CA 90713
3beds
1,547sqft
Single Family Residence
Built in 1950
5,001 Square Feet Lot
$1,022,100 Zestimate®
$608/sqft
$4,026 Estimated rent
Home value
$1,022,100
$971,000 - $1.07M
$4,026/mo
Zestimate® history
Owner options
List your home for rent
$4,026/mo
Rent Zestimate®
Find your next renter with Zillow Rental Manager. Plus, with online applications, you can quickly screen prospective tenants – for free.
$4,026/mo
Rent Zestimate®
Refinance and save
$5,996/mo
Est. payment
Refinancing to a lower rate could help reduce your monthly payments and save thousands over the life of the loan.
$5,996/mo
Est. payment
Explore your selling options
Work with a Zillow partner agent
Leverage their expertise and Zillow's premium Showcase listings to get your home seen by more buyers.
Get startedList with your own agent
Get your home in front of millions of buyers by listing it on Zillow.
Learn how to do itSell it yourself
Take full control of how buyers see your home on Zillow by listing For Sale by Owner (FSBO).
List your homeWhat's special
Original hardwood floorsPocket doorRecessed lightingWall to wall closetRain guttersCafe lightsDual sinks
Zillow last checked:
Listing updated:
Listed by:
Kelly Bradshaw DRE #01435882 562-809-1331,
Coldwell Banker Envision
Bought with:
Victor Sanchez, DRE #01969315
Keller Williams Realty
Source: CRMLS,MLS#: PW23146279 Originating MLS: California Regional MLS
Originating MLS: California Regional MLSFacts & features
Interior
Bedrooms & bathrooms
- Bedrooms: 3
- Bathrooms: 2
- Full bathrooms: 1
- 3/4 bathrooms: 1
- Main level bathrooms: 2
- Main level bedrooms: 3
Rooms
- Room types: Kitchen, Laundry, Living Room, Primary Bathroom, Primary Bedroom
Bathroom
- Features: Bathroom Exhaust Fan, Bathtub, Dual Sinks, Granite Counters, Remodeled, Separate Shower, Tub Shower, Walk-In Shower
Kitchen
- Features: Built-in Trash/Recycling, Granite Counters, Remodeled, Updated Kitchen
Heating
- Central
Cooling
- Central Air
Appliances
- Included: Dishwasher, Disposal, Gas Range, Microwave, Tankless Water Heater
- Laundry: Washer Hookup, Gas Dryer Hookup, Inside, Laundry Room
Features
- Breakfast Bar, Ceiling Fan(s), Crown Molding, Granite Counters, Open Floorplan, Pantry, Recessed Lighting, Unfurnished
- Flooring: Tile, Wood
- Doors: Mirrored Closet Door(s)
- Windows: Double Pane Windows, Garden Window(s)
- Has fireplace: No
- Fireplace features: None
- Common walls with other units/homes: No Common Walls
Interior area
- Total interior livable area: 1,547 sqft
Property
Parking
- Total spaces: 2
- Parking features: Door-Multi, Driveway, Garage Faces Front, Garage
- Garage spaces: 2
Accessibility
- Accessibility features: None
Features
- Levels: One
- Stories: 1
- Entry location: Front door
- Patio & porch: Concrete, Covered
- Exterior features: Rain Gutters
- Pool features: None
- Spa features: None
- Fencing: Block
- Has view: Yes
- View description: None
Lot
- Size: 5,001 Square Feet
- Features: Back Yard, Front Yard, Lawn, Sprinklers Timer, Sprinkler System
Details
- Parcel number: 7175004022
- Zoning: LKR1YY
- Special conditions: Standard
Construction
Type & style
- Home type: SingleFamily
- Property subtype: Single Family Residence
Materials
- Roof: Composition
Condition
- New construction: No
- Year built: 1950
Utilities & green energy
- Sewer: Public Sewer
- Water: Public
- Utilities for property: Overhead Utilities
Community & HOA
Community
- Features: Curbs, Gutter(s), Street Lights, Sidewalks
- Subdivision: Lakewood Park/South Of Del Amo (Lsd)
Location
- Region: Lakewood
Financial & listing details
- Price per square foot: $608/sqft
- Tax assessed value: $958,800
- Annual tax amount: $12,929
- Date on market: 8/8/2023
- Cumulative days on market: 4 days
- Listing terms: Cash to New Loan
Price history
| Date | Event | Price |
|---|---|---|
| 9/22/2023 | Sold | $940,000+5.7%$608/sqft |
Source:  CRMLS #PW23146279 Report a problem CRMLS #PW23146279 Report a problem | ||
| 8/13/2023 | Pending sale | $889,000$575/sqft |
Source: CRMLS #PW23146279 Report a problem | ||
| 8/9/2023 | Listed for sale | $889,000+473.5%$575/sqft |
Source: CRMLS #PW23146279 Report a problem | ||
| 5/26/1995 | Sold | $155,000$100/sqft |
Source: Public Record Report a problem | ||
Public tax history
| Year | Property taxes | Tax assessment |
|---|---|---|
| 2025 | $12,929 +5.3% | $958,800 +2% |
| 2024 | $12,284 +240.2% | $940,000 +275.7% |
| 2023 | $3,611 +6.1% | $250,211 +2% |
| 2022 | $3,402 +2.2% | $245,306 +2% |
| 2021 | $3,330 +0.4% | $240,497 +1% |
| 2020 | $3,318 | $238,032 +2% |
| 2019 | $3,318 +6.2% | $233,366 +2% |
| 2018 | $3,123 | $228,792 +2% |
| 2017 | $3,123 +1.3% | $224,307 +2% |
| 2016 | $3,084 +7.3% | $219,910 +1.5% |
| 2015 | $2,876 +4.5% | $216,608 +2% |
| 2014 | $2,753 | $212,366 +2.5% |
| 2012 | -- | $207,264 +2% |
| 2011 | -- | $203,201 +0.8% |
| 2010 | -- | $201,684 -0.2% |
| 2009 | -- | $202,164 +2% |
| 2008 | -- | $198,201 +2% |
| 2007 | -- | $194,316 +2% |
| 2006 | -- | $190,507 |
| 2005 | -- | $190,507 +4% |
| 2004 | -- | $183,111 +1.9% |
| 2003 | -- | $179,756 +2% |
| 2002 | -- | $176,232 +4% |
| 2000 | -- | $169,390 |
Find assessor info on the county website
Neighborhood: 90713
Nearby homes
- $805,2003 bd1 ba1k sqft4742 Lomina Ave, Lakewood, CA 90713Off Market
- $752,6002 bd1 ba936 sqft4732 Lomina Ave, Lakewood, CA 90713Off Market
- $876,4003 bd2 ba1.4k sqft4746 Lomina Ave, Lakewood, CA 90713Off Market
- $782,6002 bd1 ba888 sqft4739 Radnor Ave, Lakewood, CA 90713Off Market
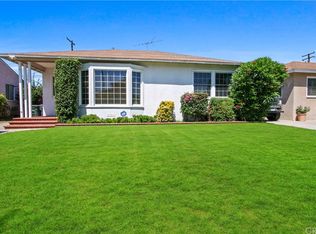
- $916,6004 bd2 ba1.6k sqft4726 Lomina Ave, Lakewood, CA 90713Off Market
- $778,9003 bd1 ba1k sqft4743 Radnor Ave, Lakewood, CA 90713Off Market
- $796,5003 bd1 ba1.1k sqft4733 Radnor Ave, Lakewood, CA 90713Off Market
- $859,4003 bd2 ba1.1k sqft4737 Lomina Ave, Lakewood, CA 90713Off Market
Nearby schools
GreatSchools rating
- 8/10Macarthur Elementary SchoolGrades: K-5Distance: 0.4 mi
- 7/10Bancroft Middle SchoolGrades: 6-8Distance: 0.6 mi
- 5/10Lakewood High SchoolGrades: 9-12Distance: 0.5 mi
Schools provided by the listing agent
- Elementary: MacArthur
- Middle: Bancroft
- High: Lakewood
Source: CRMLS. This data may not be complete. We recommend contacting the local school district to confirm school assignments for this home.
Get a cash offer in 3 minutes
Find out how much your home could sell for in as little as 3 minutes with a no-obligation cash offer.
Estimated market value
$1,022,100
Get a cash offer in 3 minutes
Find out how much your home could sell for in as little as 3 minutes with a no-obligation cash offer.
Estimated market value
$1,022,100
- California
- Los Angeles County
- Lakewood
- 90713
- 4738 Lomina Ave
Nearby cities
Nearby zip codes
Other Lakewood Topics
