Skip main navigation
New
  • Price cut: $26K (8/19)
    $499,000

    4738 N Springfield Ave, Chicago, IL 60625

    3beds
    1,800sqft
    : 
    $3,722/mo
    Get pre-qualified
    Single Family Residence
    Built in 1906
    3,125 Square Feet Lot
    $495,400 Zestimate®
    $277/sqft
    $-- HOA

    What's special

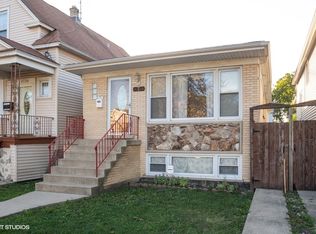
    Not every home offers this much character and this much room to grow. This charming turn of the century farmhouse blends timeless architectural details with the space and flexibility today's buyers are looking for. Soaring ceilings, abundant natural light, and a seamless flow between the living room, dining room, kitchen, and family room create a layout that feels both warm and functional. Elegant wainscoting throughout the main level adds depth, character, and a rich, luxurious feel that beautifully complements the home's historic charm. The kitchen features crisp white cabinetry, breakfast bar seating, and the convenience of first-floor laundry. Just beyond, the inviting family room with custom built-ins and a fireplace opens to a spacious deck and finished patio, creating the perfect setting for entertaining, outdoor dining, or relaxing all summer long. Upstairs, you'll find two bright and airy bedrooms, each featuring skylights and its own charming fireplace, along with an updated full bathroom. The finished lower level offers exceptional versatility with a second kitchen, bedroom, full bath, recreation area, and laundry hookup, making it ideal for guests, extended family, a private home office, or future rental income. Situated on a quiet, tree lined residential block surrounded by classic Chicago single family homes, this property offers the perfect balance of neighborhood charm and city convenience. Just minutes from the Brown Line, Metra, I-90/94, neighborhood parks, and a diverse collection of local restaurants and shopping, you'll enjoy easy access to everything that makes Albany Park one of Chicago's most vibrant and sought after neighborhoods. Whether you're searching for a place to call home or a property with long term investment potential, this home delivers an exceptional opportunity with room to grow.
    2 days
    |
    371
    |
    26
    |

    Zillow last checked:

    Listing updated:

    Listed by:

    Brian Moon 312-216-2422,

    Keller Williams ONEChicago,

    Sidney Stelly 574-242-1290,

    Keller Williams ONEChicago

    Source: MRED as distributed by MLS GRID,MLS#: 12737571MLS Logo

      Facts & features

      Interior

      Bedrooms & bathrooms
      • Bedrooms: 3
      • Bathrooms: 3
      • Full bathrooms: 3
      Rooms
      • Room types: Recreation Room, Kitchen, Foyer, Utility Room-Lower Level, Deck
      Primary bedroom
      • Features: Flooring (Hardwood), Window Treatments (Blinds)
      • Level: Second
      • Area: 180 Square Feet
      • Dimensions: 15X12
      Bedroom 2
      • Features: Flooring (Hardwood), Window Treatments (Blinds)
      • Level: Second
      • Area: 168 Square Feet
      • Dimensions: 14X12
      Bedroom 3
      • Level: Basement
      • Area: 120 Square Feet
      • Dimensions: 8X15
      Deck
      • Level: Main
      • Area: 432 Square Feet
      • Dimensions: 18X24
      Dining room
      • Features: Flooring (Hardwood)
      • Level: Main
      • Area: 154 Square Feet
      • Dimensions: 11X14
      Family room
      • Features: Flooring (Hardwood)
      • Level: Main
      • Area: 90 Square Feet
      • Dimensions: 9X10
      Foyer
      • Features: Flooring (Hardwood)
      • Level: Main
      • Area: 112 Square Feet
      • Dimensions: 8X14
      Kitchen
      • Features: Kitchen (Eating Area-Breakfast Bar), Flooring (Hardwood)
      • Level: Main
      • Area: 126 Square Feet
      • Dimensions: 9X14
      Kitchen 2nd
      • Level: Basement
      • Area: 180 Square Feet
      • Dimensions: 12X15
      Laundry
      • Level: Main
      • Area: 16 Square Feet
      • Dimensions: 4X4
      Living room
      • Features: Flooring (Hardwood)
      • Level: Main
      • Area: 168 Square Feet
      • Dimensions: 12X14
      Recreation room
      • Features: Flooring (Carpet)
      • Level: Basement
      • Area: 144 Square Feet
      • Dimensions: 8X18
      Other
      • Level: Basement
      • Area: 80 Square Feet
      • Dimensions: 8X10
      Heating
      • Natural Gas, Forced Air
      Cooling
      • Central Air
      Appliances
      • Included: Range, Dishwasher, Refrigerator, Washer, Dryer, Stainless Steel Appliance(s)
      • Laundry: Main Level, In Unit, In Kitchen
      Features
      • In-Law Floorplan, Open Floorplan, Special Millwork, Separate Dining Room
      • Flooring: Hardwood
      • Windows: Screens, Skylight(s)
      • Basement: Finished,Full
      • Number of fireplaces: 3
      • Fireplace features: Ventless, Family Room, Master Bedroom, Other
      Interior area
      • Total structure area: 0
      • Total interior livable area: 1,800 sqft

      Property

      Parking
      • Total spaces: 2
      • Parking features: Off Alley, Garage Door Opener, Yes, Garage Owned, Detached, Garage
      • Garage spaces: 2
      • Has uncovered spaces: Yes
      Accessibility
      • Accessibility features: No Disability Access
      Features
      • Stories: 2
      • Patio & porch: Deck, Porch
      • Fencing: Fenced
      Lot
      • Size: 3,125 Square Feet
      • Dimensions: 25X125
      Details
      • Parcel number: 13141010260000
      • Special conditions: None

      Construction

      Type & style
      • Home type: SingleFamily
      • Architectural style: Farmhouse
      • Property subtype: Single Family Residence
      Materials
      • Vinyl Siding, Frame
      • Foundation: Concrete Perimeter
      • Roof: Asphalt
      Condition
      • New construction: No
      • Year built: 1906
      • Major remodel year: 2000

      Utilities & green energy

      • Electric: Circuit Breakers
      • Sewer: Public Sewer
      • Water: Lake Michigan, Public

      Community & HOA

      Community
      • Features: Curbs, Sidewalks, Street Lights, Street Paved
      HOA
      • Services included: None
      Location
      • Region: Chicago

      Financial & listing details

      • Price per square foot: $277/sqft
      • Tax assessed value: $400,010
      • Annual tax amount: $7,399
      • Date on market: 8/19/2026
      • Ownership: Fee Simple

        Estimated market value

        $495,400

        $471,000 - $520,000

        $3,440/mo

        Price history

        DateEventPrice
        8/19/2026Price change$499,000-5%$277/sqft
        Source: MRED as distributed by MLS GRID #12737571 Report a problem
        8/11/2026Price change$525,000-2.8%$292/sqft
        Source: MRED as distributed by MLS GRID #12707828 Report a problem
        7/29/2026Listed for sale$540,000+56.5%$300/sqft
        Source: MRED as distributed by MLS GRID #12707828 Report a problem
        6/20/2017Sold$345,000-4.1%$192/sqft
        Source: MRED as distributed by MLS GRID #09597688 Report a problem
        4/26/2017Pending sale$359,900$200/sqft
        Source: Coldwell Banker Residential Brokerage - Edgebrook #09597688 Report a problem
        4/18/2017Listed for sale$359,900+4.8%$200/sqft
        Source: Coldwell Banker Residential #09597688 Report a problem
        8/26/2009Sold$343,500-13.9%$191/sqft
        Source: MRED as distributed by MLS GRID #07130691 Report a problem
        5/30/2009Listed for sale$399,000-10.9%$222/sqft
        Source: Vflyer #07130691 Report a problem
        2/18/2009Listing removed$448,000$249/sqft
        Source: Homes.com #07053699 Report a problem
        11/13/2008Price change$448,000-0.2%$249/sqft
        Source: Homes.com #07053699 Report a problem
        11/5/2008Listed for sale$449,000+259.2%$249/sqft
        Source: Homes.com #07053699 Report a problem
        7/2/1999Sold$125,000$69/sqft
        Source: Public Record Report a problem

        Public tax history

        YearProperty taxesTax assessment
        2024$7,399 +13.9%$40,001 +17.6%
        2023$6,497 +2.9%$34,000
        2022$6,312 +2%$34,000
        2021$6,188 +13.4%$34,000 +23.6%
        2020$5,457 -12.4%$27,514 -11%
        2019$6,232 +1.7%$30,915
        2018$6,127 +20.2%$30,915 +14.6%
        2017$5,098 +3.6%$26,980
        2016$4,920 +9.9%$26,980
        2015$4,479 +9.6%$26,980 +10.1%
        2014$4,086 +2.3%$24,510
        2013$3,994 +1.1%$24,510
        2012$3,950 -7.9%$24,510 -14%
        2011$4,288 -7.5%$28,484
        2010$4,635 -9.4%$28,484 -13.2%
        2009$5,117 +41%$32,817 +2.5%
        2008$3,629 +11.7%$32,011
        2007$3,248 +6.1%$32,011 -11.3%
        2006$3,061 +45.9%$36,099 +79%
        2005$2,099 +4.6%$20,165
        2004$2,006 +5.3%$20,165
        2003$1,904 -0.7%$20,165 +61.3%
        2002$1,918 -24.5%$12,500
        2001$2,541 +11.3%$12,500 -14.8%
        2000$2,283 -0.7%$14,674 +23.5%
        1999$2,298 $11,882
        Find assessor info on the county website

        Monthly payment

        Est. payment

        Payment breakdown

        Explore the cost of this home by adjusting the details. Changes won't be saved.
        All calculations are estimates and provided by Zillow, Inc. for informational purposes only. Actual amounts may vary.
        HOA fees may include property taxes on listings classified as Co-Ops. Contact the listing agent and/or owner for fee details.
        See how much you could borrow to make a competitive offer.

        Climate risks

        Neighborhood: Albany Park

        Getting around

        91 / 100
        Walker's Paradise
        57 / 100
        Good Transit
        68 / 100
        Bikeable

        Nearby schools

        GreatSchools rating
        Schools provided by the listing agent
        • Elementary: Haugan Elementary School
        • Middle: Haugan Elementary School
        • High: Roosevelt High School
        • District: 299

        Source: MRED as distributed by MLS GRID. This data may not be complete. We recommend contacting the local school district to confirm school assignments for this home.

        A local agent can set up tours, give advice and negotiate with sellers.

        Browse local experts

        Similar homes