Stunning and sophisticated are 2 words that come to mind upon entering this newly constructed 3 bedroom 2 bath home in Gentilly Woods. Grasp your eyes on the double trey ceiling topped with crown molding creating the perfect highlight in the open concept living space. Alluring engineered wood floors walk you all the way through to the designer kitchen. Impress your family and friends in the perfectly appointed kitchen graced with style, storage and functionality. A large Carrara marble topped buffet, ideal for entertaining, spotlights the kitchen along with the subway tile backsplash, abundance of cabinets, drawer microwave, pot filler and stainless appliances. Extend your gatherings outdoors conversing under the covered rear porch overlooking the large fenced in yard. Before retiring in your beautiful primary suite sneak away to relax and unwind in your luxurious spa style bath! All of these exquisite details and the house qualifies for 100% financing!!!!!!
Closed
Price Unknown
4738 Plauche Cir, New Orleans, LA 70126
3beds
1,615sqft
Single Family Residence
Built in 2022
5,500 Square Feet Lot
$307,900 Zestimate®
$--/sqft
$2,186 Estimated rent
Home value
$307,900
$293,000 - $323,000
$2,186/mo
Zestimate® history
Owner options
List your home for rent
$2,186/mo
Rent Zestimate®
Find your next renter with Zillow Rental Manager. Plus, with online applications, you can quickly screen prospective tenants – for free.
$2,186/mo
Rent Zestimate®
Refinance and save
Refinancing to a lower rate could help reduce your monthly payments and save thousands over the life of the loan.
Explore your selling options
Work with a Zillow partner agent
Leverage their expertise and Zillow's premium Showcase listings to get your home seen by more buyers.
Get startedList with your own agent
Get your home in front of millions of buyers by listing it on Zillow.
Learn how to do itSell it yourself
Take full control of how buyers see your home on Zillow by listing For Sale by Owner (FSBO).
List your homeWhat's special
Designer kitchenAbundance of cabinetsPot fillerGentilly woodsAlluring engineered wood floorsLuxurious spa style bathDouble trey ceiling topped
Zillow last checked:
Listing updated:
Listed by:
Kelly Serio 504-458-1609,
Berkshire Hathaway HomeServices Preferred, REALTOR,
Colin Taylor 504-451-2980,
Berkshire Hathaway HomeServices Preferred, REALTOR
Bought with:
Jason Gale
Redfin Corporation
Source: GSREIN,MLS#: 2415308
Facts & features
Interior
Bedrooms & bathrooms
- Bedrooms: 3
- Bathrooms: 2
- Full bathrooms: 2
Primary bedroom
- Description: Flooring: Engineered Hardwood
- Level: Lower
- Dimensions: 16.7000 x 13.6000
Bedroom
- Description: Flooring: Engineered Hardwood
- Level: Lower
- Dimensions: 13.0000 x 11.3000
Bedroom
- Description: Flooring: Engineered Hardwood
- Level: Lower
- Dimensions: 13.0000 x 11.0000
Dining room
- Description: Flooring: Engineered Hardwood
- Level: Lower
- Dimensions: 16.3000 x 10.5000
Kitchen
- Description: Flooring: Engineered Hardwood
- Level: Lower
- Dimensions: 16.3000 x 11.3000
Living room
- Description: Flooring: Engineered Hardwood
- Level: Lower
- Dimensions: 16.3000 x 18.2000
Heating
- Central
Cooling
- Central Air, 1 Unit
Appliances
- Included: Dishwasher, Disposal, Microwave, Oven, Range, Refrigerator, ENERGY STAR Qualified Appliances
- Laundry: Washer Hookup, Dryer Hookup
Features
- Tray Ceiling(s), Ceiling Fan(s), Stone Counters, Stainless Steel Appliances
- Has fireplace: No
- Fireplace features: None
Interior area
- Total structure area: 1,868
- Total interior livable area: 1,615 sqft
Property
Parking
- Parking features: Driveway, Off Street
Features
- Levels: One
- Stories: 1
- Patio & porch: Covered, Porch
- Exterior features: Fence, Porch
- Pool features: None
Lot
- Size: 5,500 Square Feet
- Dimensions: 55 x 100
- Features: City Lot, Rectangular Lot
Details
- Parcel number: 39W930609
- Special conditions: None
Construction
Type & style
- Home type: SingleFamily
- Architectural style: Traditional
- Property subtype: Single Family Residence
Materials
- HardiPlank Type
- Foundation: Raised
- Roof: Shingle
Condition
- Never Occupied,New Construction
- New construction: Yes
- Year built: 2022
Details
- Warranty included: Yes
Utilities & green energy
- Sewer: Public Sewer
- Water: Public
Green energy
- Energy efficient items: Appliances, Insulation
Community & HOA
HOA
- Has HOA: No
Location
- Region: New Orleans
Financial & listing details
- Tax assessed value: $307,500
- Annual tax amount: $3,155
- Date on market: 9/25/2023
Price history
| Date | Event | Price |
|---|---|---|
| 12/8/2023 | Sold | -- |
Source:  GSREIN #2415308 Report a problem GSREIN #2415308 Report a problem | ||
| 10/28/2023 | Pending sale | $323,350$200/sqft |
Source: BHHS broker feed #2415308 Report a problem | ||
| 10/27/2023 | Contingent | $323,350$200/sqft |
Source: GSREIN #2415308 Report a problem | ||
| 9/25/2023 | Listed for sale | $323,350-0.2%$200/sqft |
Source: GSREIN #2415308 Report a problem | ||
| 8/1/2023 | Listing removed | -- |
Source: GSREIN #2379578 Report a problem | ||
| 7/10/2023 | Price change | $323,850-1.5%$201/sqft |
Source: GSREIN #2379578 Report a problem | ||
| 3/20/2023 | Price change | $328,850-3%$204/sqft |
Source: GSREIN #2379578 Report a problem | ||
| 1/30/2023 | Listed for sale | $339,000$210/sqft |
Source: GSREIN #2379578 Report a problem | ||
| 1/23/2023 | Listing removed | -- |
Source: GSREIN #2365772 Report a problem | ||
| 12/9/2022 | Price change | $339,000-2.9%$210/sqft |
Source: GSREIN #2365772 Report a problem | ||
| 9/29/2022 | Listed for sale | $349,000$216/sqft |
Source: GSREIN #2365772 Report a problem | ||
| 11/8/2021 | Sold | -- |
Source: Public Record Report a problem | ||
| 8/2/2007 | Sold | -- |
Source: Public Record Report a problem | ||
Public tax history
| Year | Property taxes | Tax assessment |
|---|---|---|
| 2026 | $3,155 +0.2% | $30,750 +0.2% |
| 2025 | $3,148 -23.5% | $30,700 |
| 2024 | $4,113 +1610.8% | $30,700 +1760.6% |
| 2023 | $240 | $1,650 |
| 2022 | -- | $1,650 |
| 2021 | -- | $1,650 |
| 2020 | -- | $1,650 +33.1% |
| 2019 | -- | $1,240 |
| 2018 | -- | $1,240 |
| 2017 | -- | $1,240 |
| 2016 | -- | $1,240 |
| 2015 | -- | $1,240 -24.8% |
| 2014 | -- | $1,650 -77.3% |
| 2010 | -- | $7,270 |
| 2009 | -- | $7,270 |
| 2007 | -- | $7,270 +8.3% |
| 2006 | -- | $6,713 |
| 2004 | -- | $6,713 |
| 2002 | -- | $6,713 |
| 2001 | -- | $6,713 |
| 2000 | -- | $6,713 |
Find assessor info on the county website
Neighborhood: Gentilly Woods
Nearby homes
- $---- bd-- ba-- sqft4730 Plauche Cir, New Orleans, LA 70126Sold
- $180,0003 bd2 ba1.1k sqft4744 Plauche Cir, New Orleans, LA 70126For Sale
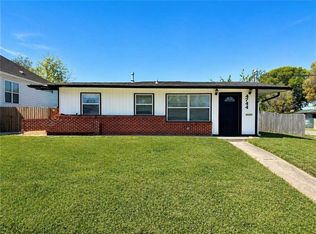
- $126,9003 bd1 ba1.4k sqft4724 Plauche Cir, New Orleans, LA 70126Off Market
- $126,6003 bd1 ba1.2k sqft4741 Congress Dr, New Orleans, LA 70126Off Market
- $107,9003 bd1 ba1.5k sqft4733 Congress Dr, New Orleans, LA 70126Off Market
- $279,7003 bd2 ba1.7k sqft4749 Congress Dr, New Orleans, LA 70126Off Market
- $27,5005,500 Square Feet4739 Plauche Cir, New Orleans, LA 70126Off Market
- $106,6003 bd1 ba1.6k sqft4725 Congress Dr, New Orleans, LA 70126Off Market
Nearby schools
GreatSchools rating
- 8/10Mary McLeod Bethune Elementary School of Literature & TechnologyGrades: PK-8Distance: 1.8 mi
- 3/10The Delores Taylor Arthur School for Young MenGrades: 8-12Distance: 1.1 mi
- 7/10Benjamin Franklin Elementary Math And ScienceGrades: PK-8Distance: 7.8 mi
- Louisiana
- Orleans Parish
- New Orleans
- 70126
- Gentilly Woods
- 4738 Plauche Cir
Nearby cities
Nearby neighborhoods
Nearby zip codes
Other New Orleans Topics
