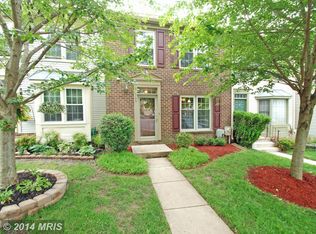
Beautiful brick-front townhouse in the sought-after Dorsey Hall community combines thoughtful updates with a setting that feels both peaceful and connected. Nestled in a tree-lined neighborhood that backs to wooded views and winding community trails, the home offers easy access to a playground, park, pool, and basketball court, all while maintaining a tranquil atmosphere. Step inside and to the right is the kitchen, featuring stainless steel appliances, granite counters, and a generous pass-through window that opens to the dining room, making everyday meals and entertaining effortless. Hardwood flooring stretches across the main level, seamlessly uniting the dining and living spaces. In the living room, a cozy fireplace anchors the space, while an atrium door invites you out to a spacious deck, perfect for enjoying the peaceful backdrop of trees. Upstairs, three bedrooms provide comfort and versatility. The primary suite impresses with soaring two-story ceilings, abundant windows, two closets, and an en-suite bath with a granite counter comfort-height vanity. A private loft adds another dimension to this retreat, creating a flexible space ideal for a home office or reading nook. Two additional bedrooms and a full bath complete the upper level. The lower level is equally inviting, with wide-planked cork flooring in the family room and a sliding glass door that opens to the patio for easy indoor-outdoor living. A versatile bonus room, a utility space with laundry, and ample storage round out this level. Recent updates provide peace of mind, including a new roof and skylights in 2022, a heat pump in 2021, attic insulation in 2021, lower-level cork plank flooring, and a washer added in 2024. With a convenient commuter location close to major highways, shopping, dining, and everyday needs, this townhouse balances convenience with comfort. As part of the Columbia Association, residents can enjoy a wealth of community amenities, including pools, recreational facilities, and trails, making this home an exceptional opportunity in Dorsey Hall.
Sold for $475,000
$475,000
4738 Rams Horn Row, Ellicott City, MD 21042
3beds
1,909sqft
Townhouse
Built in 1988
435.6 Square Feet Lot
$-- Zestimate®
$249/sqft
$3,080 Estimated rent
Home value
Not available
Estimated sales range
Not available
$3,080/mo
Zestimate® history
Owner options
List your home for rent
$3,080/mo
Rent Zestimate®
Find your next renter with Zillow Rental Manager. Plus, with online applications, you can quickly screen prospective tenants – for free.
$3,080/mo
Rent Zestimate®
Refinance and save
$3,004/mo
Est. payment
Refinancing to a lower rate could help reduce your monthly payments and save thousands over the life of the loan.
$3,004/mo
Est. payment
Explore your selling options
Work with a Zillow partner agent
Leverage their expertise and Zillow's premium Showcase listings to get your home seen by more buyers.
Get startedList with your own agent
Get your home in front of millions of buyers by listing it on Zillow.
Learn how to do itSell it yourself
Take full control of how buyers see your home on Zillow by listing For Sale by Owner (FSBO).
List your homeWhat's special
Cozy fireplaceWinding community trailsPrivate loftSoaring two-story ceilingsHardwood flooringWide-planked cork flooringSpacious deck
Zillow last checked:
Listing updated:
Listed by:
Anthony Friedman 443-864-1613,
Northrop Realty,
Listing Team: Anthony Friedman Team
Bought with:
Maria Singletary
Keller Williams Realty Centre
Source: Bright MLS,MLS#: MDHW2058970
Facts & features
Interior
Bedrooms & bathrooms
- Bedrooms: 3
- Bathrooms: 3
- Full bathrooms: 2
- 1/2 bathrooms: 1
- Main level bathrooms: 1
Primary bedroom
- Features: Flooring - Carpet, Attached Bathroom, Cathedral/Vaulted Ceiling
- Level: Upper
- Area: 224 Square Feet
- Dimensions: 16 x 14
Bedroom 2
- Features: Flooring - Carpet
- Level: Upper
- Area: 90 Square Feet
- Dimensions: 10 x 9
Bedroom 3
- Features: Flooring - Carpet
- Level: Upper
- Area: 90 Square Feet
- Dimensions: 10 x 9
Bonus room
- Features: Flooring - Other
- Level: Lower
- Area: 88 Square Feet
- Dimensions: 11 x 8
Dining room
- Features: Flooring - HardWood
- Level: Main
- Area: 110 Square Feet
- Dimensions: 11 x 10
Family room
- Features: Flooring - Other
- Level: Lower
- Area: 500 Square Feet
- Dimensions: 25 x 20
Foyer
- Features: Flooring - HardWood
- Level: Main
- Area: 40 Square Feet
- Dimensions: 10 x 4
Kitchen
- Features: Flooring - HardWood, Kitchen - Electric Cooking
- Level: Main
- Area: 120 Square Feet
- Dimensions: 10 x 12
Living room
- Features: Flooring - HardWood, Ceiling Fan(s), Fireplace - Wood Burning
- Level: Main
- Area: 204 Square Feet
- Dimensions: 12 x 17
Loft
- Features: Flooring - Carpet
- Level: Upper
- Area: 180 Square Feet
- Dimensions: 15 x 12
Utility room
- Features: Flooring - Concrete
- Level: Lower
- Area: 98 Square Feet
- Dimensions: 14 x 7
Heating
- Heat Pump, Electric
Cooling
- Central Air, Electric
Appliances
- Included: Dishwasher, Disposal, Dryer, Oven, Range Hood, Refrigerator, Stainless Steel Appliance(s), Washer, Water Heater, Electric Water Heater
- Laundry: Has Laundry, Lower Level
Features
- Bathroom - Tub Shower, Ceiling Fan(s), Combination Dining/Living, Combination Kitchen/Dining, Dining Area, Open Floorplan, Primary Bath(s), Recessed Lighting, Upgraded Countertops, 2 Story Ceilings, 9'+ Ceilings, Dry Wall, High Ceilings, Vaulted Ceiling(s)
- Flooring: Carpet, Hardwood, Vinyl, Other, Wood
- Doors: Atrium, Six Panel, Sliding Glass
- Windows: Double Pane Windows, Screens, Vinyl Clad
- Basement: Connecting Stairway,Finished,Partial,Interior Entry,Exterior Entry,Rear Entrance,Walk-Out Access
- Number of fireplaces: 1
- Fireplace features: Glass Doors, Mantel(s), Screen, Wood Burning
Interior area
- Total structure area: 2,232
- Total interior livable area: 1,909 sqft
- Finished area above ground: 1,406
- Finished area below ground: 503
Property
Parking
- Parking features: Unassigned, Parking Lot
Accessibility
- Accessibility features: Other
Features
- Levels: Four
- Stories: 4
- Patio & porch: Deck, Patio
- Exterior features: Sidewalks
- Pool features: None
- Has view: Yes
- View description: Trees/Woods, Garden
Lot
- Size: 435.60 sqft
- Features: Backs to Trees, Landscaped, Rear Yard
Details
- Additional structures: Above Grade, Below Grade
- Parcel number: 1402319411
- Zoning: RSC
- Special conditions: Standard
Construction
Type & style
- Home type: Townhouse
- Architectural style: Colonial
- Property subtype: Townhouse
Materials
- Brick Front, Vinyl Siding
- Foundation: Other
- Roof: Asphalt
Condition
- Excellent
- New construction: No
- Year built: 1988
Utilities & green energy
- Sewer: Public Sewer
- Water: Public
Community & neighborhood
Security
- Security features: Main Entrance Lock, Smoke Detector(s)
Location
- Region: Ellicott City
- Subdivision: Dorsey Hall
HOA & financial
HOA
- Has HOA: Yes
- HOA fee: $72 monthly
- Amenities included: Common Grounds
- Services included: Common Area Maintenance
- Association name: VILLAGE OF DORSEY SEARCH
Other
Other facts
- Listing agreement: Exclusive Right To Sell
- Ownership: Fee Simple
Price history
| Date | Event | Price |
|---|---|---|
| 10/17/2025 | Sold | $475,000$249/sqft |
Source:  Bright MLS #MDHW2058970 Report a problem Bright MLS #MDHW2058970 Report a problem | ||
| 9/28/2025 | Contingent | $475,000$249/sqft |
Source: Bright MLS #MDHW2058970 Report a problem | ||
| 9/11/2025 | Listed for sale | $475,000+38.7%$249/sqft |
Source: Bright MLS #MDHW2058970 Report a problem | ||
| 9/9/2016 | Sold | $342,500$179/sqft |
Source: Public Record Report a problem | ||
| 8/3/2016 | Pending sale | $342,500$179/sqft |
Source: Long & Foster Real Estate, Inc. #HW9697007 Report a problem | ||
| 7/15/2016 | Price change | $342,500-4.9%$179/sqft |
Source: Long & Foster Real Estate, Inc. #HW9697007 Report a problem | ||
| 7/2/2016 | Listed for sale | $360,000$189/sqft |
Source: Long & Foster Real Estate, Inc. #HW9697007 Report a problem | ||
| 6/28/2016 | Pending sale | $360,000$189/sqft |
Source: Long & Foster Real Estate, Inc. #HW9697007 Report a problem | ||
| 6/24/2016 | Listed for sale | $360,000+23.3%$189/sqft |
Source: Long & Foster Real Estate, Inc. #HW9697007 Report a problem | ||
| 2/1/2011 | Sold | $292,000-9.5%$153/sqft |
Source: Public Record Report a problem | ||
| 10/2/2010 | Listing removed | $322,500$169/sqft |
Source: Main Street Realty, LLC #HW7418465 Report a problem | ||
| 9/15/2010 | Price change | $322,500-2%$169/sqft |
Source: Main Street Realty, LLC #HW7418465 Report a problem | ||
| 8/22/2010 | Listed for sale | $329,000+136.9%$172/sqft |
Source: Main Street Realty, LLC #HW7418465 Report a problem | ||
| 2/10/1998 | Sold | $138,900$73/sqft |
Source: Public Record Report a problem | ||
Public tax history
| Year | Property taxes | Tax assessment |
|---|---|---|
| 2025 | -- | $400,400 +6.1% |
| 2024 | $4,248 +3.5% | $377,300 +3.5% |
| 2023 | $4,103 +3.7% | $364,367 -3.4% |
| 2022 | $3,957 +3.8% | $377,300 +11.5% |
| 2021 | $3,812 +4.4% | $338,500 +4.4% |
| 2020 | $3,650 +4.6% | $324,167 -4.2% |
| 2019 | $3,489 -2.9% | $338,500 +14.6% |
| 2018 | $3,593 -18.3% | $295,500 |
| 2017 | $4,399 +385.3% | $295,500 +7% |
| 2016 | $906 | $276,233 +3.6% |
| 2015 | $906 | $266,600 |
| 2014 | $906 | $266,600 |
| 2013 | -- | $266,600 -4.2% |
| 2012 | -- | $278,200 |
| 2011 | -- | $278,200 |
| 2010 | -- | $278,200 -14.1% |
| 2009 | -- | $323,770 +9.7% |
| 2008 | -- | $295,162 +10.7% |
| 2007 | -- | $266,556 +12% |
| 2006 | -- | $237,950 +14.7% |
| 2005 | -- | $207,482 +17.2% |
| 2004 | -- | $177,016 +20.8% |
| 2003 | -- | $146,550 +1.7% |
| 2002 | -- | $144,082 +1.7% |
| 2001 | -- | $141,616 +154.4% |
| 2000 | -- | $55,660 |
Find assessor info on the county website
Neighborhood: 21042
Nearby schools
GreatSchools rating
- 8/10Northfield Elementary SchoolGrades: K-5Distance: 0.8 mi
- 7/10Dunloggin Middle SchoolGrades: 6-8Distance: 0.7 mi
- 6/10Wilde Lake High SchoolGrades: 9-12Distance: 2.7 mi
Schools provided by the listing agent
- District: Howard County Public Schools
Source: Bright MLS. This data may not be complete. We recommend contacting the local school district to confirm school assignments for this home.


Get pre-qualified for a loan
At Zillow Home Loans, we can pre-qualify you in as little as 5 minutes with no impact to your credit score.An equal housing lender. NMLS #10287.
- Maryland
- Howard County
- Ellicott City
- 21042
- 4738 Rams Horn Row
Nearby cities
Nearby zip codes
Other Ellicott City Topics
