Skip main navigation
Sold for $595,000
Street View
  • $595,000

    4738 River Highlands Loop, Elizabeth, CO 80107

    4beds
    3,631sqft
    Single Family Residence
    Built in 2019
    7,492 Square Feet Lot
    $579,800 Zestimate®
    $164/sqft
    $3,479 Estimated rent

    Home value

    $579,800

    $510,000 - $661,000

    $3,479/mo

    Zestimate® history
    Loading
    Loading...

    Owner options

    List your home for rent

    $3,479/mo

    Rent Zestimate®

    Find your next renter with Zillow Rental Manager. Plus, with online applications, you can quickly screen prospective tenants – for free.

    Learn more

    $3,479/mo

    Rent Zestimate®

    Refinance and save

    $3,529/mo

    Est. payment

    Refinancing to a lower rate could help reduce your monthly payments and save thousands over the life of the loan.

    See today's rates

    $3,529/mo

    Est. payment

    Explore your selling options

    Work with a Zillow partner agent

    Leverage their expertise and Zillow's premium Showcase listings to get your home seen by more buyers.

    Get started

    List with your own agent

    Get your home in front of millions of buyers by listing it on Zillow.

    Learn how to do it

    Sell it yourself

    Take full control of how buyers see your home on Zillow by listing For Sale by Owner (FSBO).

    List your home

    What's special

    Main floor primary suiteProfessionally landscaped yardPrivate guest roomWalk-in pantryCustom wet barBacks to open spaceCustom barn door slider
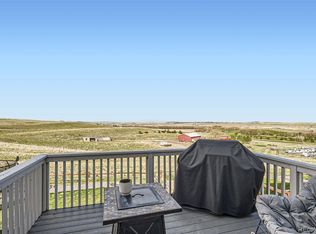
    Why Build and Pay for a Finished Basement, Landscaping and Window Coverings? This Home is Ready to Go! Beautiful, 4 Bedroom, 3 Bathroom Spring Valey Ranch Home with 3,631 Total Square Feet and Fully Finished Walk-out Basement, Backs to Open Space, is Turn-Key Ready! Main Floor Features Include: Gourmet Kitchen with Quartz Countertops, 42" Walnut Cabinets, Large Center Island with Seating for 3, Eat-In Kitchen Nook with Glass Slider to Outside Deck, Walk-In Pantry, French Door Refrigerator with Freezer Slider, 5-Burner Gas Cooktop and Range, Microwave and Dishwasher. All Stainless Steel and All Included! Spacious Family Room with Ample Recessed Lighting and Large Window Bringing in Plenty of Natural Light! Private, Main Floor Primary Suite with Custom Barn Door Slider and 4-Piece Primary Bath with Large Shower, Custom Vanity with Dual Sinks and Large Walk-In Closet. The Main Floor Also Features 2 Additional, Spacious Guest Bedrooms with Adjacent Full Bathroom and Convenient Main Floor Laundry (Washer and Dryer Included). The 1,996 Square Foot Fully Finished, Walk-Out Basement Includes a Large, Private Guest Room, 3/4 Bath, Large Recreation Room, Game Room, Custom Wet Bar with Pendant Lighting and a 361 Square Foot Storage/Utility Room. The Fully Fenced, Professionally Landscaped Yard Features a Deck with Sprawling Views of the Open Space from Both the Above Deck and Lower Covered Patio! This Home is Meticulously Maintained and Just Steps Away from the Gorgeous Spring Valley Golf! One of Colorado's Best Kept Secrets!

    Zillow last checked:

    Listing updated:

    Listed by:

    Chris Jackson 720-365-3707 chris@madisonprops.com,

    Madison & Company Properties

    Bought with:

    Nicole Gregory, 100069405

    Berkshire Hathaway HomeServices Colorado Real Estate, LLC

    Source: REcolorado as distributed by MLS GRID,MLS#: 5881371MLS Logo

    Facts & features

    Interior

    Bedrooms & bathrooms
    • Bedrooms: 4
    • Bathrooms: 3
    • Full bathrooms: 2
    • 3/4 bathrooms: 1
    • Main level bathrooms: 2
    • Main level bedrooms: 3
    Primary bedroom
    • Level: Main
    Bedroom
    • Level: Main
    Bedroom
    • Level: Main
    Bedroom
    • Level: Basement
    Primary bathroom
    • Level: Main
    Bathroom
    • Level: Main
    Bathroom
    • Level: Basement
    Bonus room
    • Level: Basement
    Family room
    • Level: Basement
    Great room
    • Level: Main
    Laundry
    • Level: Main
    Heating
    • Forced Air
    Cooling
    • Central Air
    Appliances
    • Included: Dishwasher, Disposal, Microwave, Oven, Range
    • Laundry: In Unit
    Features
    • Ceiling Fan(s), Eat-in Kitchen, High Ceilings, Kitchen Island, Open Floorplan, Pantry, Primary Suite, Solid Surface Counters, Walk-In Closet(s), Wet Bar, Wired for Data
    • Flooring: Carpet, Linoleum, Vinyl
    • Windows: Double Pane Windows
    • Basement: Finished,Full,Walk-Out Access
    Interior area
    • Total structure area: 3,631
    • Total interior livable area: 3,631 sqft
    • Finished area above ground: 1,635
    • Finished area below ground: 1,635

    Property

    Parking
    • Total spaces: 2
    • Parking features: Concrete
    • Attached garage spaces: 2
    Features
    • Levels: One
    • Stories: 1
    • Patio & porch: Covered, Deck, Patio
    • Exterior features: Garden, Private Yard, Rain Gutters
    • Fencing: Full
    Lot
    • Size: 7,492 sqft
    • Features: Open Space
    Details
    • Parcel number: R121730
    • Special conditions: Standard

    Construction

    Type & style
    • Home type: SingleFamily
    • Property subtype: Single Family Residence
    Materials
    • Frame
    • Foundation: Slab
    • Roof: Composition
    Condition
    • Year built: 2019

    Utilities & green energy

    • Sewer: Public Sewer
    • Water: Public
    • Utilities for property: Cable Available, Electricity Connected

    Community & neighborhood

    Security
    • Security features: Radon Detector, Smoke Detector(s)
    Location
    • Region: Elizabeth
    • Subdivision: Spring Valley Ranch

    HOA & financial

    HOA
    • Has HOA: Yes
    • HOA fee: $125 quarterly
    • Services included: Maintenance Grounds
    • Association name: H.G. Management
    • Association phone: 303-804-9800

    Other

    Other facts
    • Listing terms: Cash,Conventional,FHA,VA Loan
    • Ownership: Individual
    • Road surface type: Paved

    Price history

    DateEventPrice
    4/29/2025Sold$595,000$164/sqft
    Source: REcolorado as distributed by MLS GRID #5881371 Report a problem
    4/6/2025Pending sale$595,000$164/sqft
    Source: REcolorado as distributed by MLS GRID #5881371 Report a problem
    4/1/2025Price change$595,000-0.8%$164/sqft
    Source: REcolorado as distributed by MLS GRID #5881371 Report a problem
    2/28/2025Listed for sale$600,000+16.5%$165/sqft
    Source: REcolorado as distributed by MLS GRID #5881371 Report a problem
    12/30/2021Sold$515,000+37.3%$142/sqft
    Source: Public Record Report a problem
    3/12/2020Sold$374,990$103/sqft
    Source: Public Record Report a problem

    Public tax history

    YearProperty taxesTax assessment
    2024$5,802 +34.4%$38,190
    2023$4,315 -1.3%$38,190 +28%
    2022$4,374 $29,830 -2.8%
    2021-- $30,690 +91.7%
    2020$2,288 +35655.6%$16,010 +160000%
    2019$6 $10
    2018$6 $10

    Find assessor info on the county website

    Neighborhood: 80107

    Nearby schools

    GreatSchools rating
    Schools provided by the listing agent
    • Elementary: Singing Hills
    • Middle: Elizabeth
    • High: Elizabeth
    • District: Elizabeth C-1

    Source: REcolorado as distributed by MLS GRID. This data may not be complete. We recommend contacting the local school district to confirm school assignments for this home.

    Get a cash offer in 3 minutes
    Find out how much your home could sell for in as little as 3 minutes with a no-obligation cash offer.
    Estimated market value
    $579,800
    Get a cash offer in 3 minutes
    Find out how much your home could sell for in as little as 3 minutes with a no-obligation cash offer.
    Estimated market value
    $579,800