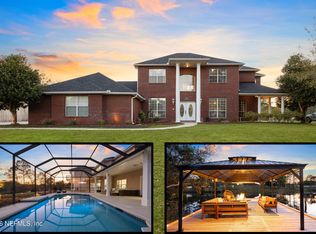
Beautiful All Brick custom, estate lot home on Foxmeadow's largest lake. This home features a dock on the lake, gazebo, a garden shed and workshop as well as a beauiful heated and cooled Florida room. Walk inside and the country charm continues with crown molding, open floor plan with split bedroom plan and large dining room, ideal for entertaining or having family over for Thanksgiving dinner. Make your breakfast in the kitchen and slide over to the breakfast nook to watch the lake and deer outside in the mornings. The primary bedroom features a large closet and very spacious primary bath with double vanity, garden tub and a walk-in shower. The garage is over 20' wide and 20' deep and has the high end floor coating (2022). Roof, A/C and water heater, all less than 10 years old, so easy to get insurance on this one! Outside covered lanai as well and a generator-ready panel in the garage. Close to shopping and access to SR23 gives you access to Downtown in 30 minutes.
Closed
$590,000
4738 SADDLEHORN Trail, Middleburg, FL 32068
4beds
2,466sqft
Single Family Residence
Built in 1999
1.02 Acres Lot
$599,900 Zestimate®
$239/sqft
$2,407 Estimated rent
Home value
$599,900
$570,000 - $630,000
$2,407/mo
Zestimate® history
Owner options
List your home for rent
$2,407/mo
Rent Zestimate®
Find your next renter with Zillow Rental Manager. Plus, with online applications, you can quickly screen prospective tenants – for free.
$2,407/mo
Rent Zestimate®
Refinance and save
$4,114/mo
Est. payment
Refinancing to a lower rate could help reduce your monthly payments and save thousands over the life of the loan.
$4,114/mo
Est. payment
Explore your selling options
Work with a Zillow partner agent
Leverage their expertise and Zillow's premium Showcase listings to get your home seen by more buyers.
Get startedList with your own agent
Get your home in front of millions of buyers by listing it on Zillow.
Learn how to do itSell it yourself
Take full control of how buyers see your home on Zillow by listing For Sale by Owner (FSBO).
List your homeWhat's special
Brick customDock on the lakeFlorida roomClose to shoppingOpen floor planSpacious primary bathGarden tub
Zillow last checked:
Listing updated:
Listed by:
DON BOWMAN,
COLDWELL BANKER VANGUARD REALTY 904-269-7117
Bought with:
JPAR CITY AND BEACH
LESLEY BUTTS, 3442183
Source: realMLS,MLS#: 2008910
Facts & features
Interior
Bedrooms & bathrooms
- Bedrooms: 4
- Bathrooms: 2
- Full bathrooms: 2
Primary bedroom
- Level: Main
- Area: 210 Square Feet
- Dimensions: 15.00 x 14.00
Bedroom 2
- Level: Main
- Area: 140 Square Feet
- Dimensions: 14.00 x 10.00
Bedroom 3
- Level: Main
- Area: 156 Square Feet
- Dimensions: 13.00 x 12.00
Bedroom 4
- Level: Main
- Area: 154 Square Feet
- Dimensions: 14.00 x 11.00
Dining room
- Level: Main
- Area: 156 Square Feet
- Dimensions: 13.00 x 12.00
Kitchen
- Level: Main
- Area: 120 Square Feet
- Dimensions: 12.00 x 10.00
Laundry
- Level: Main
- Area: 30 Square Feet
- Dimensions: 6.00 x 5.00
Living room
- Level: Main
- Area: 396 Square Feet
- Dimensions: 22.00 x 18.00
Other
- Description: Breakfast Nook
- Area: 132 Square Feet
- Dimensions: 12.00 x 11.00
Heating
- Central, Electric
Cooling
- Central Air, Electric
Appliances
- Included: Dishwasher, Electric Range, Electric Water Heater
Features
- Breakfast Nook, Ceiling Fan(s), Open Floorplan, Primary Bathroom - Tub with Shower, Primary Bathroom -Tub with Separate Shower, Split Bedrooms, Vaulted Ceiling(s), Walk-In Closet(s)
- Flooring: Carpet, Tile
- Number of fireplaces: 1
- Fireplace features: Gas
Interior area
- Total interior livable area: 2,466 sqft
Property
Parking
- Total spaces: 2
- Parking features: Attached, Garage Door Opener, RV Access/Parking
- Attached garage spaces: 2
Features
- Levels: One
- Stories: 1
- Patio & porch: Covered, Glass Enclosed
- Pool features: None
- On waterfront: Yes
- Waterfront features: Lake Front
Lot
- Size: 1.02 Acres
Details
- Additional structures: Gazebo, Shed(s), Workshop
- Parcel number: 23042400557200127
- Zoning description: Residential
Construction
Type & style
- Home type: SingleFamily
- Architectural style: Contemporary
- Property subtype: Single Family Residence
Materials
- Brick Veneer, Frame
- Roof: Shingle
Condition
- New construction: No
- Year built: 1999
Utilities & green energy
- Sewer: Private Sewer, Septic Tank
- Water: Private, Well
- Utilities for property: Cable Available, Cable Connected, Electricity Connected, Sewer Connected, Water Connected, Propane
Community & HOA
Community
- Security: Security System Owned, Smoke Detector(s)
- Subdivision: Foxmeadow
HOA
- Has HOA: No
Location
- Region: Middleburg
Financial & listing details
- Price per square foot: $239/sqft
- Tax assessed value: $467,417
- Annual tax amount: $2,416
- Date on market: 2/14/2024
- Listing terms: Cash,Conventional,FHA,VA Loan
- Road surface type: Asphalt
Price history
| Date | Event | Price |
|---|---|---|
| 4/19/2024 | Sold | $590,000-0.8%$239/sqft |
Source:  realMLS #2008910 Report a problem realMLS #2008910 Report a problem | ||
| 4/3/2024 | Pending sale | $595,000$241/sqft |
Source: realMLS #2008910 Report a problem | ||
| 2/14/2024 | Listed for sale | $595,000+254.2%$241/sqft |
Source: realMLS #2008910 Report a problem | ||
| 2/25/2000 | Sold | $168,000$68/sqft |
Source: Public Record Report a problem | ||
Public tax history
| Year | Property taxes | Tax assessment |
|---|---|---|
| 2025 | -- | $467,417 +124% |
| 2024 | $2,507 +3.7% | $208,662 +3% |
| 2023 | $2,417 +5.6% | $202,585 +3% |
| 2022 | $2,288 +0.5% | $196,685 +3% |
| 2021 | $2,277 -9.1% | $190,957 +1.4% |
| 2020 | $2,504 | $188,321 +2.3% |
| 2019 | $2,504 +1.5% | $184,087 +1.9% |
| 2018 | $2,466 +8.9% | $180,655 +2.1% |
| 2017 | $2,265 +0.6% | $176,939 +2.1% |
| 2016 | $2,252 +0.2% | $173,300 +0.7% |
| 2015 | $2,248 -2.5% | $172,095 +0.8% |
| 2014 | $2,306 | $170,729 +1.5% |
| 2013 | -- | $168,206 +1.7% |
| 2012 | -- | $165,394 -1.5% |
| 2011 | -- | $167,877 -8.5% |
| 2010 | -- | $183,403 +2.7% |
| 2009 | -- | $178,581 +0.1% |
| 2008 | -- | $178,403 +3% |
| 2007 | -- | $173,207 +2.5% |
| 2006 | -- | $168,982 +14.2% |
| 2005 | -- | $148,033 +3% |
| 2004 | -- | $143,721 +1.9% |
| 2003 | -- | $141,041 +3.8% |
| 2001 | -- | $135,821 +0.5% |
| 2000 | -- | $135,150 |
Find assessor info on the county website
Neighborhood: 32068
Nearby homes
- $610,5004 bd3 ba2.2k sqft4744 Saddlehorn Trl, Middleburg, FL 32068Off Market
- $821,5005 bd3 ba3.6k sqft4732 Saddlehorn Trl, Middleburg, FL 32068Sold
- $755,1004 bd3 ba3.3k sqft4726 Saddlehorn Trl, Middleburg, FL 32068Off Market
- $512,3003 bd2 ba2.2k sqft4750 Saddlehorn Trl, Middleburg, FL 32068Off Market
- $561,2004 bd3 ba2.2k sqft4403 Sidewinder Trl, Middleburg, FL 32068Off Market
- $763,7004 bd3 ba4.8k sqft4716 Saddlehorn Trl, Middleburg, FL 32068Off Market
- $518,5004 bd2 ba2.1k sqft4399 Sidewinder Trl, Middleburg, FL 32068Off Market
- $552,8005 bd2 ba2.3k sqft4756 Saddlehorn Trl, Middleburg, FL 32068Off Market
Nearby schools
GreatSchools rating
- 7/10Tynes Elementary SchoolGrades: PK-6Distance: 2 mi
- 6/10Wilkinson Junior High SchoolGrades: 7-8Distance: 5.7 mi
- 5/10Ridgeview High SchoolGrades: PK,9-12Distance: 4.8 mi
Schools provided by the listing agent
- Elementary: Tynes
- Middle: Wilkinson
- High: Ridgeview
Source: realMLS. This data may not be complete. We recommend contacting the local school district to confirm school assignments for this home.
Get a cash offer in 3 minutes
Find out how much your home could sell for in as little as 3 minutes with a no-obligation cash offer.
Estimated market value
$599,900
Get a cash offer in 3 minutes
Find out how much your home could sell for in as little as 3 minutes with a no-obligation cash offer.
Estimated market value
$599,900
- Florida
- Clay County
- Middleburg
- 32068
- 4738 SADDLEHORN Trail
