Discover this move-in ready condo, ideally situated on a cul-de-sac street in the sought-after Cobblestone community, just moments from Eagle Creek Reservoir. One of the larger homes in the community, this spacious end unit offers 2 bedrooms, 2.5 baths, and a 2-car garage, with additional windows enhancing its natural light. Step inside to find fresh paint throughout, from trim to ceiling, and hard flooring on the main level. The updated kitchen seamlessly flows into the family room, creating an inviting space perfect for entertaining. The family room features a soaring 2-story ceiling and a cozy fireplace. An additional room on the main floor adds versatility, serving as an office or additional dining area. The oversized deck, with its picturesque views of mature trees and the serene lake, is perfect for relaxation and gatherings. Upstairs, enjoy brand-new carpeting, a versatile loft area, and a spacious master bedroom with an ensuite bath featuring a luxurious walk-in shower and double closets. An additional bedroom and bath complete the upper level. This condo also boasts a deep crawl space with a dedicated outside door for ample storage. Move right in and enjoy the lifestyle offered by Eagle Creek Reservoir and Park.
Sold
$250,000
4738 Stansbury Ln, Indianapolis, IN 46254
2beds
1,549sqft
Residential, Condominium
Built in 1983
-- sqft lot
$252,500 Zestimate®
$161/sqft
$1,713 Estimated rent
Home value
$252,500
$237,000 - $268,000
$1,713/mo
Zestimate® history
Owner options
List your home for rent
$1,713/mo
Rent Zestimate®
Find your next renter with Zillow Rental Manager. Plus, with online applications, you can quickly screen prospective tenants – for free.
$1,713/mo
Rent Zestimate®
Refinance and save
$2,055/mo
Est. payment
Refinancing to a lower rate could help reduce your monthly payments and save thousands over the life of the loan.
$2,055/mo
Est. payment
Explore your selling options
Work with a Zillow partner agent
Leverage their expertise and Zillow's premium Showcase listings to get your home seen by more buyers.
Get startedList with your own agent
Get your home in front of millions of buyers by listing it on Zillow.
Learn how to do itSell it yourself
Take full control of how buyers see your home on Zillow by listing For Sale by Owner (FSBO).
List your homeWhat's special
Zillow last checked:
Listing updated:
Listed by:
Jeffrey Dollens 317-439-6787,
Jeff Dollens LLC
Bought with:
Jesus Cuevas
Carpenter, REALTORS®
Source: MIBOR as distributed by MLS GRID,MLS#: 21999710
Facts & features
Interior
Bedrooms & bathrooms
- Bedrooms: 2
- Bathrooms: 3
- Full bathrooms: 2
- 1/2 bathrooms: 1
- Main level bathrooms: 1
Primary bedroom
- Features: Carpet
- Level: Upper
- Area: 255 Square Feet
- Dimensions: 15x17
Bedroom 2
- Features: Carpet
- Level: Upper
- Area: 110 Square Feet
- Dimensions: 10x11
Dining room
- Features: Laminate
- Level: Main
- Area: 130 Square Feet
- Dimensions: 10x13
Great room
- Features: Laminate
- Level: Main
- Area: 240 Square Feet
- Dimensions: 15x16
Kitchen
- Features: Laminate
- Level: Main
- Area: 195 Square Feet
- Dimensions: 13x15
Loft
- Features: Carpet
- Level: Upper
- Area: 63 Square Feet
- Dimensions: 7x9
Heating
- Forced Air, High Efficiency (90%+ AFUE )
Cooling
- Has cooling: Yes
Appliances
- Included: Electric Cooktop, Dishwasher, Dryer, Disposal, Microwave, Electric Oven, Refrigerator, Washer
- Laundry: Laundry Closet
Features
- Breakfast Bar, Cathedral Ceiling(s)
- Windows: Windows Thermal, WoodWorkStain/Painted
- Has basement: No
- Number of fireplaces: 1
- Fireplace features: Gas Log
- Common walls with other units/homes: 1 Common Wall
Interior area
- Total structure area: 1,549
- Total interior livable area: 1,549 sqft
Property
Parking
- Total spaces: 2
- Parking features: Attached
- Attached garage spaces: 2
- Details: Garage Parking Other(Finished Garage, Garage Door Opener)
Features
- Levels: Two
- Stories: 2
- Entry location: Building Private Entry
- Patio & porch: Deck
- Has view: Yes
- View description: Creek/Stream, Pond, Trees/Woods, Water
- Has water view: Yes
- Water view: Creek/Stream,Pond,Water
Lot
- Size: 4,791 Square Feet
- Features: Mature Trees
Details
- Parcel number: 490510107113000600
- Special conditions: Sales Disclosure Supplements
- Horse amenities: None
Construction
Type & style
- Home type: Condo
- Architectural style: Other
- Property subtype: Residential, Condominium
- Attached to another structure: Yes
Materials
- Cedar
- Foundation: Crawl Space
Condition
- Updated/Remodeled
- New construction: No
- Year built: 1983
Utilities & green energy
- Water: Municipal/City
Community & HOA
Community
- Features: Pool
- Subdivision: Cobblestone
HOA
- Has HOA: Yes
- Amenities included: Maintenance Grounds, Management, Pool, Snow Removal
- Services included: Insurance, Maintenance Grounds, Maintenance, Management, Snow Removal
- HOA fee: $395 monthly
Location
- Region: Indianapolis
Financial & listing details
- Price per square foot: $161/sqft
- Tax assessed value: $234,800
- Annual tax amount: $1,968
- Date on market: 9/11/2024
- Cumulative days on market: 12 days
Price history
| Date | Event | Price |
|---|---|---|
| 10/30/2024 | Sold | $250,000-3.8%$161/sqft |
Source:  MIBOR as distributed by MLS GRID #21999710 Report a problem MIBOR as distributed by MLS GRID #21999710 Report a problem | ||
| 10/1/2024 | Pending sale | $260,000$168/sqft |
Source: MIBOR as distributed by MLS GRID #21999710 Report a problem | ||
| 9/27/2024 | Listed for sale | $260,000$168/sqft |
Source: MIBOR as distributed by MLS GRID #21999710 Report a problem | ||
| 9/18/2024 | Pending sale | $260,000$168/sqft |
Source: MIBOR as distributed by MLS GRID #21999710 Report a problem | ||
| 9/11/2024 | Listed for sale | $260,000$168/sqft |
Source: MIBOR as distributed by MLS GRID #21999710 Report a problem | ||
Public tax history
| Year | Property taxes | Tax assessment |
|---|---|---|
| 2025 | $2,451 +10.8% | $234,800 +7% |
| 2024 | $2,212 +12.4% | $219,400 -0.8% |
| 2023 | $1,968 +10.4% | $221,200 +12.4% |
| 2022 | $1,783 +14.4% | $196,800 +10.4% |
| 2021 | $1,559 +6.1% | $178,300 +14.4% |
| 2020 | $1,470 +6.8% | $155,900 +6.1% |
| 2019 | $1,377 +9.4% | $147,000 +6.8% |
| 2018 | $1,259 -6.2% | $137,700 +10.2% |
| 2017 | $1,343 +7.5% | $125,000 -1.8% |
| 2016 | $1,249 -1.9% | $127,300 |
| 2014 | $1,273 +10.7% | $127,300 +1.8% |
| 2013 | $1,150 | $125,000 -0.9% |
| 2012 | $1,150 | $126,100 -4.8% |
| 2011 | -- | $132,500 +0.8% |
| 2010 | $1,094 +0.4% | $131,500 -1.6% |
| 2009 | $1,089 | $133,600 -9.1% |
| 2007 | -- | $147,000 +2.2% |
| 2006 | -- | $143,900 +20.8% |
| 2005 | -- | $119,100 |
| 2004 | -- | $119,100 |
| 2003 | -- | $119,100 +87% |
| 2002 | -- | $63,700 +199.9% |
| 2001 | -- | $21,240 |
| 2000 | -- | $21,240 |
Find assessor info on the county website
Neighborhood: Eagle Creek
Nearby homes
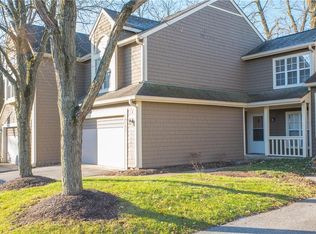
- $215,5002 bd2 ba1.3k sqft4742 Stansbury Ln, Indianapolis, IN 46254Off Market
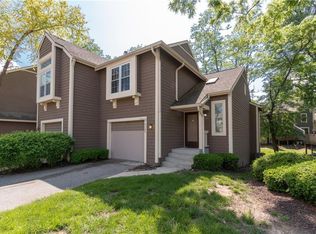
- $205,7002 bd2 ba1.2k sqft4724 Stansbury Ln, Indianapolis, IN 46254Off Market
- $202,2002 bd1 ba1.2k sqft4746 Stansbury Ln, Indianapolis, IN 46254Off Market
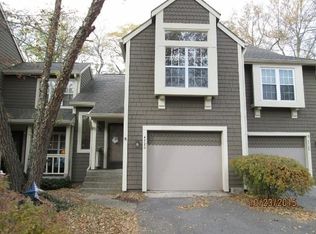
- $200,9002 bd1 ba1.2k sqft4720 Stansbury Ln, Indianapolis, IN 46254Off Market
- $202,7002 bd1 ba1.2k sqft4750 Stansbury Ln, Indianapolis, IN 46254Off Market
- $219,9002 bd3 ba1.3k sqft4716 Stansbury Ln, Indianapolis, IN 46254Off Market
- $240,8002 bd2 ba1.3k sqft4754 Stansbury Ln, Indianapolis, IN 46254Off Market
- $---- bd-- ba-- sqft4754 Stansbury Ln #B14-U60, Indianapolis, IN 46254Off Market
Nearby schools
GreatSchools rating
- 5/10Deer Run Elementary SchoolGrades: K-5Distance: 1.6 mi
- 3/10Guion Creek Middle SchoolGrades: 6-8Distance: 3.2 mi
- 4/10Pike High SchoolGrades: 9-12Distance: 3.4 mi
Schools provided by the listing agent
- Elementary: Eagle Creek Elementary School
- Middle: Guion Creek Middle School
- High: Pike High School
Source: MIBOR as distributed by MLS GRID. This data may not be complete. We recommend contacting the local school district to confirm school assignments for this home.
Get a cash offer in 3 minutes
Find out how much your home could sell for in as little as 3 minutes with a no-obligation cash offer.
Estimated market value
$252,500
Get a cash offer in 3 minutes
Find out how much your home could sell for in as little as 3 minutes with a no-obligation cash offer.
Estimated market value
$252,500
- Indiana
- Marion County
- Indianapolis
- 46254
- Eagle Creek
- 4738 Stansbury Ln
Nearby cities
Nearby neighborhoods
Nearby zip codes
Other Indianapolis Topics
