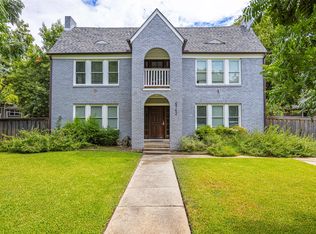
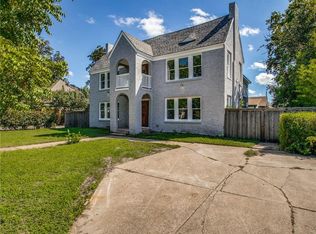
You don't want to miss this one of kind home. It is one of the rare finds that doesn't come on the market often. This remarkable property offers an extraordinary lot size rarely found today. Incredible pool and spa with a fountain. The stunning outdoor retreat also features a grilling area with fire pit and covered dining and sitting area with ceiling fans. Perfect for entertaining. A separate guest house provides flexible options for visitors, a private office, or additional living space with another full bathroom! The property also includes a two-car garage with abundant storage. Professionally restored retaining historic charm while providing amenities Buyers are looking for in their home. Newer windows, appliances, tankless water heater, HVAC and so much more. This exceptional home is welcoming! Exceptional mill work throughout. Beautiful wood floors, formal living and dining areas. Upstairs wood flooring is a nice addition! Every room showcases thoughtful updates, refined finishes, and a commitment to quality. The spacious bedrooms and updated bathrooms offer comfort and style, while the inviting living area overlooks the breathtaking backyard oasis. The beautifully appointed kitchen is designed for intimate gatherings, holiday celebrations, and memorable special occasions. A rare opportunity to own a truly extraordinary home. Once you see it, you’ll understand why this property is so special. Be sure to review the expensive and numerous updates in supplements!
Pending
$995,000
4738 Victor St, Dallas, TX 75246
3beds
2,943sqft
Single Family Residence
Built in 1906
0.35 Acres Lot
$985,900 Zestimate®
$338/sqft
$-- HOA
What's special
Updated bathroomsBeautiful wood floorsUpstairs wood flooringSpacious bedroomsNewer windowsExceptional mill work throughoutStunning outdoor retreat
- 24 days
- 1,006
- 103
Likely to sell faster than
Zillow last checked:
Listing updated:
Listed by:
Gia Marshello 0525234 214-616-2568,
Allie Beth Allman & Associates 214-302-5780,
Diana Nelson 0794338 214-598-1135,
Allie Beth Allman & Associates
Source: NTREIS,MLS#: 21354750
Facts & features
Interior
Bedrooms & bathrooms
- Bedrooms: 3
- Bathrooms: 3
- Full bathrooms: 3
Primary bedroom
- Level: Second
- Dimensions: 17 x 14
Bedroom
- Features: Ceiling Fan(s), Split Bedrooms
- Level: First
- Dimensions: 14 x 14
Bedroom
- Features: Ceiling Fan(s), Split Bedrooms, Walk-In Closet(s)
- Level: First
- Dimensions: 12 x 11
Primary bathroom
- Features: Dual Sinks, Stone Counters, Walk-In Shower
- Level: Second
- Dimensions: 15 x 14
Breakfast room nook
- Features: Ceiling Fan(s)
- Level: First
- Dimensions: 12 x 11
Dining room
- Level: First
- Dimensions: 15 x 18
Kitchen
- Features: Built-in Features, Pantry, Stone Counters
- Level: First
- Dimensions: 18 x 12
Living room
- Features: Ceiling Fan(s)
- Level: First
- Dimensions: 14 x 15
Heating
- Central
Cooling
- Central Air
Appliances
- Included: Dishwasher, Gas Cooktop, Disposal, Gas Oven, Gas Water Heater
- Laundry: Electric Dryer Hookup, Laundry in Utility Room
Features
- Built-in Features, Chandelier, Decorative/Designer Lighting Fixtures, Double Vanity, Granite Counters, Kitchen Island, Natural Woodwork
- Flooring: Ceramic Tile, Hardwood, Wood
- Windows: Window Coverings
- Has basement: No
- Number of fireplaces: 1
- Fireplace features: Gas, Gas Starter, See Remarks, Wood Burning
Interior area
- Total interior livable area: 2,943 sqft
Video & virtual tour
Property
Parking
- Total spaces: 2
- Parking features: Circular Driveway, Door-Multi, Drive Through, Driveway, Electric Gate, Garage Faces Front, Garage, Garage Door Opener, Gated
- Attached garage spaces: 2
Features
- Levels: One
- Stories: 1
- Patio & porch: Covered
- Exterior features: Gas Grill, Lighting, Outdoor Kitchen, Rain Gutters
- Pool features: Gunite, Heated, In Ground, Pool
- Has spa: Yes
- Spa features: Hot Tub
- Fencing: Wood,Wrought Iron
Lot
- Size: 0.35 Acres
- Features: Back Yard, Interior Lot, Lawn, Landscaped, Many Trees, Sprinkler System
Details
- Parcel number: 000795200C06A0000
Construction
Type & style
- Home type: SingleFamily
- Architectural style: Victorian,Detached
- Property subtype: Single Family Residence
Materials
- Brick, Wood Siding
- Foundation: Pillar/Post/Pier
- Roof: Composition
Condition
- Resale
- Year built: 1906
Utilities & green energy
- Sewer: Public Sewer
- Water: Public
- Utilities for property: Natural Gas Available, Sewer Available, Water Available
Community & HOA
Community
- Features: Sidewalks
- Security: Security System Owned, Security System, Smoke Detector(s), Security Lights
- Subdivision: Barnes Victor
HOA
- Has HOA: No
Location
- Region: Dallas
Financial & listing details
- Price per square foot: $338/sqft
- Tax assessed value: $848,150
- Annual tax amount: $18,886
- Date on market: 9/9/2026
- Cumulative days on market: 16 days
- Listing terms: Cash,Conventional
- Exclusions: No exclusions. Outdoor backyard furniture remains with the home. Front porch swing remains.
Estimated market value
$985,900
$937,000 - $1.04M
$4,862/mo
Price history
| Date | Event | Price |
|---|---|---|
| 9/25/2026 | Pending sale | $995,000$338/sqft |
Source: NTREIS #21354750 Report a problem | ||
| 9/16/2026 | Contingent | $995,000$338/sqft |
Source: NTREIS #21354750 Report a problem | ||
| 9/9/2026 | Listed for sale | $995,000$338/sqft |
Source: NTREIS #21354750 Report a problem | ||
Public tax history
| Year | Property taxes | Tax assessment |
|---|---|---|
| 2025 | $10,956 +6.7% | $848,150 +2.9% |
| 2024 | $10,270 +8.1% | $824,590 +22% |
| 2023 | $9,497 -5.2% | $676,050 +17.7% |
| 2022 | $10,017 +3.1% | $574,510 +26.3% |
| 2021 | $9,711 +7.3% | $454,840 |
| 2020 | $9,052 +9.6% | $454,840 -22.5% |
| 2019 | $8,262 +6% | $586,520 +68.2% |
| 2018 | $7,791 +15.7% | $348,630 |
| 2017 | $6,735 +10.5% | $348,630 +25.2% |
| 2016 | $6,094 -2.9% | $278,430 |
| 2015 | $6,274 | $278,430 |
| 2014 | $6,274 | $278,430 |
| 2013 | -- | -- |
| 2012 | -- | -- |
| 2011 | -- | -- |
| 2010 | -- | -- |
| 2009 | -- | -- |
| 2008 | -- | -- |
| 2007 | -- | -- |
| 2005 | -- | -- |
| 2004 | -- | -- |
| 2003 | -- | -- |
| 2002 | -- | -- |
| 2001 | -- | -- |
Find assessor info on the county website
Monthly payment
Est. payment
Payment breakdown
Explore the cost of this home by adjusting the details. Changes won't be saved.Climate risks
Neighborhood: 75246
Nearby schools
Schools provided by the listing agent
- Elementary: Zaragoza
- Middle: Spence
- High: North Dallas
- District: Dallas ISD
Source: NTREIS. This data may not be complete. We recommend contacting the local school district to confirm school assignments for this home.
Similar homes
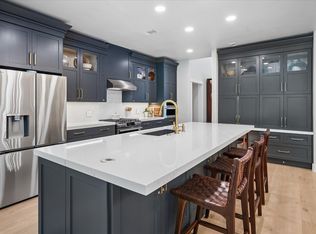
- $999,5003 bd3 ba2.4k sqft9758 Vinewood Dr, Dallas, TX 75228For Sale
 MLS ID #21387883, David Hardt. NTREIS
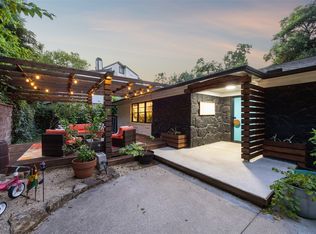
 - $995,0004 bd2 ba2.3k sqft1657 Nob Hill Rd, Dallas, TX 75208For Sale
 MLS ID #21384424, Kayaneh Wood. NTREIS
 - $950,0003 bd2 ba2.2k sqft7138 Westbrook Ln, Dallas, TX 75214For Sale
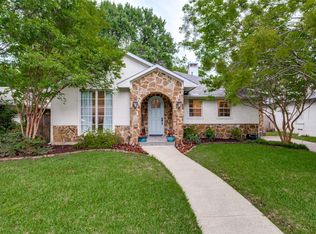 MLS ID #21380875, Kate Looney Walters. NTREIS
 - $950,0003 bd3 ba2.3k sqft7015 Coronado Ave, Dallas, TX 75214For Sale
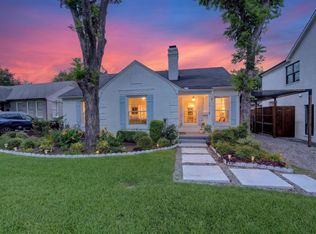 MLS ID #21325965, Joshua Thrash. NTREIS
