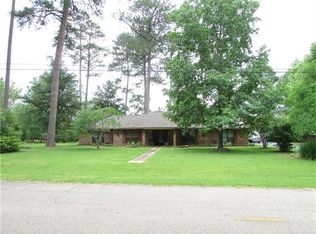
***Seller's offering $10,000 towards Purchaser's closing costs and/or Interest Rate Buy Down!!*** FULL RENOVATION on this FABULOUS 3bd/2th +Office home with a 24'x31' shed/workshop! Nestled on just shy of an acre lot, this gem offers the privacy of a cul-de-sac street coupled with convenience, being just 10 minutes to Hammond. Gorgeous renovation includes NEW: windows, flooring throughout, cabinets/counters, appliances, lighting, fixtures, vanities, and doors! Sure to impress - spacious foyer entrance with large formal dining and open floor plan living room featuring brick, gas fireplace with stunning cypress mantel. Brand new galley kitchen complete with new stainless appliances including gas range overlooks generous breakfast nook with fantastic back yard views. Spacious guest bedrooms and beautifully renovated guest bathroom. Primary bedroom has trey ceiling and renovated spa-like ensuite with custom built-out closet, and access to private office space. Fantastic sunroom overlooks rear yard. Whole home generator! Roof 2yrs old, HVAC 3yrs old. HUGE 24'x31' workshop/shed with 11' roll-up door. Flood Zone X! Practically brand new, and ready for you to make her your own! A MUST SEE! Make it yours today!
Closed
Price Unknown
47382 Shady Acres Rd, Tickfaw, LA 70466
3beds
2,040sqft
Single Family Residence
Built in 2006
0.92 Acres Lot
$336,300 Zestimate®
$--/sqft
$1,872 Estimated rent
Home value
$336,300
$272,000 - $414,000
$1,872/mo
Zestimate® history
Owner options
List your home for rent
$1,872/mo
Rent Zestimate®
Find your next renter with Zillow Rental Manager. Plus, with online applications, you can quickly screen prospective tenants – for free.
$1,872/mo
Rent Zestimate®
Refinance and save
Refinancing to a lower rate could help reduce your monthly payments and save thousands over the life of the loan.
Explore your selling options
Work with a Zillow partner agent
Leverage their expertise and Zillow's premium Showcase listings to get your home seen by more buyers.
Get startedList with your own agent
Get your home in front of millions of buyers by listing it on Zillow.
Learn how to do itSell it yourself
Take full control of how buyers see your home on Zillow by listing For Sale by Owner (FSBO).
List your homeWhat's special
Cul-de-sac streetPrivate office spaceNew stainless appliancesBrand new galley kitchenFantastic sunroomRenovated guest bathroomSpacious guest bedrooms
Zillow last checked:
Listing updated:
Listed by:
Ashley Callahan 985-705-5160,
1 Percent Lists Gulf South
Bought with:
John Exnicios
Berkshire Hathaway HomeServices Preferred, REALTOR
Source: GSREIN,MLS#: 2490384
Facts & features
Interior
Bedrooms & bathrooms
- Bedrooms: 3
- Bathrooms: 2
- Full bathrooms: 2
Primary bedroom
- Description: Flooring: Plank,Simulated Wood
- Level: Lower
- Dimensions: 14x12
Bedroom
- Description: Flooring: Plank,Simulated Wood
- Level: Lower
- Dimensions: 12x11.5
Bedroom
- Description: Flooring: Plank,Simulated Wood
- Level: Lower
- Dimensions: 11x11
Breakfast room nook
- Description: Flooring: Plank,Simulated Wood
- Level: Lower
- Dimensions: 12x10
Dining room
- Description: Flooring: Plank,Simulated Wood
- Level: Lower
- Dimensions: 14x9.6
Foyer
- Description: Flooring: Plank,Simulated Wood
- Level: Lower
- Dimensions: 6x7
Kitchen
- Description: Flooring: Plank,Simulated Wood
- Level: Lower
- Dimensions: 15.5x10.3
Laundry
- Description: Flooring: Tile
- Level: Lower
- Dimensions: 7x6
Living room
- Description: Flooring: Plank,Simulated Wood
- Level: Lower
- Dimensions: 20x16
Office
- Description: Flooring: Plank,Simulated Wood
- Level: Lower
- Dimensions: 8.6x8
Sunroom
- Description: Flooring: Concrete,Painted/Stained
- Level: Lower
- Dimensions: 16.5x11
Workshop
- Description: Flooring: Concrete,Painted/Stained
- Level: Lower
- Dimensions: 24x31
Heating
- Central
Cooling
- Central Air, 1 Unit
Appliances
- Included: Dishwasher, Microwave, Oven, Range, ENERGY STAR Qualified Appliances
Features
- Ceiling Fan(s), Pantry, Stone Counters, Stainless Steel Appliances, Cable TV
- Has fireplace: Yes
- Fireplace features: Gas
Interior area
- Total structure area: 3,394
- Total interior livable area: 2,040 sqft
Property
Parking
- Parking features: Garage, Two Spaces, Boat, Garage Door Opener, RV Access/Parking
- Has garage: Yes
Features
- Levels: One
- Stories: 1
- Patio & porch: Concrete, Covered, Porch
- Exterior features: Porch
- Pool features: None
Lot
- Size: 0.92 Acres
- Dimensions: 204.68 x 196.42 x 204.68 x 196
- Features: Outside City Limits, Oversized Lot, Rectangular Lot
Details
- Additional structures: Shed(s)
- Parcel number: 06101895
- Special conditions: None
Construction
Type & style
- Home type: SingleFamily
- Architectural style: Traditional
- Property subtype: Single Family Residence
Materials
- Brick
- Foundation: Slab
- Roof: Shingle
Condition
- Excellent
- Year built: 2006
Utilities & green energy
- Electric: Generator
- Sewer: Septic Tank
- Water: Public
Green energy
- Energy efficient items: Appliances, Lighting, Windows
Community & HOA
Community
- Subdivision: Not A Subdivision
HOA
- Has HOA: No
Location
- Region: Tickfaw
Financial & listing details
- Tax assessed value: $140,748
- Annual tax amount: $570
- Date on market: 3/10/2025
Price history
| Date | Event | Price |
|---|---|---|
| 5/27/2025 | Sold | -- |
Source:  GSREIN #2490384 Report a problem GSREIN #2490384 Report a problem | ||
| 4/23/2025 | Contingent | $330,000$162/sqft |
Source: GSREIN #2490384 Report a problem | ||
| 3/10/2025 | Listed for sale | $330,000$162/sqft |
Source: GSREIN #2490384 Report a problem | ||
Public tax history
| Year | Property taxes | Tax assessment |
|---|---|---|
| 2025 | $570 +0.5% | $14,075 |
| 2024 | $567 -1.2% | $14,075 -0.1% |
| 2023 | $574 | $14,095 |
| 2022 | $574 +0% | $14,095 |
| 2021 | $574 0% | $14,095 |
| 2020 | $574 +0.3% | $14,095 |
| 2019 | $572 -53.4% | $14,095 |
| 2018 | $1,228 +113.4% | $14,095 |
| 2017 | $575 | $14,095 |
| 2016 | $575 | $14,095 |
| 2015 | $575 +7.5% | $14,095 |
| 2014 | $535 | $14,095 |
| 2013 | $535 -3.6% | $14,095 |
| 2012 | $555 -5.3% | $14,095 -0.9% |
| 2011 | $586 -0.3% | $14,227 |
| 2010 | $588 | $14,227 |
| 2009 | $588 +0.5% | $14,227 |
| 2008 | $585 +11.4% | $14,227 +5.3% |
| 2007 | $525 | $13,508 |
| 2006 | $525 | $13,508 |
| 2005 | -- | $13,508 |
| 2004 | -- | $13,508 +10.7% |
| 2003 | -- | $12,198 |
Find assessor info on the county website
Neighborhood: 70466
Nearby homes
- $302,7004 bd2 ba2.5k sqft47378 Shady Acres Rd, Tickfaw, LA 70466Off Market
- $267,100-- bd-- ba1.7k sqft47352 Shady Acres Rd, Tickfaw, LA 70466Off Market
- $242,100-- bd-- ba1.8k sqft47334 Shady Acres Rd, Tickfaw, LA 70466Off Market
- $304,5004 bd3 ba2.4k sqft47297 Shady Acres Rd, Tickfaw, LA 70466Off Market
- $15,120-- bd-- ba-- sqft47297 Shady Acres Ln, Tickfaw, LA 70466Off Market
- $252,500-- bd-- ba1.8k sqft47285 Shady Acres Rd, Tickfaw, LA 70466Off Market
- $204,6003 bd2 ba1.6k sqft47317 Palm Dr, Tickfaw, LA 70466Off Market
- $193,000-- bd-- ba1.4k sqft47303 Palm Dr, Tickfaw, LA 70466Off Market
Nearby schools
GreatSchools rating
- 3/10Midway Elementary SchoolGrades: PK-3Distance: 3.9 mi
- 3/10Natalbany Elementary SchoolGrades: 4-8Distance: 3.9 mi
- 4/10Hammond High Magnet SchoolGrades: 9-12Distance: 10.2 mi
- Louisiana
- Tangipahoa Parish
- Tickfaw
- 70466
- 47382 Shady Acres Rd
