Skip main navigation
For sale
  • $420,000

    47386 Lily Avenue, Bennett, CO 80102

    3beds
    1,490sqft
    : 
    Loading
    Get pre-qualified
    Single Family Residence
    Built in 2018
    6,202 Square Feet Lot
    $419,200 Zestimate®
    $282/sqft
    $52/mo HOA

    What's special

    Manageable yardOpen practical layoutComfortable single-level floor plan
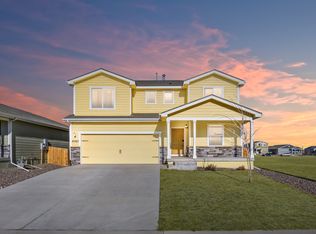
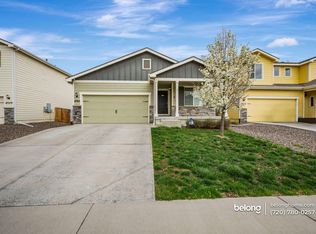
    Welcome to easy one-level living in the heart of Bennett Crossing, where neighborhood comfort and everyday convenience come together beautifully. This 3-bedroom, 2-bath ranch-style home offers 1,490 finished square feet with an open, practical layout designed for real life—whether that means quiet evenings at home, weekend gatherings, or keeping the daily routine running smoothly. Built in 2018, the home delivers the benefits of newer construction with a comfortable single-level floor plan, an attached 2-car garage, and a manageable yard that gives you outdoor space without creating a second job. One of the standout features is the location within the community. With neighborhood park and playground amenities nearby, this home offers the kind of setting buyers love: a place where kids can play, neighbors can connect, and outdoor time is easy to work into the day. Picnic areas, green space, and community amenities help create a welcoming feel that goes beyond the walls of the home. It is the kind of neighborhood where an evening walk or a quick trip to the playground can become part of the lifestyle—not an item on the calendar. Bennett continues to attract buyers looking for a quieter small-town atmosphere while still wanting access to modern conveniences. Nearby grocery, gas, dining, schools, parks, and commuter routes make day-to-day living simple, while the location offers reasonable access to I-70, DIA, Aurora, and the Denver metro area. Whether you are looking for your first home, simplifying into a ranch-style layout, or searching for a community-oriented setting with room to enjoy Colorado’s open skies, this home checks the boxes. Comfortable, convenient, and set near the neighborhood amenities that make a house feel like home—47386 Lily Avenue is ready for its next chapter.
    47 days
    |
    338
    |
    14
    |

    Zillow last checked:

    Listing updated:

    Listed by:

    Ricky Stubblefield 303-986-4300,

    eXp Realty, LLC

    Source: REcolorado as distributed by MLS GRID,MLS#: 6236904MLS Logo

    Loading...

      Facts & features

      Interior

      Bedrooms & bathrooms
      • Bedrooms: 3
      • Bathrooms: 2
      • Full bathrooms: 2
      • Main level bathrooms: 2
      • Main level bedrooms: 3
      Bedroom
      • Description: Walk-In Closet
      • Features: Primary Suite
      • Level: Main
      • Area: 169 Square Feet
      • Dimensions: 13 x 13
      Bedroom
      • Description: Carpeted
      • Level: Main
      • Area: 110 Square Feet
      • Dimensions: 11 x 10
      Bedroom
      • Description: Carpeted
      • Level: Main
      • Area: 110 Square Feet
      • Dimensions: 11 x 10
      Bathroom
      • Description: Shower & Tub Combo
      • Features: En Suite Bathroom, Primary Suite
      • Level: Main
      • Area: 72 Square Feet
      • Dimensions: 9 x 8
      Bathroom
      • Description: Shower & Tub Combo
      • Level: Main
      • Area: 45 Square Feet
      • Dimensions: 5 x 9
      Dining room
      • Description: Dining Area
      • Level: Main
      • Area: 143 Square Feet
      • Dimensions: 13 x 11
      Kitchen
      • Description: Ample Cabinetry
      • Level: Main
      • Area: 120 Square Feet
      • Dimensions: 12 x 10
      Laundry
      • Description: Laundry Room
      • Level: Main
      Living room
      • Description: Neutral Palette
      • Level: Main
      • Area: 195 Square Feet
      • Dimensions: 13 x 15
      Heating
      • Forced Air, Natural Gas
      Cooling
      • Central Air
      Appliances
      • Included: Dishwasher, Disposal, Dryer, Microwave, Range, Refrigerator, Washer
      • Laundry: In Unit
      Features
      • Built-in Features, Ceiling Fan(s), High Speed Internet, Laminate Counters, No Stairs, Open Floorplan, Pantry, Primary Suite, Walk-In Closet(s)
      • Flooring: Carpet, Vinyl
      • Windows: Double Pane Windows
      • Has basement: No
      Interior area
      • Total structure area: 1,490
      • Total interior livable area: 1,490 sqft
      • Finished area above ground: 1,490

      Property

      Parking
      • Total spaces: 2
      • Parking features: Garage - Attached
      • Attached garage spaces: 2
      Features
      • Levels: One
      • Stories: 1
      • Patio & porch: Front Porch
      • Exterior features: Private Yard, Rain Gutters
      • Fencing: None
      Lot
      • Size: 6,202 Square Feet
      • Features: Level
      • Residential vegetation: Grassed
      Details
      • Parcel number: R0192894
      • Special conditions: Standard

      Construction

      Type & style
      • Home type: SingleFamily
      • Architectural style: Traditional
      • Property subtype: Single Family Residence
      Materials
      • Cement Siding, Frame, Rock, Wood Siding
      • Roof: Composition
      Condition
      • Year built: 2018

      Utilities & green energy

      • Sewer: Public Sewer
      • Water: Public
      • Utilities for property: Cable Available, Internet Access (Wired), Natural Gas Available

      Community & HOA

      Community
      • Security: Smoke Detector(s)
      • Subdivision: Bennett Crossing
      HOA
      • Has HOA: Yes
      • Amenities included: Park, Playground
      • Services included: Maintenance Grounds, Recycling, Snow Removal, Trash
      • HOA fee: $52 monthly
      • HOA name: Homestead Management Corp
      • HOA phone: 303-457-1444
      Location
      • Region: Bennett

      Financial & listing details

      • Price per square foot: $282/sqft
      • Tax assessed value: $449,000
      • Annual tax amount: $4,287
      • Date on market: 5/29/2026
      • Listing terms: Cash,Conventional,FHA,VA Loan
      • Exclusions: None
      • Ownership: Individual
      • Electric utility on property: Yes
      • Road surface type: Paved

        Estimated market value

        $419,200

        $398,000 - $440,000

        $2,692/mo

        Price history

        DateEventPrice
        5/29/2026Listed for sale$420,000-4.5%$282/sqft
        Source: REcolorado as distributed by MLS GRID #6236904 Report a problem
        7/20/2022Sold$440,000+24.7%$295/sqft
        Source: Public Record Report a problem
        11/16/2018Sold$352,900$237/sqft
        Source: Public Record Report a problem
        11/10/2018Listed for sale$352,900$237/sqft
        Source: LGI Homes - Colorado #4548556 Report a problem
        10/8/2018Pending sale$352,900$237/sqft
        Source: LGI Homes - Colorado #4548556 Report a problem
        10/4/2018Price change$352,900-3.3%$237/sqft
        Source: LGI Homes - Colorado #4548556 Report a problem
        8/7/2018Listed for sale$364,900$245/sqft
        Source: LGI Homes - Colorado #4548556 Report a problem
        7/23/2018Pending sale$364,900$245/sqft
        Source: LGI Homes - Colorado #4548556 Report a problem
        7/20/2018Price change$364,900+1.4%$245/sqft
        Source: LGI Homes - Colorado #4548556 Report a problem
        7/16/2018Listed for sale$359,900$242/sqft
        Source: LGI Homes - Colorado #4548556 Report a problem
        6/22/2018Pending sale$359,900$242/sqft
        Source: LGI Homes - Colorado #4548556 Report a problem
        6/22/2018Listed for sale$359,900$242/sqft
        Source: LGI Homes - Colorado #4548556 Report a problem

        Public tax history

        YearProperty taxesTax assessment
        2025$4,668 +0.1%$28,060 -14.3%
        2024$4,662 +22.4%$32,740
        2023$3,810 -1.1%$32,740 +28.7%
        2022$3,853 $25,440 -2.8%
        2021-- $26,170 +1.7%
        2020$3,481 $25,720 -0.1%
        2019$3,481 +500.8%$25,750 +535.8%
        2018$579 $4,050 +40400%
        2017$579 $10
        Find assessor info on the county website

        Monthly payment

        Est. payment

        Payment breakdown

        Explore the cost of this home by adjusting the details. Changes won't be saved.
        All calculations are estimates and provided by Zillow, Inc. for informational purposes only. Actual amounts may vary.
        HOA fees may include property taxes on listings classified as Co-Ops. Contact the listing agent and/or owner for fee details.
        Mortgage interest rates are dependent on a number of factors, including credit score, down payment, and repayment length. Interest rate data provided by Zillow Group Marketplace, Inc. as of 1/1/1970 from various mortgage lenders with which we have lead or other similar arrangements; the Estimated Payment is an average of those rates.
        See how much you could borrow to make a competitive offer.

        Climate risks

        Neighborhood: 80102

        Getting around

        26 / 100
        Car-Dependent
        55 / 100
        Bikeable

        Nearby schools

        GreatSchools rating
        Schools provided by the listing agent
        • Elementary: Bennett
        • Middle: Bennett
        • High: Bennett
        • District: Bennett 29-J

        Source: REcolorado as distributed by MLS GRID. This data may not be complete. We recommend contacting the local school district to confirm school assignments for this home.

        A local agent can set up tours, give advice and negotiate with sellers.

        Browse local experts

        Similar homes