Skip main navigation
Sold for $535,000
  • $535,000

    47387 Lilac Avenue, Bennett, CO 80102

    5beds
    2,781sqft
    Single Family Residence
    Built in 2019
    0.26 Acres Lot
    $510,300 Zestimate®
    $192/sqft
    $3,433 Estimated rent

    Home value

    $510,300

    $475,000 - $546,000

    $3,433/mo

    Zestimate® history
    Loading
    Loading...

    Owner options

    List your home for rent

    $3,433/mo

    Rent Zestimate®

    Find your next renter with Zillow Rental Manager. Plus, with online applications, you can quickly screen prospective tenants – for free.

    Learn more

    $3,433/mo

    Rent Zestimate®

    Refinance and save

    $3,191/mo

    Est. payment

    Refinancing to a lower rate could help reduce your monthly payments and save thousands over the life of the loan.

    See today's rates

    $3,191/mo

    Est. payment

    Explore your selling options

    Work with a Zillow partner agent

    Leverage their expertise and Zillow's premium Showcase listings to get your home seen by more buyers.

    Get started

    List with your own agent

    Get your home in front of millions of buyers by listing it on Zillow.

    Learn how to do it

    Sell it yourself

    Take full control of how buyers see your home on Zillow by listing For Sale by Owner (FSBO).

    List your home

    What's special

    Biggest corner lotOversized corner pantryCovered front porchSpacious loftUpgraded fridgeGranite countertopsEn-suite bathroom
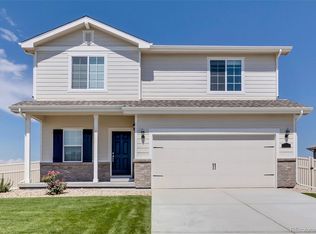
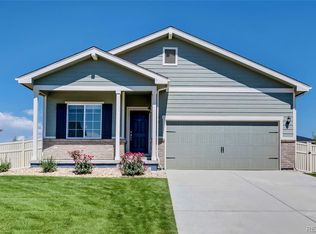
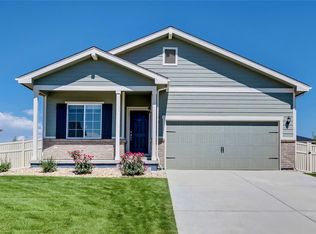
    Incredible Opportunity to own a 5 bedroom home situated on the biggest corner lot in Bennett Crossing, just built in 2019! Covered Front porch leads into the open main floor with luxury vinyl plank flooring, where the living room, dining room and kitchen flow seamlessly creating a functional but inviting layout. The gourmet eat-in kitchen features granite countertops, an incredible kitchen island that has room for bar seating, coffee bar, ample cabinet storage and an oversized corner pantry. The bedroom and full bathroom on the main floor that could make a great guest space, offering you and your guests privacy. As you venture upstairs, you will find a spacious loft that could be used as an office area, playroom or a second living room. The primary suite offers ample space and overlooks the backyard with an en-suite bathroom. The primary bathroom features granite counters, dual sinks with ample cabinet storage, oversized tub/shower and a spacious walk-in closet! You will also find three additional bedrooms upstairs along with the laundry room and an oversized hall closet. The Sellers have also done some upgrades: Brand new roof in 2024, added the luxury vinyl plank floors in living room and removed the carpet, upgraded fridge and added an epoxy garage floor coating. Located on the biggest corner lot in Bennett Crossing, the backyard has plenty of room to spread out, Sellers have added a dog run for your convenience if you have pets! Enjoy the small town charm of Bennett while having amenities close by! Enjoy the park in walking distance from this home, open space and trails. Close proximity to the Bennett Rec Center, Grocery Shopping, restaurants and more! Quick and easy commute to Buckley Space Force Base, I-70, Denver, E-470 and Denver International Airport! Don't miss out on this fantastic opportunity to make this five bedroom home yours today!

    Zillow last checked:

    Listing updated:

    Listed by:

    Abby Keenan 720-498-5671 ablumcorealestate@gmail.com,

    HomeSmart,

    Stephanie Blum 720-557-0213,

    HomeSmart

    Bought with:

    Mikala Herz, 100090481

    LIVE Real Estate

    Source: REcolorado as distributed by MLS GRID,MLS#: 5983770MLS Logo

    Facts & features

    Interior

    Bedrooms & bathrooms
    • Bedrooms: 5
    • Bathrooms: 3
    • Full bathrooms: 3
    • Main level bathrooms: 1
    • Main level bedrooms: 1
    Primary bedroom
    • Description: Carpet, Large Windows, Overlooks Backyard, En-Suite Master Bath
    • Level: Upper
    • Area: 240 Square Feet
    • Dimensions: 15 x 16
    Bedroom
    • Description: Carpet, Front Room, Could Make For A Good Office Or Guest Space
    • Level: Main
    • Area: 125 Square Feet
    • Dimensions: 10 x 12.5
    Bedroom
    • Description: Carpet, Spacious Closet
    • Level: Upper
    • Area: 121 Square Feet
    • Dimensions: 11 x 11
    Bedroom
    • Description: Carpet, Spacious Closet
    • Level: Upper
    • Area: 115.5 Square Feet
    • Dimensions: 10.5 x 11
    Bedroom
    • Description: Carpet, Spacious Closet
    • Level: Upper
    • Area: 136.5 Square Feet
    • Dimensions: 10.5 x 13
    Primary bathroom
    • Description: Dual Sinks With Cabinet Storage, Granite Counters, Oversized Tub/Shower, Luxury Vinyl Plank Floors, Spacious Walk-In Closet
    • Level: Upper
    Bathroom
    • Description: Luxury Vinyl Plank Floors, Granite Counter, Single Sink With Under Cabinet Storage, Tub/Shower
    • Level: Main
    Bathroom
    • Description: Hall Bath, Luxury Vinyl Plank Floors, Dual Sinks With Cabinet Storage, Granite Counters, Tub/Shower, Massive Linen Closet Across The Hall From Bathroom
    • Level: Upper
    Dining room
    • Description: Open To Kitchen And Living Room, Access To Back Slider, Luxury Vinyl Plank Floors
    • Level: Main
    • Area: 246.5 Square Feet
    • Dimensions: 14.5 x 17
    Kitchen
    • Description: Gas Stove, Oven, Granite Counters, Oversized Kitchen Island With Barstool Seating, Lots Of Cabinet Storage, Coffee Bar, Eat-In Kitchen, Oversized Corner Pantry, Coffee Bar, 42 In Cabinets
    • Level: Main
    • Area: 240 Square Feet
    • Dimensions: 15 x 16
    Laundry
    • Description: Washer And Dryer Excluded, Shelving, Luxury Vinyl Plank Floors
    • Level: Upper
    Living room
    • Description: Open To Kitchen And Dining Room, Luxury Vinyl Plank Flooring, Ceiling Fan, Great Natural Light
    • Level: Main
    • Area: 367.5 Square Feet
    • Dimensions: 17.5 x 21
    Loft
    • Description: Flex Space Or Second Living Space, Carpet, Great Natural Light
    • Level: Upper
    • Area: 196 Square Feet
    • Dimensions: 14 x 14
    Heating
    • Forced Air
    Cooling
    • Central Air
    Appliances
    • Included: Cooktop, Dishwasher, Disposal, Microwave, Oven, Range, Refrigerator
    • Laundry: In Unit
    Features
    • Ceiling Fan(s), Eat-in Kitchen, High Ceilings, Kitchen Island, Open Floorplan, Pantry, Primary Suite, Smoke Free, Walk-In Closet(s)
    • Flooring: Carpet, Vinyl, Wood
    • Windows: Double Pane Windows
    • Basement: Crawl Space
    • Common walls with other units/homes: No Common Walls
    Interior area
    • Total structure area: 2,781
    • Total interior livable area: 2,781 sqft
    • Finished area above ground: 2,781

    Property

    Parking
    • Total spaces: 2
    • Parking features: Floor Coating
    • Attached garage spaces: 2
    Features
    • Levels: Two
    • Stories: 2
    • Patio & porch: Front Porch
    • Exterior features: Dog Run, Playground, Private Yard, Rain Gutters
    • Fencing: Full
    Lot
    • Size: 0.26 Acres
    • Features: Corner Lot, Landscaped, Level
    Details
    • Parcel number: R0192925
    • Special conditions: Standard

    Construction

    Type & style
    • Home type: SingleFamily
    • Architectural style: Traditional
    • Property subtype: Single Family Residence
    Materials
    • Frame, Wood Siding
    • Roof: Composition
    Condition
    • Year built: 2019

    Utilities & green energy

    • Sewer: Public Sewer
    • Water: Public

    Community & HOA

    Community
    • Security: Carbon Monoxide Detector(s), Smoke Detector(s)
    • Subdivision: Bennett Crossing
    HOA
    • Has HOA: Yes
    • HOA fee: $50 monthly
    • HOA name: Bennett Crossing HOA
    • HOA phone: 303-457-1444
    Location
    • Region: Bennett

    Financial & listing details

    • Price per square foot: $192/sqft
    • Tax assessed value: $536,000
    • Annual tax amount: $5,772
    • Date on market: 1/10/2025
    • Listing terms: Cash,Conventional,FHA,VA Loan
    • Exclusions: Seller's Personal Property, Washer, Dryer
    • Ownership: Individual
    • Road surface type: Paved

    Price history

    DateEventPrice
    4/4/2025Sold$535,000$192/sqft
    Source: REcolorado as distributed by MLS GRID #5983770 Report a problem
    2/21/2025Pending sale$535,000$192/sqft
    Source: REcolorado as distributed by MLS GRID #5983770 Report a problem
    1/10/2025Listed for sale$535,000+28.6%$192/sqft
    Source: REcolorado as distributed by MLS GRID #5983770 Report a problem
    5/18/2020Sold$415,900$150/sqft
    Source: Public Record Report a problem
    1/28/2020Pending sale$415,900$150/sqft
    Source: Lgi Homes - Colorado #8902326 Report a problem
    1/28/2020Listed for sale$415,900$150/sqft
    Source: Lgi Homes - Colorado #8902326 Report a problem

    Public tax history

    YearProperty taxesTax assessment
    2025$5,779 +0.1%$33,500 -15.5%
    2024$5,772 +29.5%$39,640
    2023$4,459 -1.1%$39,640 +33.2%
    2022$4,510 $29,770 +99.8%
    2021-- $14,900 +105.5%
    2020$987 $7,250
    2019$987 +70.4%$7,250 +79%
    2018$579 $4,050 +40400%
    2017$579 $10
    Find assessor info on the county website

    Neighborhood: 80102

    Nearby schools

    GreatSchools rating
    Schools provided by the listing agent
    • Elementary: Bennett
    • Middle: Bennett
    • High: Bennett
    • District: Bennett 29-J

    Source: REcolorado as distributed by MLS GRID. This data may not be complete. We recommend contacting the local school district to confirm school assignments for this home.

    Get a cash offer in 3 minutes
    Find out how much your home could sell for in as little as 3 minutes with a no-obligation cash offer.
    Estimated market value
    $510,300
    Get a cash offer in 3 minutes
    Find out how much your home could sell for in as little as 3 minutes with a no-obligation cash offer.
    Estimated market value
    $510,300