Welcome to this beautifully maintained home in the desirable Oaks at Highland Lakes community. Perfectly positioned on almost half an acre, and in addition, it backs up to trees and community green space! Featuring a highly sought-after floor plan with soaring ceilings and sun-filled living spaces, this spacious residence offers 4 bedrooms plus a large bonus room, providing flexibility for a home office, playroom, media room, or guest space. Quality finishes throughout include gleaming hardwood floors, granite countertops, crown molding, and timeless architectural details. Complete with a 3-car garage and a full basement.
The center-island kitchen is designed for both everyday living and entertaining, featuring maple cabinetry, tile backsplash, abundant workspace, and an open flow to the main living areas. A generous dining room is ready for holiday gatherings and special occasions, and a formal office complete with a bump-out bay window, while the spacious great room offers plenty of room to relax and unwind.
Upstairs, the luxurious primary suite serves as a private retreat with a massive deluxe bath and ample space to recharge. All secondary bedrooms are generously sized and offer comfortable accommodations for family and guests alike. An amazing bonus room is also located on the upper level with dormer windows for ample light and architectural character.
Step outside to a beautiful paver patio overlooking a peaceful backdrop of mature trees and natural green space, creating a private setting rarely found in today's market. Located within award-winning Olentangy Schools and just minutes from parks, golf, Polaris, shopping, dining, Alum Creek, and Hoover Reservoir, this is a wonderful opportunity to enjoy space, privacy, and an exceptional location in one of Westerville's most desirable communities!
Sold for $643,000
$643,000
4739 Alston Grove Dr, Westerville, OH 43082
4beds
3,016sqft
Single Family Residence
Built in 2004
0.46 Acres Lot
$643,200 Zestimate®
$213/sqft
$3,501 Estimated rent
Home value
$643,200
$611,000 - $675,000
$3,501/mo
Zestimate® history
Owner options
List your home for rent
$3,501/mo
Rent Zestimate®
Find your next renter with Zillow Rental Manager. Plus, with online applications, you can quickly screen prospective tenants – for free.
$3,501/mo
Rent Zestimate®
Refinance and save
$4,925/mo
Est. payment
Refinancing to a lower rate could help reduce your monthly payments and save thousands over the life of the loan.
$4,925/mo
Est. payment
Explore your selling options
Work with a Zillow partner agent
Leverage their expertise and Zillow's premium Showcase listings to get your home seen by more buyers.
Get startedList with your own agent
Get your home in front of millions of buyers by listing it on Zillow.
Learn how to do itSell it yourself
Take full control of how buyers see your home on Zillow by listing For Sale by Owner (FSBO).
List your homeWhat's special
Timeless architectural detailsHighly sought-after floor planSun-filled living spacesBeautiful paver patioSpacious residenceLuxurious primary suiteSoaring ceilings
Zillow last checked:
Listing updated:
Listed by:
Benjamin Thomas Hemmert 614-309-6197,
Howard Hanna Real Estate Svcs
Bought with:
Donna M Brozovich, 436666
e-Merge Real Estate
Source: Columbus and Central Ohio Regional MLS ,MLS#: 226022553
Facts & features
Interior
Bedrooms & bathrooms
- Bedrooms: 4
- Bathrooms: 3
- Full bathrooms: 2
- 1/2 bathrooms: 1
Heating
- Forced Air
Cooling
- Central Air
Appliances
- Included: Dishwasher, Electric Range, Humidifier, Microwave, Refrigerator
Features
- Flooring: Wood, Carpet, Ceramic/Porcelain
- Basement: Full
- Number of fireplaces: 1
- Fireplace features: One
- Common walls with other units/homes: No Common Walls
Interior area
- Total structure area: 3,016
- Total interior livable area: 3,016 sqft
Property
Parking
- Total spaces: 3
- Parking features: Garage Door Opener, Attached
- Garage spaces: 3
Features
- Levels: Two
- Patio & porch: Patio
Lot
- Size: 0.46 Acres
- Features: Wooded
Details
- Parcel number: 31723021031000
- Special conditions: Standard
Construction
Type & style
- Home type: SingleFamily
- Architectural style: Traditional
- Property subtype: Single Family Residence
Materials
- Foundation: Block
Condition
- New construction: No
- Year built: 2004
Details
- Warranty included: Yes
Utilities & green energy
- Sewer: Public Sewer
- Water: Public
Community & HOA
Community
- Subdivision: Oaks at Highland Lakes
HOA
- Has HOA: Yes
- Amenities included: Bike/Walk Path, Park, Sidewalk
- HOA fee: $550 annually
Location
- Region: Westerville
Financial & listing details
- Price per square foot: $213/sqft
- Tax assessed value: $488,800
- Annual tax amount: $10,472
- Date on market: 6/19/2026
- Listing terms: VA Loan,FHA,Conventional,Relocation Property
Price history
| Date | Event | Price |
|---|---|---|
| 7/23/2026 | Sold | $643,000-0.7%$213/sqft |
Source:  Columbus and Central Ohio Regional MLS #226022553 Report a problem Columbus and Central Ohio Regional MLS #226022553 Report a problem | ||
| 7/1/2026 | Contingent | $647,500$215/sqft |
Source: Columbus and Central Ohio Regional MLS #226022553 Report a problem | ||
| 6/19/2026 | Listed for sale | $647,500+97.1%$215/sqft |
Source: Columbus and Central Ohio Regional MLS #226022553 Report a problem | ||
| 6/22/2012 | Sold | $328,500-1.9%$109/sqft |
Source: Columbus and Central Ohio Regional MLS #212014031 Report a problem | ||
| 4/27/2012 | Listed for sale | $334,900$111/sqft |
Source: Homes That Click Realtors Report a problem | ||
Public tax history
| Year | Property taxes | Tax assessment |
|---|---|---|
| 2025 | $10,472 +6.5% | $171,080 |
| 2024 | $9,828 +0.4% | $171,080 |
| 2023 | $9,794 +2.4% | $171,080 +29.6% |
| 2022 | $9,564 -0.6% | $131,990 |
| 2021 | $9,621 -0.4% | $131,990 |
| 2020 | $9,663 +9.6% | $131,990 +6.2% |
| 2019 | $8,818 +1% | $124,330 |
| 2018 | $8,732 -2.2% | $124,330 +3% |
| 2017 | $8,929 | $120,680 |
| 2016 | $8,929 +9.8% | $120,680 |
| 2015 | $8,133 +1.1% | $120,680 |
| 2014 | $8,043 +3.2% | $120,680 +4.8% |
| 2013 | $7,790 +1% | $115,150 |
| 2012 | $7,710 +0.1% | $115,150 |
| 2011 | $7,702 +2% | $115,150 -10.7% |
| 2010 | $7,548 +4.5% | $128,980 |
| 2009 | $7,221 +2.9% | $128,980 |
| 2008 | $7,020 +18% | $128,980 |
| 2007 | $5,949 -2.7% | $128,980 |
| 2006 | $6,115 +0.8% | $128,980 |
| 2005 | $6,068 | $128,980 |
| 2004 | -- | -- |
| 2003 | $1,211 | $16,765 |
Find assessor info on the county website
Neighborhood: 43082
Nearby homes
- $730,2004 bd3 ba3.5k sqft4715 Alston Grove Dr, Westerville, OH 43082Off Market
- $707,4006 bd5 ba3.7k sqft4763 Alston Grove Dr, Westerville, OH 43082Off Market
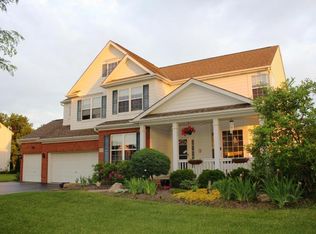
- $608,0004 bd4 ba4k sqft5842 Prospect Ln, Westerville, OH 43082Off Market
- $620,6005 bd3 ba3.1k sqft4792 Alston Grove Dr, Westerville, OH 43082Off Market
- $736,8004 bd3 ba3.5k sqft4687 Alston Grove Dr, Westerville, OH 43082Off Market
- $566,8004 bd2 ba3k sqft5830 Prospect Ln, Westerville, OH 43082Off Market
- $636,1004 bd3 ba3.4k sqft4694 Alston Grove Dr, Westerville, OH 43082Off Market
- $525,3003 bd1 ba2k sqft4808 Alston Grove Dr, Westerville, OH 43082Off Market
Nearby schools
GreatSchools rating
- 9/10Walnut Creek Elementary SchoolGrades: PK-5Distance: 0.9 mi
- 9/10Berkshire Middle SchoolGrades: 6-8Distance: 3.6 mi
- 8/10Orange High SchoolGrades: 9-12Distance: 2.7 mi
Get a cash offer in 3 minutes
Find out how much your home could sell for in as little as 3 minutes with a no-obligation cash offer.
Estimated market value
$643,200
Get a cash offer in 3 minutes
Find out how much your home could sell for in as little as 3 minutes with a no-obligation cash offer.
Estimated market value
$643,200
- Ohio
- Delaware County
- Westerville
- 43082
- 4739 Alston Grove Dr
Nearby cities
Nearby neighborhoods
Nearby zip codes
Other Westerville Topics
