Skip main navigation
Off market
  • $965,400

    4739 Arlington Blvd, Arlington, VA 22203

    2beds
    1,719sqft
    SingleFamily
    Built in 1941
    6,098 Square Feet Lot
    $965,400 Zestimate®
    $562/sqft
    $3,261 Estimated rent

    Home value

    $965,400

    $917,000 - $1.01M

    $3,261/mo

    Zestimate® history
    Loading
    Loading...

    Owner options

    List your home for rent

    $3,261/mo

    Rent Zestimate®

    Find your next renter with Zillow Rental Manager. Plus, with online applications, you can quickly screen prospective tenants – for free.

    Learn more

    $3,261/mo

    Rent Zestimate®

    Refinance and save

    $5,998/mo

    Est. payment

    Refinancing to a lower rate could help reduce your monthly payments and save thousands over the life of the loan.

    See today's rates

    $5,998/mo

    Est. payment

    Explore your selling options

    Work with a Zillow partner agent

    Leverage their expertise and Zillow's premium Showcase listings to get your home seen by more buyers.

    Get started

    List with your own agent

    Get your home in front of millions of buyers by listing it on Zillow.

    Learn how to do it

    Sell it yourself

    Take full control of how buyers see your home on Zillow by listing For Sale by Owner (FSBO).

    List your home

    What's special

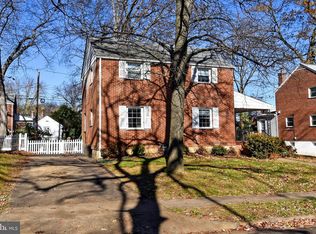
    Gorgeous brick front single family home with 2 bedrooms easily converted back to a 3 bedroom. Huge master bedroom en-suite can be converted back to the third bedroom. Move-in ready. Desirable Arlington Forest neighborhood. Meticulously maintained and converted with a rarely available master bedroom with its en-suite bathroom and separate living room area. Two fully renovated bathrooms with copper plumbing and designer European brands, a fully renovated open kitchen with a breakfast bar, and too many high-quality upgrades to list. Great house design enables indoor and outdoor living. Easy access to the fully-fenced backyard with integrated pet doors in the front porch and back sunroom for the four-legged family member. Relax or dine in the fully enclosed and climatized sunrooms or build a fire pit in the yard that has a 6-foot fence for privacy. Fire up the grill on the two-level deck. The good-sized, level backyard is also good for spending time outdoors in a safe environment. Open kitchen with quartz countertop, stainless steel appliances, Bosch 3-level ultra-quiet dishwasher, wired under cabinet lights, recess lights with dimmers, French Artemide designer wall sconce light, and Hansgrohe Axor pull-out spray kitchen faucet. Two sets of the ceiling to floor custom-made French designer Ligne Roset closets in the master bedroom. European designer brands in master bathroom - Dornbracht, Duravit, Porcelanosa, Lineabeta, Lacava, and Artemide (Talo wall sconce light). Lower level rec-room with recessed lights, a large walk-in closet, and a large bathroom can be used as a second master bedroom. Fully renovated bathroom with Italian designer Boffi vanities. Beautifully refinished hardwood floors throughout. Blinds throughout. Crown molding in the living and dining room. Copper plumbing in bathrooms and kitchen. Upgraded electrical amp panel with a universal surge protector, ready for a new addition or jacuzzi. New (2017) AO Smith gas water heater. Top-end Electrolux front-loading washer/dryer with matching stands relocated from the lower level to ground level access. Chimney line. New roof using GAF Timberline HD architectural shingles with a 135-mph wind guarantee and comes with two wind-driven ventilator fans and new skylights in the porches. Mature trees including boxwoods/Japanese maple. Long concrete driveway - easily fits three cars. New and large standalone mailbox and with poured concrete to make sure it holds. Added railings in the front entrance. Located nearby the state of the art Recreation Center at Lubber Run Park.

    This property is off market, which means it's not currently listed for sale or rent on Zillow. This may be different from what's available on other websites or public sources.

    Facts & features

    Interior

    Bedrooms & bathrooms
    • Bedrooms: 2
    • Bathrooms: 2
    • Full bathrooms: 2
    Heating
    • Forced air
    Cooling
    • Central
    Appliances
    • Included: Dishwasher, Dryer, Garbage disposal, Refrigerator
    Features
    • Ceiling Fan(s), Window Treatments, Walk-In Closet(s), Eat-in Kitchen, Crown Molding, Carpet, Open Floorplan, Skylight(s), Wood Floors, Formal/Separate Dining Room, Breakfast Area, Upgraded Countertops, Kitchen - Gourmet
    • Flooring: Hardwood
    Interior area
    • Total interior livable area: 1,719 sqft
    • Finished area below ground: 520

    Property

    Features
    • Exterior features: Brick
    Lot
    • Size: 6,098 Square Feet
    Details
    • Parcel number: 13069022
    • Special conditions: Standard

    Construction

    Type & style
    • Home type: SingleFamily
    • Architectural style: Colonial
    Materials
    • Roof: Composition
    Condition
    • Year built: 1941

    Utilities & green energy

    • Utilities for property: Fiber Optic

    Community & HOA

    Location
    • Region: Arlington

    Financial & listing details

    • Price per square foot: $562/sqft
    • Tax assessed value: $855,000
    • Annual tax amount: $8,832

    Price history

    DateEventPrice
    2/18/2023Listing removed--
    Source: Bright MLS #VAAR172724 Report a problem
    3/3/2021Sold$820,000$477/sqft
    Source: Public Record Report a problem
    1/27/2021Pending sale$820,000$477/sqft
    Source: Keller Williams Realty Dulles #VAAR172724 Report a problem
    1/26/2021Contingent$820,000$477/sqft
    Source: Bright MLS #VAAR172724 Report a problem
    11/20/2020Listed for sale$820,000+44.1%$477/sqft
    Source: Bright MLS #VAAR172724 Report a problem
    9/17/2012Sold$569,000$331/sqft
    Source: Public Record Report a problem
    8/11/2012Pending sale$569,000$331/sqft
    Source: RE/MAX ALLEGIANCE #AR7899336 Report a problem
    8/3/2012Listed for sale$569,000$331/sqft
    Source: RE/MAX Allegiance #AR7899336 Report a problem

    Public tax history

    YearProperty taxesTax assessment
    2025$8,832 +1.7%$855,000 +1.7%
    2024$8,688 +4.5%$841,000 +4.2%
    2023$8,310 +5.1%$806,800 +5.1%
    2022$7,903 +15.2%$767,300 +15.2%
    2021$6,858 +6.9%$665,800 +6.5%
    2020$6,416 +6.5%$625,300 +6.5%
    2019$6,022 +4.4%$586,900 +2.4%
    2018$5,766 $573,200
    2017$5,766 -5.1%$573,200 -6.5%
    2016$6,075 +1.1%$613,000 +1.6%
    2015$6,009 +7.7%$603,300 +7.7%
    2014$5,582 +4.2%$560,400 +5.3%
    2013$5,356 +6%$532,400
    2012$5,051 +1.4%--
    2011$4,984 --
    2009-- --
    2008-- --
    2007-- --
    2006-- --
    2005-- --
    2004-- --
    2003-- --
    2002-- --
    2001-- $213,800
    Find assessor info on the county website

    Neighborhood: Arlington Forest

    Nearby schools

    GreatSchools rating
    Schools provided by the listing agent
    • Elementary: BARRETT
    • Middle: KENMORE
    • High: WASHINGTON-LIBERTY
    • District: ARLINGTON COUNTY PUBLIC SCHOOLS

    Source: The MLS. This data may not be complete. We recommend contacting the local school district to confirm school assignments for this home.

    Get a cash offer in 3 minutes
    Find out how much your home could sell for in as little as 3 minutes with a no-obligation cash offer.
    Estimated market value
    $965,400
    Get a cash offer in 3 minutes
    Find out how much your home could sell for in as little as 3 minutes with a no-obligation cash offer.
    Estimated market value
    $965,400