A WHOLE LOT OF HOME FOR THIS KINDA MONEY !!! * All Brick Home in need of putting your special touch on it ! Good bones & well built * Newer Thermal Windows all around * Old World Charm * Lots of square feet for the money ! * Newer type Furnace, A/C, & Architectural Roof * Check Comps for the neighborhood * 4727 Bessie Ct closed @ $147,000 - Sept 2024 * There is room to INCREASE VALUE while making home ALL ABOUT YOU * It has 200 Amp electric circuit breakers * Side Drive with Garage foundation/slab * Large Wide Rear Yard * DON'T Pass this one by !
Closed
Listed by: Powerhaus Realty • Richard J Lewis • Contact: 314-843-5959
Bought with: ReeceNichols Real Estate
Price Unknown
4739 Bessie Ct, Saint Louis, MO 63115
3beds
1,851sqft
Single Family Residence
Built in 1940
2,927 Square Feet Lot
$91,500 Zestimate®
$--/sqft
$1,421 Estimated rent
Home value
$91,500
$71,000 - $116,000
$1,421/mo
Zestimate® history
Owner options
List your home for rent
$1,421/mo
Rent Zestimate®
Find your next renter with Zillow Rental Manager. Plus, with online applications, you can quickly screen prospective tenants – for free.
$1,421/mo
Rent Zestimate®
Refinance and save
Refinancing to a lower rate could help reduce your monthly payments and save thousands over the life of the loan.
Explore your selling options
Work with a Zillow partner agent
Leverage their expertise and Zillow's premium Showcase listings to get your home seen by more buyers.
Get startedList with your own agent
Get your home in front of millions of buyers by listing it on Zillow.
Learn how to do itSell it yourself
Take full control of how buyers see your home on Zillow by listing For Sale by Owner (FSBO).
List your homeWhat's special
Large wide rear yardAll brick homeOld world charmNewer type furnaceArchitectural roof
Zillow last checked:
Listing updated:
Listed by:
Richard J Lewis 314-843-5959,
Powerhaus Realty
Bought with:
Christina D Martin, 2023001918
ReeceNichols Real Estate
Source: MARIS,MLS#: 26004893 Originating MLS: St. Louis Association of REALTORS
Originating MLS: St. Louis Association of REALTORSFacts & features
Interior
Bedrooms & bathrooms
- Bedrooms: 3
- Bathrooms: 2
- Full bathrooms: 1
- 1/2 bathrooms: 1
- Main level bathrooms: 1
- Main level bedrooms: 2
Bedroom
- Features: Floor Covering: Wood
- Level: Main
- Area: 144
- Dimensions: 12x12
Bedroom 2
- Features: Floor Covering: Wood
- Level: Main
- Area: 110
- Dimensions: 11x10
Bedroom 3
- Features: Floor Covering: Carpeting
- Level: Upper
- Area: 209
- Dimensions: 19x11
Dining room
- Description: carpet over hard wood
- Features: Floor Covering: Carpeting
- Level: Main
- Area: 144
- Dimensions: 12x12
Family room
- Description: paneling
- Features: Floor Covering: Vinyl
- Level: Basement
- Area: 644
- Dimensions: 28x23
Kitchen
- Description: lotsa cabinets
- Features: Floor Covering: Vinyl
- Level: Main
- Area: 121
- Dimensions: 11x11
Living room
- Description: carpet over hard wood
- Features: Floor Covering: Carpeting
- Level: Main
- Area: 170
- Dimensions: 17x10
Heating
- Forced Air, Natural Gas
Cooling
- Ceiling Fan(s), Central Air
Appliances
- Included: Dishwasher, Disposal, Dryer, Electric Range, Refrigerator, Washer, Water Heater
- Laundry: In Basement
Features
- Ceiling Fan(s), Natural Woodwork
- Flooring: Carpet, Hardwood, Vinyl
- Doors: Panel Door(s)
- Windows: Insulated Windows
- Basement: Finished,Full
- Number of fireplaces: 1
- Fireplace features: Living Room
Interior area
- Total structure area: 1,851
- Total interior livable area: 1,851 sqft
- Finished area above ground: 1,051
- Finished area below ground: 800
Property
Parking
- Total spaces: 1
- Parking features: Additional Parking, Off Street
- Garage spaces: 1
Features
- Levels: Two
- Exterior features: Awning(s)
- Fencing: Back Yard
- Has view: Yes
- View description: City, City Lights
- Frontage length: 22
Lot
- Size: 2,927 Square Feet
- Dimensions: 139/125 x 22/55/73
- Features: Back Yard, Cul-De-Sac, Level
Details
- Parcel number: 44040202600
- Special conditions: Listing As Is
Construction
Type & style
- Home type: SingleFamily
- Architectural style: Craftsman,Traditional
- Property subtype: Single Family Residence
Materials
- Brick, Stone
- Roof: Architectural Shingle,Shingle
Condition
- Fixer
- New construction: No
- Year built: 1940
Utilities & green energy
- Electric: Single Phase, 220 Volts, Ameren
- Sewer: Public Sewer
- Water: Public
- Utilities for property: Cable Available, Electricity Connected, Natural Gas Connected, Phone Available, Sewer Connected, Water Connected
Community & HOA
Community
- Security: Window Bars
- Subdivision: Bessie Place Add
HOA
- Has HOA: No
Location
- Region: Saint Louis
Financial & listing details
- Tax assessed value: $4,710
- Annual tax amount: $414
- Date on market: 1/27/2026
- Cumulative days on market: 80 days
- Listing terms: 1031 Exchange,Cash,Conventional,FHA,FHA 203(k),Owner Pay Points,Trade,VA Loan
- Electric utility on property: Yes
- Road surface type: Concrete
Price history
| Date | Event | Price |
|---|---|---|
| 4/17/2026 | Sold | -- |
Source:  MARIS #26004893 Report a problem MARIS #26004893 Report a problem | ||
| 2/15/2026 | Contingent | $84,500$46/sqft |
Source: MARIS #26004893 Report a problem | ||
| 1/28/2026 | Listed for sale | $84,500+1590%$46/sqft |
Source: MARIS #26004893 Report a problem | ||
| 2/4/2014 | Listing removed | -- |
Source: Auction.com Report a problem | ||
| 1/30/2014 | Price change | $5,000-60%$3/sqft |
Source: Auction.com Report a problem | ||
| 1/25/2014 | Price change | $12,500$7/sqft |
Source: Auction.com Report a problem | ||
| 1/22/2014 | Listed for sale | -- |
Source: Auction.com Report a problem | ||
Public tax history
| Year | Property taxes | Tax assessment |
|---|---|---|
| 2025 | $414 +1.4% | $4,710 +3.7% |
| 2024 | $408 +4.8% | $4,540 |
| 2023 | $389 -1.8% | $4,540 +1.8% |
| 2022 | $397 +0.1% | $4,460 |
| 2021 | $396 -0.6% | $4,460 -1.8% |
| 2020 | $399 | $4,540 |
| 2019 | $399 | $4,540 +2.9% |
| 2018 | $399 -0.2% | $4,410 |
| 2017 | $399 -16.6% | $4,410 -18% |
| 2016 | $479 +9.8% | $5,380 |
| 2015 | $436 -18.3% | $5,380 |
| 2014 | $534 | $5,380 -19.3% |
| 2013 | $534 | $6,670 -17.1% |
| 2012 | -- | $8,050 |
| 2011 | -- | $8,050 |
| 2010 | -- | $8,050 -28.8% |
| 2009 | $779 -15.3% | $11,300 |
| 2008 | $919 | $11,300 -18% |
| 2007 | $919 | $13,780 |
| 2006 | $919 +1% | $13,780 +8.1% |
| 2005 | $910 +4.8% | $12,750 +10.8% |
| 2004 | $868 +2.9% | $11,510 |
| 2003 | $844 +6.6% | $11,510 +9.5% |
| 2002 | $791 | $10,510 |
| 2001 | -- | $10,510 +8.2% |
| 2000 | -- | $9,710 |
Find assessor info on the county website
Neighborhood: Penrose
Nearby homes
- $3,970-- bd1 ba1k sqft4741 Bessie Ct, Saint Louis, MO 63115Off Market
- $86,100-- bd1 ba1.1k sqft4737 Bessie Ct, Saint Louis, MO 63115Off Market
- $4,560-- bd1 ba1k sqft4733 Bessie Ct, Saint Louis, MO 63115Off Market
- $4,980-- bd-- ba2.1k sqft4744 Anderson Ave, Saint Louis, MO 63115Off Market
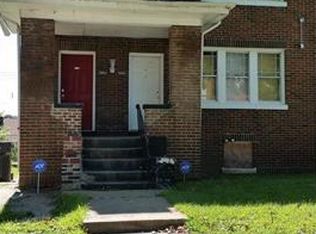
- $82,200-- bd1 ba1.1k sqft4742 Bessie Ct, Saint Louis, MO 63115Off Market
- $2,230-- bd-- ba2.1k sqft4748 Anderson Ave, Saint Louis, MO 63115Off Market
- $--2 bd2 ba2.1k sqft4740 Anderson Ave, Saint Louis, MO 63115Sold
- $3,440-- bd1 ba890 sqft4238 Shreve Ave, Saint Louis, MO 63115Off Market
Nearby schools
GreatSchools rating
- 4/10Ashland Elementary And Br.Grades: PK-6Distance: 0.6 mi
- 2/10Yeatman-Liddell Middle SchoolGrades: 6-8Distance: 0.7 mi
- 1/10Vashon High SchoolGrades: 9-12Distance: 2.4 mi
Schools provided by the listing agent
- Elementary: Ashland Elem. And Br.
- Middle: Yeatman-Liddell Middle School
- High: Vashon High
Source: MARIS. This data may not be complete. We recommend contacting the local school district to confirm school assignments for this home.
- Missouri
- Saint Louis City
- Saint Louis
- 63115
- Penrose
- 4739 Bessie Ct
Nearby cities
Nearby neighborhoods
Nearby zip codes
Other Saint Louis Topics
