Nestled in the highly sought after Briarwood neighborhood, 4739 Elsby Ave. offers an exceptional lifestyle in a prime location near top-rated public and private schools and serene city parks. This elegant 3,675 SF home, built in 2006, features a thoughtful layout with a spacious downstairs primary suite overlooking the beautifully landscaped yard and pool. The light-filled primary bedroom provides a tranquil retreat, complete with generous closet space and a luxurious bath.
Each of the secondary bedrooms has its own dedicated bathroom, ensuring comfort and privacy for family and guests. A large upstairs playroom offers the perfect flex space, while the dedicated office with French doors is ideal for working from home.
The gourmet kitchen is designed to impress, featuring a gas range, granite countertops, and plenty of storage. The open-concept living areas features a gas burning fireplace and is bathed in natural light, creating an inviting atmosphere that flows seamlessly into the backyard oasis with a sparkling pool.
Additional highlights include a two-car garage and charming curb appeal. It is within walking distance of DISD's Sudie TAG and Bluffview Park, and is a short drive from many of the areas finest private schools.
The Briarwood neighborhood offers a vibrant outdoor lifestyle and is conveniently located near Love Field as well as some of the city's finest dining and shopping.
Sold
Price Unknown
4739 Elsby Ave, Dallas, TX 75209
4beds
3,675sqft
Single Family Residence
Built in 2006
7,492 Square Feet Lot
$1,356,400 Zestimate®
$--/sqft
$8,951 Estimated rent
Home value
$1,356,400
$1.22M - $1.51M
$8,951/mo
Zestimate® history
Owner options
List your home for rent
$8,951/mo
Rent Zestimate®
Find your next renter with Zillow Rental Manager. Plus, with online applications, you can quickly screen prospective tenants – for free.
$8,951/mo
Rent Zestimate®
Refinance and save
Refinancing to a lower rate could help reduce your monthly payments and save thousands over the life of the loan.
Explore your selling options
Work with a Zillow partner agent
Leverage their expertise and Zillow's premium Showcase listings to get your home seen by more buyers.
Get startedList with your own agent
Get your home in front of millions of buyers by listing it on Zillow.
Learn how to do itSell it yourself
Take full control of how buyers see your home on Zillow by listing For Sale by Owner (FSBO).
List your homeWhat's special
Gas burning fireplaceThoughtful layoutGranite countertopsCharming curb appealLarge upstairs playroomGourmet kitchenGenerous closet space
Zillow last checked:
Listing updated:
Listed by:
Lindsay Howard 0735660 214-369-6000,
Dave Perry Miller Real Estate 214-369-6000
Bought with:
Shannon Moneymaker Bartek
Coldwell Banker Apex, REALTORS
Bill Wagner, 0740817
Coldwell Banker Apex, REALTORS
Source: NTREIS,MLS#: 20915462
Facts & features
Interior
Bedrooms & bathrooms
- Bedrooms: 4
- Bathrooms: 4
- Full bathrooms: 4
Primary bedroom
- Features: Ceiling Fan(s), Dual Sinks, En Suite Bathroom, Jetted Tub, Separate Shower, Walk-In Closet(s)
- Level: First
- Dimensions: 1 x 1
Bedroom
- Level: First
- Dimensions: 1 x 1
Bedroom
- Features: Ceiling Fan(s), En Suite Bathroom, Walk-In Closet(s)
- Level: Second
- Dimensions: 1 x 1
Bedroom
- Features: Ceiling Fan(s)
- Level: Second
- Dimensions: 1 x 1
Dining room
- Level: First
- Dimensions: 1 x 1
Game room
- Level: Second
- Dimensions: 1 x 1
Kitchen
- Features: Built-in Features, Eat-in Kitchen, Granite Counters, Kitchen Island
- Level: First
- Dimensions: 1 x 1
Living room
- Features: Built-in Features, Ceiling Fan(s), Fireplace
- Level: First
- Dimensions: 1 x 1
Office
- Features: Ceiling Fan(s)
- Level: First
- Dimensions: 1 x 1
Heating
- Central
Cooling
- Central Air
Appliances
- Included: Dishwasher, Gas Cooktop, Disposal
Features
- Built-in Features, Chandelier, Decorative/Designer Lighting Fixtures, Double Vanity, Cable TV
- Flooring: Carpet, Tile, Wood
- Has basement: No
- Number of fireplaces: 1
- Fireplace features: Gas, Gas Log, Living Room
Interior area
- Total interior livable area: 3,675 sqft
Property
Parking
- Total spaces: 2
- Parking features: Additional Parking
- Attached garage spaces: 2
Features
- Levels: Two
- Stories: 2
- Has private pool: Yes
- Pool features: Fenced, In Ground, Pool, Private, Pool Sweep
- Fencing: Back Yard,Wood
Lot
- Size: 7,492 Square Feet
- Features: Interior Lot, Few Trees
Details
- Parcel number: 005680000B23A0000
Construction
Type & style
- Home type: SingleFamily
- Architectural style: Detached
- Property subtype: Single Family Residence
Materials
- Brick, Rock, Stone
- Foundation: Slab
Condition
- Year built: 2006
Utilities & green energy
- Sewer: Public Sewer
- Water: Public
- Utilities for property: Sewer Available, Water Available, Cable Available
Community & HOA
Community
- Subdivision: Linwood Place
HOA
- Has HOA: No
Location
- Region: Dallas
Financial & listing details
- Tax assessed value: $1,369,000
- Annual tax amount: $30,598
- Date on market: 4/25/2025
- Cumulative days on market: 37 days
- Listing terms: See Agent
Price history
| Date | Event | Price |
|---|---|---|
| 6/26/2025 | Sold | -- |
Source: NTREIS #20915462 Report a problem | ||
| 6/10/2025 | Pending sale | $1,360,000$370/sqft |
Source: NTREIS #20915462 Report a problem | ||
| 6/2/2025 | Contingent | $1,360,000$370/sqft |
Source: NTREIS #20915462 Report a problem | ||
| 5/30/2025 | Price change | $1,360,000-2.9%$370/sqft |
Source: NTREIS #20915462 Report a problem | ||
| 5/7/2025 | Listed for sale | $1,400,000$381/sqft |
Source: NTREIS #20915462 Report a problem | ||
| 5/1/2025 | Contingent | $1,400,000$381/sqft |
Source: NTREIS #20915462 Report a problem | ||
| 4/25/2025 | Listed for sale | $1,400,000+77.2%$381/sqft |
Source: NTREIS #20915462 Report a problem | ||
| 12/21/2018 | Listing removed | $790,000$215/sqft |
Source: Allie Beth Allman & Assoc. #13855058 Report a problem | ||
| 12/21/2018 | Listed for sale | $790,000$215/sqft |
Source: Allie Beth Allman & Assoc. #13855058 Report a problem | ||
| 12/21/2018 | Pending sale | $790,000$215/sqft |
Source: Allie Beth Allman & Assoc. #13855058 Report a problem | ||
| 11/19/2018 | Pending sale | $790,000$215/sqft |
Source: Allie Beth Allman & Assoc. #13855058 Report a problem | ||
| 9/24/2018 | Price change | $790,000-6%$215/sqft |
Source: Allie Beth Allman & Assoc. #13855058 Report a problem | ||
| 8/4/2018 | Price change | $840,000-5.5%$229/sqft |
Source: Allie Beth Allman & Assoc. #13855058 Report a problem | ||
| 6/30/2018 | Price change | $889,000-2.8%$242/sqft |
Source: Allie Beth Allman & Assoc. #13855058 Report a problem | ||
| 6/2/2018 | Listed for sale | $915,000$249/sqft |
Source: Allie Beth Allman & Assoc. #13855058 Report a problem | ||
| 5/2/2018 | Listing removed | $915,000$249/sqft |
Source: Allie Beth Allman & Assoc. #13777016 Report a problem | ||
| 3/24/2018 | Price change | $915,000-3.6%$249/sqft |
Source: Allie Beth Allman & Assoc. #13777016 Report a problem | ||
| 2/20/2018 | Listed for sale | $949,000+5.7%$258/sqft |
Source: Allie Beth Allman & Assoc. #13777016 Report a problem | ||
| 10/3/2017 | Listing removed | $898,000$244/sqft |
Source: Rogers Healy and Associates #13544073 Report a problem | ||
| 7/28/2017 | Price change | $898,000-2.9%$244/sqft |
Source: Rogers Healy and Associates #13544073 Report a problem | ||
| 5/26/2017 | Price change | $925,000-5.1%$252/sqft |
Source: Rogers Healy and Associates #13544073 Report a problem | ||
| 3/17/2017 | Price change | $975,000-2.5%$265/sqft |
Source: Rogers Healy and Associates #13544073 Report a problem | ||
| 2/23/2017 | Listed for sale | $999,500+54%$272/sqft |
Source: Rogers Healy and Associates #13544073 Report a problem | ||
| 4/16/2011 | Listing removed | $649,000$177/sqft |
Source: Dave Perry-Miller & Associates � An Ebby Halliday Company #11530129 Report a problem | ||
Public tax history
| Year | Property taxes | Tax assessment |
|---|---|---|
| 2025 | $18,710 +7.9% | $1,369,000 |
| 2024 | $17,345 +7.7% | $1,369,000 +7% |
| 2023 | $16,098 -3.1% | $1,279,600 +39.6% |
| 2022 | $16,604 +3.7% | $916,400 +25.5% |
| 2021 | $16,005 -2.8% | $730,000 |
| 2020 | $16,466 -0.8% | $730,000 |
| 2019 | $16,593 -35.7% | $730,000 -19.5% |
| 2018 | $25,792 +41.2% | $906,490 +12.4% |
| 2017 | $18,265 0% | $806,790 |
| 2016 | $18,265 +16.2% | $806,790 +7.7% |
| 2015 | $15,724 | $749,030 +4.7% |
| 2014 | $15,724 | $715,190 |
| 2013 | -- | -- |
| 2012 | -- | -- |
| 2011 | -- | -- |
| 2010 | -- | -- |
| 2009 | -- | -- |
| 2008 | -- | -- |
| 2007 | -- | -- |
Find assessor info on the county website
Neighborhood: Bluffview
Nearby homes
- $1,496,3004 bd4 ba4k sqft4735 Elsby Ave, Dallas, TX 75209Off Market
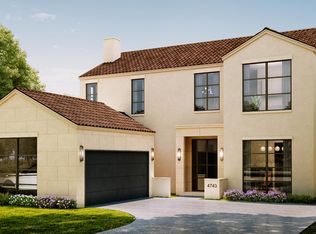
- $2,481,1004 bd6 ba5.1k sqft4743 Elsby Ave, Dallas, TX 75209Off Market
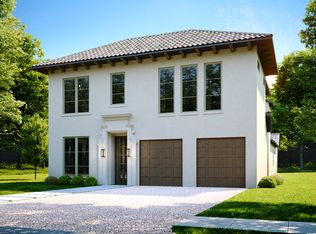
- $1,652,0004 bd6 ba4.4k sqft4747 Elsby Ave, Dallas, TX 75209Off Market
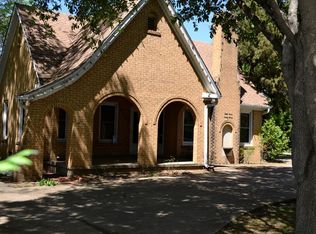
- $1,738,7006 bd8 ba5.2k sqft4727 Elsby Ave, Dallas, TX 75209Off Market
- $934,6003 bd2 ba1.7k sqft4742 Elsby Ave, Dallas, TX 75209Off Market
- $1,153,3003 bd2 ba2.6k sqft4751 Elsby Ave, Dallas, TX 75209Off Market
- $--3 bd2 ba1.8k sqft4734 Elsby Ave, Dallas, TX 75209Sold
- $2,095,5000.26 acres8381 Linwood Ave, Dallas, TX 75209Off Market
Nearby schools
GreatSchools rating
- 8/10K.B. Polk Center for Academically Talented and GiftedGrades: PK-8Distance: 1 mi
- 5/10Thomas Jefferson High SchoolGrades: 9-12Distance: 2.1 mi
- 4/10Francisco Medrano Middle SchoolGrades: 7-8Distance: 3 mi
Schools provided by the listing agent
- Elementary: Polk
- Middle: Medrano
- High: Jefferson
- District: Dallas ISD
Source: NTREIS. This data may not be complete. We recommend contacting the local school district to confirm school assignments for this home.
Get a cash offer in 3 minutes
Find out how much your home could sell for in as little as 3 minutes with a no-obligation cash offer.
Estimated market value
$1,356,400
Get a cash offer in 3 minutes
Find out how much your home could sell for in as little as 3 minutes with a no-obligation cash offer.
Estimated market value
$1,356,400
- Texas
- Dallas County
- Dallas
- 75209
- Bluffview
- 4739 Elsby Ave
