Stop your scrolling and take a look at this Townhome! Low Maintenance Living, in a Great location in town! Close proximity to Line Avenue and its numerous shopping and dining options! This is a large townhouse with 4 bedrooms, 2 and a half bathrooms. When you first walk in, you are greeted with the beautiful courtyard area and foyer. It offers soaring ceilings, skylights and an open concept in the dining and living room. The living room is inviting with a fireplace, and ample natural light that comes in through the large windows and sliding glass door. The primary bedroom is located downstairs, and the other three are upstairs. The primary bedroom has a huge custom walk in closet, double vanities, a jetted tub and shower. It offers a beautiful kitchen, with 3 large pull out drawers providing plenty of pantry space. There is also extra storage in the attic with lots of walkable space which is sure to satisfy all of your storage needs. 2 HVAC systems (1 for upstairs and 1 for downstairs.) It has an attached 2 car garage. The HOA is responsible for yard maintenance, so no worries about that! Schedule a showing with your favorite Realtor and come fall in love! Townhouse living is great, come see for yourself!
Sold
Price Unknown
4739 Fairfield Ave Unit 4, Shreveport, LA 71106
4beds
2,497sqft
Townhouse
Built in 1988
3,049 Square Feet Lot
$243,100 Zestimate®
$--/sqft
$2,077 Estimated rent
Home value
$243,100
$219,000 - $270,000
$2,077/mo
Zestimate® history
Owner options
List your home for rent
$2,077/mo
Rent Zestimate®
Find your next renter with Zillow Rental Manager. Plus, with online applications, you can quickly screen prospective tenants – for free.
$2,077/mo
Rent Zestimate®
Refinance and save
$125/mo
Est. payment
Refinancing to a lower rate could help reduce your monthly payments and save thousands over the life of the loan.
$125/mo
Est. payment
Explore your selling options
Work with a Zillow partner agent
Leverage their expertise and Zillow's premium Showcase listings to get your home seen by more buyers.
Get startedList with your own agent
Get your home in front of millions of buyers by listing it on Zillow.
Learn how to do itSell it yourself
Take full control of how buyers see your home on Zillow by listing For Sale by Owner (FSBO).
List your homeWhat's special
Beautiful courtyard areaPantry spaceJetted tubDouble vanitiesCustom walk in closetSoaring ceilingsBeautiful kitchen
Zillow last checked:
Listing updated:
Listed by:
Adam Holley 0995690909 318-210-5911,
Holley Real Estate 318-210-5911
Bought with:
Thang Nguyen
Berkshire Hathaway HomeServices Ally Real Estate
Source: NTREIS,MLS#: 20966954
Facts & features
Interior
Bedrooms & bathrooms
- Bedrooms: 4
- Bathrooms: 3
- Full bathrooms: 2
- 1/2 bathrooms: 1
Primary bedroom
- Features: Closet Cabinetry, En Suite Bathroom, Walk-In Closet(s)
- Level: First
- Dimensions: 0 x 0
Primary bathroom
- Features: Closet Cabinetry, Dual Sinks, Jetted Tub
- Level: First
- Dimensions: 0 x 0
Kitchen
- Features: Breakfast Bar, Eat-in Kitchen
- Level: First
- Dimensions: 0 x 0
Living room
- Features: Ceiling Fan(s), Fireplace
- Level: First
- Dimensions: 0 x 0
Heating
- Central
Cooling
- Central Air
Appliances
- Included: Double Oven, Gas Range
- Laundry: Laundry in Utility Room
Features
- Decorative/Designer Lighting Fixtures, Eat-in Kitchen, High Speed Internet, Walk-In Closet(s)
- Flooring: Carpet, Wood
- Windows: Window Coverings
- Has basement: No
- Number of fireplaces: 1
- Fireplace features: Gas Log, Living Room
Interior area
- Total interior livable area: 2,497 sqft
Property
Parking
- Total spaces: 2
- Parking features: Garage Faces Front
- Attached garage spaces: 2
Features
- Levels: Two,Multi/Split
- Stories: 2
- Patio & porch: Awning(s)
- Exterior features: Awning(s), Courtyard
- Pool features: None
- Fencing: Wood
Lot
- Size: 3,049 Square Feet
Details
- Additional structures: None
- Parcel number: 171413051002200
Construction
Type & style
- Home type: Townhouse
- Architectural style: Split Level
- Property subtype: Townhouse
- Attached to another structure: Yes
Materials
- Brick
- Foundation: Slab
- Roof: Composition
Condition
- Year built: 1988
Utilities & green energy
- Sewer: Public Sewer
- Water: Public
- Utilities for property: Electricity Connected, Natural Gas Available, Sewer Available, Separate Meters, Water Available
Community & HOA
Community
- Security: Security System
- Subdivision: Uptown Park Sub
HOA
- Has HOA: Yes
- Services included: Maintenance Grounds
- HOA fee: $125 monthly
- HOA name: 4739 Fairfield HOA
- HOA phone: 318-000-0000
Location
- Region: Shreveport
Financial & listing details
- Tax assessed value: $221,550
- Annual tax amount: $3,454
- Date on market: 6/11/2025
- Cumulative days on market: 195 days
- Listing terms: Cash,Conventional,FHA,VA Loan
- Electric utility on property: Yes
Price history
| Date | Event | Price |
|---|---|---|
| 1/9/2026 | Sold | -- |
Source: NTREIS #20966954 Report a problem | ||
| 12/24/2025 | Pending sale | $265,000$106/sqft |
Source: NTREIS #20966954 Report a problem | ||
| 12/11/2025 | Price change | $265,000-3.6%$106/sqft |
Source: NTREIS #20966954 Report a problem | ||
| 9/25/2025 | Price change | $275,000-3.5%$110/sqft |
Source: NTREIS #20966954 Report a problem | ||
| 6/11/2025 | Listed for sale | $285,000$114/sqft |
Source: NTREIS #20966954 Report a problem | ||
| 2/27/2019 | Sold | -- |
Source: Public Record Report a problem | ||
| 7/16/2010 | Sold | -- |
Source: Public Record Report a problem | ||
| 10/29/2009 | Sold | -- |
Source: Public Record Report a problem | ||
Public tax history
| Year | Property taxes | Tax assessment |
|---|---|---|
| 2025 | $2,506 +0.4% | $22,155 |
| 2024 | $2,497 +6.3% | $22,155 +6.2% |
| 2023 | $2,349 | $20,869 |
| 2022 | $2,349 +2.2% | $20,869 |
| 2021 | $2,298 0% | $20,869 |
| 2020 | $2,298 +0.9% | $20,869 +4.1% |
| 2019 | $2,277 -30.1% | $20,049 |
| 2018 | $3,256 +26.1% | $20,049 |
| 2017 | $2,582 +0.2% | $20,049 +7.1% |
| 2015 | $2,576 +75.8% | $18,714 0% |
| 2014 | $1,465 | $18,720 |
| 2013 | $1,465 | $18,720 -10.6% |
| 2012 | -- | $20,950 +16% |
| 2011 | -- | $18,060 |
| 2010 | -- | $18,060 |
| 2009 | -- | $18,060 |
| 2008 | -- | $18,060 -0.4% |
| 2007 | -- | $18,130 |
| 2006 | -- | $18,130 -0.2% |
| 2005 | -- | $18,160 |
| 2004 | -- | $18,160 -6.9% |
| 2003 | -- | $19,510 |
| 2002 | -- | $19,510 |
| 2000 | -- | $19,510 |
Find assessor info on the county website
Neighborhood: Caddo Heights, South Highlands
Nearby homes
- $--2 bd3 ba2k sqft4739 Fairfield Ave UNIT 1, Shreveport, LA 71106Sold
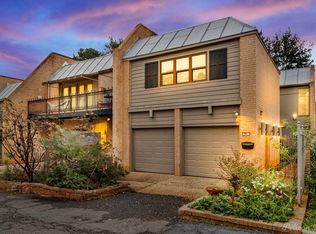
- $18,7203 bd3 ba2.5k sqft4739 Fairfield Ave UNIT 4, Shreveport, LA 71106Off Market
- $--3 bd3 ba2.4k sqft4739 Fairfield Ave UNIT 3, Shreveport, LA 71106Sold

- $264,4002 bd2 ba2k sqft4739 Fairfield Ave, Shreveport, LA 71106Off Market
- $299,4002 bd2 ba2k sqft4739 Fairfield Ave UNIT 2, Shreveport, LA 71106Off Market
- $300,6003 bd3 ba2.4k sqft4739 Fairfield Ave, Shreveport, LA 71106Off Market
- $292,0004 bd3 ba2.5k sqft4739 Fairfield Ave UNIT 5, Shreveport, LA 71106Off Market
- $297,0003 bd2 ba2.5k sqft4739 Fairfield Ave UNIT 7, Shreveport, LA 71106Off Market
Nearby schools
GreatSchools rating
- 4/10Broadmoor STEM AcademyGrades: PK-8Distance: 1.2 mi
- 7/10C.E. Byrd High SchoolGrades: 9-12Distance: 1.6 mi
Schools provided by the listing agent
- Elementary: Caddo ISD Schools
- Middle: Caddo ISD Schools
- High: Caddo ISD Schools
- District: Caddo PSB
Source: NTREIS. This data may not be complete. We recommend contacting the local school district to confirm school assignments for this home.
Sell for more on Zillow
Get a Zillow Showcase℠ listing at no additional cost and you could sell for .
$243,100
2% more
+$4,862
With Zillow Showcase(estimated)
$247,962
- Louisiana
- Caddo Parish
- Shreveport
- 71106
- Caddo Heights, South Highlands
- 4739 Fairfield Ave Unit 4
Nearby cities
Nearby neighborhoods
- Airport, Pines Road Real estate
- Broadmoor, Anderson Island, Shreve Isle. Real estate
- Caddo Heights, South Highlands Real estate
- Ceder Grove, Lynbrook Real estate
- Highland, Stoner Hill Real estate
- Hyde Park Brookwood, Southern Hills Real estate
- Jenkins, Pinecroft Subdivision Real estate
- Martin Luther King Dr. Area Real estate
- Springlake, University Terrace Real estate
- Sunset Arcre, Garden Valley, Morningside Real estate
