Welcome to this amazing 5-bedroom, 2900 sq. ft. home, that was totally rebuilt in 1993, with endless possibilities. One of the biggest properties in the neighborhood. As you enter into the foyer you will see a spacious, brightly lit living room on your left and a lovely family room on your right. The kitchen has beautiful granite countertops and stainless-steel appliances with a center island that can comfortably sit 8 people. The kitchen has a lot of storage space, including 2 pantries! From the kitchen you can look into the huge Florida room which is perfect to entertain your guests year round. The first floor has a half bathroom. The utility room which is situated on the first floor also has a washer and a newer dryer. From the Florida room step outside into the half acre lush green backyard big enough to host all your events. On the first floor is another room which can be used as a bedroom (current use)/office/exercise room. Upstairs is an extra-large master bedroom suite which has a bathroom with 2 vanities and brand new glass shower enclosure and toilet. There are three other nice size bedrooms with lots of closet space and another full bathroom. There is also an attic with flooring which can be used as an extra storage space. This property is in a perfect move in condition. This is your chance to own a beautiful single home on a quiet cul-de-sac street. The sewer line was just replaced in the front yard and a French Drain installed in the rear of the home. There is audio and visual recording on property. Please remove shoes or use booties during showings.
Sold for $555,000
Street View
$555,000
4739 Fredonia Pl, Bensalem, PA 19020
5beds
2,912sqft
Single Family Residence
Built in 1976
0.41 Acres Lot
$642,300 Zestimate®
$191/sqft
$3,612 Estimated rent
Home value
$642,300
$610,000 - $674,000
$3,612/mo
Zestimate® history
Owner options
List your home for rent
$3,612/mo
Rent Zestimate®
Find your next renter with Zillow Rental Manager. Plus, with online applications, you can quickly screen prospective tenants – for free.
$3,612/mo
Rent Zestimate®
Refinance and save
$3,569/mo
Est. payment
Refinancing to a lower rate could help reduce your monthly payments and save thousands over the life of the loan.
$3,569/mo
Est. payment
Explore your selling options
Work with a Zillow partner agent
Leverage their expertise and Zillow's premium Showcase listings to get your home seen by more buyers.
Get startedList with your own agent
Get your home in front of millions of buyers by listing it on Zillow.
Learn how to do itSell it yourself
Take full control of how buyers see your home on Zillow by listing For Sale by Owner (FSBO).
List your homeWhat's special
Utility roomFrench drainHalf bathroomLovely family roomExtra-large master bedroom suiteCenter islandStainless-steel appliances
Zillow last checked:
Listing updated:
Listed by:
Eileen McWilliams 215-850-5717,
Keller Williams Real Estate-Langhorne,
Co-Listing Agent: Mumtaz M Pagdiwala 267-566-1913,
Keller Williams Real Estate-Langhorne
Bought with:
FAZAL SHAKOOR, RS369330
RE/MAX Affiliates
Source: Bright MLS,MLS#: PABU2063558
Facts & features
Interior
Bedrooms & bathrooms
- Bedrooms: 5
- Bathrooms: 3
- Full bathrooms: 2
- 1/2 bathrooms: 1
- Main level bathrooms: 1
- Main level bedrooms: 1
Rooms
- Room types: Living Room, Primary Bedroom, Bedroom 2, Bedroom 3, Bedroom 4, Bedroom 5, Kitchen, Family Room, Sun/Florida Room, Laundry
Basement
- Area: 0
Heating
- Forced Air, Oil
Cooling
- Central Air, Electric
Appliances
- Included: Dishwasher, Water Heater, Washer, Dryer, Refrigerator, Electric Water Heater
- Laundry: Lower Level, Laundry Room
Features
- Attic, Dry Wall
- Flooring: Carpet, Laminate, Tile/Brick
- Doors: Six Panel
- Has basement: No
- Has fireplace: No
Interior area
- Total structure area: 2,912
- Total interior livable area: 2,912 sqft
- Finished area above ground: 2,912
- Finished area below ground: 0
Property
Parking
- Total spaces: 2
- Parking features: Concrete, Driveway, On Street
- Uncovered spaces: 2
Accessibility
- Accessibility features: 2+ Access Exits
Features
- Levels: Two
- Stories: 2
- Pool features: None
- Fencing: Back Yard
Lot
- Size: 0.41 Acres
- Dimensions: 75.00 x 240irr
Details
- Additional structures: Above Grade, Below Grade
- Parcel number: 02092192
- Zoning: R2
- Zoning description: Residential
- Special conditions: Standard
Construction
Type & style
- Home type: SingleFamily
- Architectural style: Traditional
- Property subtype: Single Family Residence
Materials
- Frame
- Foundation: Slab
- Roof: Shingle
Condition
- Very Good
- New construction: No
- Year built: 1976
- Major remodel year: 1993
Utilities & green energy
- Sewer: Public Sewer
- Water: Public
Community & HOA
Community
- Subdivision: Woodridge East
HOA
- Has HOA: No
Location
- Region: Bensalem
- Municipality: BENSALEM TWP
Financial & listing details
- Price per square foot: $191/sqft
- Tax assessed value: $36,160
- Annual tax amount: $7,731
- Date on market: 1/19/2024
- Listing agreement: Exclusive Right To Sell
- Listing terms: Cash,Conventional,FHA,VA Loan
- Inclusions: Washer, Dryer And Kitchen Ref / Freezer (all As Is, No Monetary Value)
- Ownership: Fee Simple
Price history
| Date | Event | Price |
|---|---|---|
| 2/22/2024 | Sold | $555,000-2.6%$191/sqft |
Source:  Bright MLS #PABU2063558 Report a problem Bright MLS #PABU2063558 Report a problem | ||
| 1/24/2024 | Pending sale | $569,900$196/sqft |
Source: Bright MLS #PABU2063558 Report a problem | ||
| 1/19/2024 | Listed for sale | $569,900$196/sqft |
Source: Bright MLS #PABU2063558 Report a problem | ||
| 9/12/2023 | Listing removed | $569,900$196/sqft |
Source: Bright MLS #PABU2055530 Report a problem | ||
| 8/29/2023 | Pending sale | $569,900$196/sqft |
Source: Bright MLS #PABU2055530 Report a problem | ||
| 8/18/2023 | Listed for sale | $569,900$196/sqft |
Source: Bright MLS #PABU2055530 Report a problem | ||
Public tax history
| Year | Property taxes | Tax assessment |
|---|---|---|
| 2025 | $8,228 | $36,160 |
| 2024 | $8,228 +7.3% | $36,160 |
| 2023 | $7,671 +0.6% | $36,160 |
| 2022 | $7,626 | $36,160 |
| 2021 | $7,626 +1% | $36,160 |
| 2020 | $7,550 +4.7% | $36,160 |
| 2018 | $7,210 +0.6% | $36,160 |
| 2017 | $7,165 | $36,160 |
| 2016 | $7,165 | $36,160 |
| 2015 | -- | $36,160 |
| 2014 | -- | $36,160 |
| 2013 | -- | $36,160 |
| 2012 | -- | $36,160 |
| 2011 | -- | $36,160 |
| 2010 | -- | $36,160 |
| 2009 | -- | $36,160 |
| 2008 | -- | $36,160 |
| 2007 | -- | $36,160 |
| 2006 | -- | $36,160 |
| 2005 | -- | $36,160 +300% |
| 2004 | -- | $9,040 |
| 2003 | -- | $9,040 |
| 2002 | -- | $9,040 |
| 2000 | -- | $9,040 |
Find assessor info on the county website
Neighborhood: 19020
Nearby homes
- $523,1003 bd1 ba2.2k sqft4729 Fredonia Pl, Bensalem, PA 19020Off Market
- $518,5003 bd2 ba2k sqft4749 Fredonia Pl, Bensalem, PA 19020Off Market
- $463,5003 bd1 ba1.4k sqft4719 Fredonia Pl, Bensalem, PA 19020Off Market
- $624,3004 bd3 ba2.3k sqft4757 Fredonia Pl, Bensalem, PA 19020Off Market
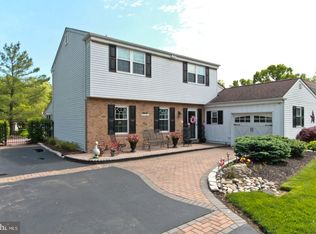
- $278,7353 bd3 ba2k sqft1457 Cambridge Pl, Bensalem, PA 19020Sold
- $446,0002 bd2 ba1.3k sqft1447 Cambridge Pl, Bensalem, PA 19020Off Market
- $388,0002 bd1 ba1.6k sqft1467 Cambridge Pl, Bensalem, PA 19020Off Market
- $543,4004 bd1 ba1.8k sqft1437 Cambridge Pl, Bensalem, PA 19020Off Market
Nearby schools
GreatSchools rating
- 6/10Russell C Struble Elementary SchoolGrades: K-6Distance: 1.1 mi
- 4/10Cecelia Snyder Middle SchoolGrades: 7-8Distance: 1.2 mi
- 5/10Bensalem Twp High SchoolGrades: 9-12Distance: 0.4 mi
Schools provided by the listing agent
- High: Bensalem Township
- District: Bensalem Township
Source: Bright MLS. This data may not be complete. We recommend contacting the local school district to confirm school assignments for this home.
Get a cash offer in 3 minutes
Find out how much your home could sell for in as little as 3 minutes with a no-obligation cash offer.
Estimated market value
$642,300
Get a cash offer in 3 minutes
Find out how much your home could sell for in as little as 3 minutes with a no-obligation cash offer.
Estimated market value
$642,300
- Pennsylvania
- Bucks County
- Bensalem
- 19020
- 4739 Fredonia Pl
Nearby cities
Nearby neighborhoods
Nearby zip codes
Other Bensalem Topics
