Skip main navigation
Under contract
  • Price cut: $35K (5/12)
    $640,000

    4739 Friendship Ave, Pittsburgh, PA 15224

    5beds
    2,634sqft
    : 
    Loading
    Get pre-qualified
    Single Family Residence
    Built in 1920
    3,005 Square Feet Lot
    $619,600 Zestimate®
    $243/sqft
    $-- HOA

    What's special

    Gas fireplaceWood fenceStunning brick homeAdditional living spaceNew back doorVersatile bonus roomOutdoor gardening and entertaining
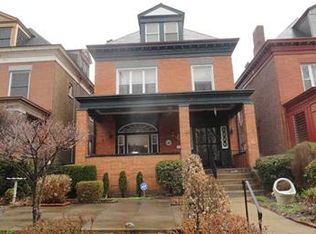
    Welcome to 4739 Friendship Avenue; Nestled in the desirable Friendship Park neighborhood, this stunning brick home seamlessly blends classic turn of the century architecture and finishes with modern, sustainable updates. The home’s grandeur is immediately apparent in the welcoming grand entry, featuring a beautiful leaded glass door, and a magnificent staircase illuminated by a stunning, fully restored stained glass window. The first floor boasts gleaming hardwood floors, including a spacious living room with a cozy gas fireplace and bay window; and a formal dining room complete with rich decorative paneling and a charming built-in china cabinet. The modern, updated kitchen is a chef's dream, featuring granite counters, stainless appliances, stainless steel work table and a practical butler's pantry. This space leads out to a back porch, which overlooks the inviting fenced-in yard, complete with its own producing peach trees—perfect for outdoor gardening and entertaining. The second floor offers three comfortable bedrooms, a full bath, and a large custom-designed hall closet. The third floor provides additional living space with two more bedrooms, a second full bath, and a versatile bonus room. Storage is plentiful throughout the home, with laundry facilities and ample storage space located in the large walk-out basement. Recent updates ensure comfort and efficiency, including the addition of central air conditioning, two full bathrooms, a second-floor custom closet, a new back door, replacement windows, a gas fireplace, a wood fence, electric gutter cables, and solar panels. Enjoy summer evenings overlooking Friendship Park from the welcoming front porch. Ideally situated, this home offers the best of city living with nearby shops, restaurants, and everyday conveniences just moments away. The area is known for its welcoming community feel and exceptional accessibility, making it easy to enjoy everything Pittsburgh has to offer. With quick access to major destinations throughout the city, this location combines neighborhood charm with outstanding convenience.
    90 days
    |
    146
    |
    1
    |

    Zillow last checked:

    Listing updated:

    Listed by:

    Geralyn Smith 412-367-3200,

    BERKSHIRE HATHAWAY THE PREFERRED REALTY 412-367-3200

    Source: WPMLS,MLS#: 1746953MLS LogoOriginating MLS: West Penn Multi-List

      Facts & features

      Interior

      Bedrooms & bathrooms
      • Bedrooms: 5
      • Bathrooms: 4
      • Full bathrooms: 3
      • 1/2 bathrooms: 1
      Primary bedroom
      • Level: Upper
      • Dimensions: 20x10
      Bedroom 2
      • Level: Upper
      • Dimensions: 11x11
      Bedroom 3
      • Level: Upper
      • Dimensions: 12x11
      Bedroom 4
      • Level: Upper
      • Dimensions: 11x9
      Bedroom 5
      • Level: Upper
      • Dimensions: 16x10
      Dining room
      • Level: Main
      • Dimensions: 16x12
      Entry foyer
      • Level: Main
      • Dimensions: 11x8
      Family room
      • Level: Upper
      • Dimensions: 20x10
      Kitchen
      • Level: Main
      • Dimensions: 15x9
      Laundry
      • Level: Lower
      Living room
      • Level: Main
      • Dimensions: 17x12
      Heating
      • Gas, Hot Water
      Cooling
      • Central Air
      Appliances
      • Included: Some Gas Appliances, Dryer, Dishwasher, Disposal, Microwave, Refrigerator, Stove, Washer
      Features
      • Pantry
      • Flooring: Ceramic Tile, Hardwood, Carpet
      • Windows: Screens, Storm Window(s)
      • Basement: Unfinished,Walk-Up Access
      • Number of fireplaces: 1
      • Fireplace features: Gas
      Interior area
      • Total structure area: 2,634
      • Total interior livable area: 2,634 sqft

      Property

      Parking
      • Parking features: On Street
      • Has uncovered spaces: Yes
      Features
      • Levels: Three Or More
      • Stories: 3
      • Pool features: None
      Lot
      • Size: 3,005 Square Feet
      • Dimensions: 0.069
      Details
      • Parcel number: 0050N00172000000

      Construction

      Type & style
      • Home type: SingleFamily
      • Architectural style: Three Story
      • Property subtype: Single Family Residence
      Materials
      • Brick
      • Roof: Asphalt
      Condition
      • Resale
      • Year built: 1920

      Utilities & green energy

      • Sewer: Public Sewer
      • Water: Public

      Community & HOA

      Community
      • Features: Public Transportation
      Location
      • Region: Pittsburgh

      Financial & listing details

      • Price per square foot: $243/sqft
      • Tax assessed value: $165,000
      • Annual tax amount: $3,637
      • Date on market: 4/8/2026

        Estimated market value

        $619,600

        $589,000 - $651,000

        $4,133/mo

        Price history

        DateEventPrice
        6/14/2026Pending sale$640,000$243/sqft
        Source: WPMLS #1746953 Report a problem
        5/28/2026Contingent$640,000$243/sqft
        Source: WPMLS #1746953 Report a problem
        5/12/2026Price change$640,000-5.2%$243/sqft
        Source: WPMLS #1746953 Report a problem
        4/23/2026Price change$675,000-10%$256/sqft
        Source: WPMLS #1746953 Report a problem
        4/8/2026Listed for sale$750,000+82.9%$285/sqft
        Source: WPMLS #1746953 Report a problem
        4/1/2019Sold$410,000-4.6%$156/sqft
        Source: WPMLS #1356928 Report a problem
        1/30/2019Pending sale$429,900$163/sqft
        Source: RE/MAX SELECT REALTY #1356928 Report a problem
        12/4/2018Price change$429,900-5.5%$163/sqft
        Source: RE/MAX SELECT REALTY #1356928 Report a problem
        10/11/2018Price change$454,900-4.2%$173/sqft
        Source: RE/MAX SELECT REALTY #1356928 Report a problem
        9/14/2018Price change$475,000-4%$180/sqft
        Source: RE/MAX SELECT REALTY #1356928 Report a problem
        8/23/2018Listed for sale$495,000$188/sqft
        Source: RE/MAX SELECT REALTY #1356928 Report a problem

        Public tax history

        YearProperty taxesTax assessment
        2025$3,618 +6.8%$147,000
        2024$3,387 +387.1%$147,000
        2023$695 $147,000
        2022$695 $147,000
        2021$695 +2%$147,000
        2020$681 +40%$147,000
        2019$487 -85.4%$147,000
        2018$3,327 $147,000
        2017$3,327 +378.4%$147,000
        2016$695 -78.6%$147,000
        2015$3,253 +1248.2%$147,000
        2014$241 $147,000 -2%
        2013-- $150,000 +104.1%
        2012-- $73,500
        2011-- $73,500
        2010-- $73,500
        2009-- $73,500
        2008-- $73,500
        2007-- $73,500
        2006-- $73,500
        2005-- $73,500
        2004-- $73,500 -16.9%
        2003-- $88,500
        2002-- $88,500

        Find assessor info on the county website

        Monthly payment

        Est. payment

        Payment breakdown

        Explore the cost of this home by adjusting the details. Changes won't be saved.
        All calculations are estimates and provided by Zillow, Inc. for informational purposes only. Actual amounts may vary.
        HOA fees may include property taxes on listings classified as Co-Ops. Contact the listing agent and/or owner for fee details.
        Mortgage interest rates are dependent on a number of factors, including credit score, down payment, and repayment length. Interest rate data provided by Zillow Group Marketplace, Inc. as of 1/1/1970 from various mortgage lenders with which we have lead or other similar arrangements; the Estimated Payment is an average of those rates.
        See how much you could borrow to make a competitive offer.

        Climate risks

        Neighborhood: Bloomfield

        Getting around

        94 / 100
        Walker's Paradise
        57 / 100
        Good Transit
        98 / 100
        Biker's Paradise

        Nearby schools

        GreatSchools rating
        Schools provided by the listing agent
        • District: Pittsburgh

        Source: WPMLS. This data may not be complete. We recommend contacting the local school district to confirm school assignments for this home.

        A local agent can set up tours, give advice and negotiate with sellers.

        A local lender can help you make sure your offer is ready when you are.

        Browse local experts

        Similar homes

        Skip to the end of the carouselSkip to the beginning of the carousel