Skip main navigation
Sold for $385,000
  • $385,000

    4739 Hedrick Ln, Woodbridge, VA 22193

    3beds
    1,172sqft
    Townhouse
    Built in 1984
    3,036 Square Feet Lot
    $386,600 Zestimate®
    $328/sqft
    $2,283 Estimated rent

    Home value

    $386,600

    $360,000 - $418,000

    $2,283/mo

    Zestimate® history
    Loading
    Loading...

    Owner options

    List your home for rent

    $2,283/mo

    Rent Zestimate®

    Find your next renter with Zillow Rental Manager. Plus, with online applications, you can quickly screen prospective tenants – for free.

    Learn more

    $2,283/mo

    Rent Zestimate®

    Refinance and save

    $2,541/mo

    Est. payment

    Refinancing to a lower rate could help reduce your monthly payments and save thousands over the life of the loan.

    See today's rates

    $2,541/mo

    Est. payment

    Explore your selling options

    Work with a Zillow partner agent

    Leverage their expertise and Zillow's premium Showcase listings to get your home seen by more buyers.

    Get started

    List with your own agent

    Get your home in front of millions of buyers by listing it on Zillow.

    Learn how to do it

    Sell it yourself

    Take full control of how buyers see your home on Zillow by listing For Sale by Owner (FSBO).

    List your home

    What's special

    Big fully fenced backyardNew carpetNew granite countertopsEnd-unit townhouseAssigned parking spacesRenovated bathroomSpacious master bedroom
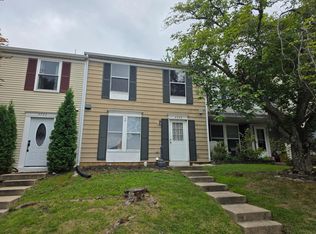
    Start SPRING 2025 by owning your beautiful home in Dale City. This beautiful end-unit townhouse features 3 bedrooms and one and a half baths. Spacious and bright living room with fireplace, recessed lights, and windows flood the room with natural light. Renovated kitchen features new granite countertops, new luxury flooring, and stainless steel appliances. Renovated powder room features a new modern sleek vanity, luxury flooring, and gorgeous new vanity lights. Fresh paint all over, new carpet in living room, all 3 bedrooms, and stairway. A spacious master bedroom that can accommodate a king-size bed and a dresser. Renovated bathroom features a soaking tub and tub shower, new luxury flooring, a new sleek vanity, and gorgeous new vanity lights. Big fully fenced backyard. Two assigned parking spaces in front of the house and plenty of additional parking throughout the neighborhood. This property is a short drive to numerous shopping and entertainment options, including plazas and malls, movie theatres, doctor offices, urgent care centers, restaurants, gas stations, drug stores, pet stores,.... etc. Commuting is easy! Close to public transportation and major commuting routes. Schedule your showing now! This townhouse won't last long!

    Zillow last checked:

    Listing updated:

    Listed by:

    Najla Qasem 571-447-2905,

    Fairfax Realty Select

    Bought with:

    dana salinas, 5012160

    RE Smart, LLC

    Source: Bright MLS,MLS#: VAPW2086446MLS Logo

    Facts & features

    Interior

    Bedrooms & bathrooms
    • Bedrooms: 3
    • Bathrooms: 2
    • Full bathrooms: 1
    • 1/2 bathrooms: 1
    • Main level bathrooms: 1
    Rooms
    • Room types: Primary Bedroom, Bedroom 2, Bedroom 3, Kitchen, Family Room, Bathroom 1, Half Bath
    Primary bedroom
    • Features: Flooring - Carpet
    • Level: Upper
    Bedroom 2
    • Features: Flooring - Carpet
    • Level: Upper
    Bedroom 3
    • Features: Flooring - Carpet
    • Level: Upper
    Bathroom 1
    • Features: Soaking Tub, Bathroom - Tub Shower, Flooring - Luxury Vinyl Plank
    • Level: Upper
    Family room
    • Features: Fireplace - Wood Burning, Flooring - Carpet
    • Level: Main
    Half bath
    • Features: Flooring - Luxury Vinyl Plank
    • Level: Main
    Kitchen
    • Features: Flooring - Luxury Vinyl Plank, Kitchen - Electric Cooking, Lighting - LED, Granite Counters
    • Level: Main
    Heating
    • Heat Pump, Electric
    Cooling
    • Central Air, Electric
    Appliances
    • Included: Dishwasher, Dryer, Disposal, Microwave, Oven/Range - Electric, Refrigerator, Stainless Steel Appliance(s), Washer, Electric Water Heater
    • Laundry: Dryer In Unit, Washer In Unit, Main Level
    Features
    • Soaking Tub, Bathroom - Tub Shower, Ceiling Fan(s), Kitchen - Gourmet, Recessed Lighting, Dry Wall
    • Flooring: Carpet, Luxury Vinyl, Wood
    • Has basement: No
    • Number of fireplaces: 1
    • Fireplace features: Wood Burning, Brick, Glass Doors
    Interior area
    • Total structure area: 1,172
    • Total interior livable area: 1,172 sqft
    • Finished area above ground: 1,172
    • Finished area below ground: 0

    Property

    Parking
    • Total spaces: 2
    • Parking features: Assigned, Off Site
    • Details: Assigned Parking
    Accessibility
    • Accessibility features: 2+ Access Exits
    Features
    • Levels: Two
    • Stories: 2
    • Exterior features: Sidewalks
    • Pool features: None
    Lot
    • Size: 3,036 Square Feet
    Details
    • Additional structures: Above Grade, Below Grade
    • Parcel number: 8191099838
    • Zoning: R6
    • Special conditions: Standard

    Construction

    Type & style
    • Home type: Townhouse
    • Architectural style: Colonial
    • Property subtype: Townhouse
    Materials
    • Aluminum Siding
    • Foundation: Concrete Perimeter
    • Roof: Shingle
    Condition
    • Excellent
    • New construction: No
    • Year built: 1984
    • Major remodel year: 2025

    Utilities & green energy

    • Sewer: Public Sewer, Public Septic
    • Water: Public
    • Utilities for property: Electricity Available, Sewer Available, Water Available

    Community & HOA

    Community
    • Subdivision: Greenwood Farm
    HOA
    • Has HOA: Yes
    • HOA fee: $198 quarterly
    • HOA name: THE SECOND GREENWOOD FARM
    Location
    • Region: Woodbridge

    Financial & listing details

    • Price per square foot: $328/sqft
    • Tax assessed value: $302,700
    • Annual tax amount: $3,113
    • Date on market: 2/7/2025
    • Listing agreement: Exclusive Right To Sell
    • Listing terms: Cash,Conventional,FHA,VA Loan
    • Ownership: Fee Simple

    Price history

    DateEventPrice
    3/24/2025Sold$385,000+1.6%$328/sqft
    Source: Bright MLS #VAPW2086446 Report a problem
    3/20/2025Pending sale$379,000$323/sqft
    Source: Bright MLS #VAPW2086446 Report a problem
    2/10/2025Contingent$379,000$323/sqft
    Source: Bright MLS #VAPW2086446 Report a problem
    2/7/2025Listed for sale$379,000+28.5%$323/sqft
    Source: Bright MLS #VAPW2086446 Report a problem
    1/9/2025Sold$295,000+94.1%$252/sqft
    Source: Public Record Report a problem
    6/30/2010Sold$152,000+1.4%$130/sqft
    Source: Public Record Report a problem
    5/9/2010Price change$149,900+44.1%$128/sqft
    Source: foreclosure.com Report a problem
    4/8/2010Listed for sale--
    Source: foreclosure.com Report a problem
    7/9/2009Listing removed$104,000$89/sqft
    Source: Preferred Real Estate Services, LLC #PW6783573 Report a problem
    2/10/2009Price change$104,000-1%$89/sqft
    Source: Preferred Real Estate Services, LLC #PW6783573 Report a problem
    10/13/2008Price change$105,000-22.2%$90/sqft
    Source: NCI #PW6783573 Report a problem
    6/11/2008Listed for sale$135,000-27.2%$115/sqft
    Source: NCI #PW6783573 Report a problem
    5/3/2004Sold$185,500$158/sqft
    Source: Public Record Report a problem

    Public tax history

    YearProperty taxesTax assessment
    2025$3,227 $329,100 +8.7%
    2024-- $302,700 +0.5%
    2023-- $301,300 +8.3%
    2022$33 +12%$278,200 +11.5%
    2021$30 $249,500 +6.2%
    2020-- $234,900 +10.4%
    2019$1,284 -46.8%$212,700 +6.3%
    2018$2,415 +8075.4%$200,000 +3.2%
    2017$30 $193,800 +3.5%
    2016$30 -98.6%$187,300 +1.4%
    2015$2,137 $184,800 +10.3%
    2014$2,137 $167,500 +20%
    2013-- $139,600 +8.2%
    2012-- $129,000 +29.1%
    2010-- $99,900 +9.1%
    2009-- $91,600 -56.3%
    2008-- $209,800 -14.4%
    2007-- $245,200 -5.1%
    2006-- $258,300 +35.1%
    2005-- $191,200 +36.4%
    2004-- $140,200 +22.1%
    2003-- $114,800 +25.1%
    2002-- $91,800 +18.5%
    2001-- $77,500
    Find assessor info on the county website

    Neighborhood: Greenwood Farm

    Nearby schools

    GreatSchools rating
    Schools provided by the listing agent
    • District: Prince William County Public Schools

    Source: Bright MLS. This data may not be complete. We recommend contacting the local school district to confirm school assignments for this home.

    Get a cash offer in 3 minutes
    Find out how much your home could sell for in as little as 3 minutes with a no-obligation cash offer.
    Estimated market value
    $386,600
    Get a cash offer in 3 minutes
    Find out how much your home could sell for in as little as 3 minutes with a no-obligation cash offer.
    Estimated market value
    $386,600