Come home to a turnkey, newly remodeled single story 4 bed, 2 bath POOL HOME on a quiet tree-lined street. Enjoy comfort and convenience with a private backyard with multiple shaded areas for relaxing or entertaining, a 55 ft RV driveway, and easy access to freeways, restaurants and entertainment in downtown Covina. Enter from an expansive covered front porch and into a spacious open-concept living room with vaulted ceilings, recessed lighting and a cozy fireplace that anchors the room with a warm, inviting atmosphere. A brand new sliding door from the dining room opens directly to a paved patio — perfect for al fresco dining and enjoying barbecues with a built-in charcoal BBQ grill. The kitchen offers a clean, modern feel with granite countertops, industrial pull down faucet and a full suite of brand new stainless steel GE appliances. Thoughtful touches like modern black hardware, ceiling fans, and recessed lighting throughout add both style and function. The spacious primary suite features a stylish barn door entry and an en-suite bathroom with quartz countertops, backlit dimmable mirror with adjustable color lighting and a frameless glass shower with marble tile flooring, a shower niche, a built-in bench seat, and a dual shower head. The second bathroom is updated with elegant subway tile, quartz countertops, a shower niche and its own backlit dimmable mirror. Two additional bedrooms provide great natural light and generous closet space with flexibility to use them as an office or playroom. The private backyard is designed for year-round enjoyment, with a newly replastered pool featuring a color-changing pool light—complemented by a lighted covered pavilion ideal for entertaining or relaxing in the shade. The covered laundry area offers flexibility with potential to enclose with a storage shed. The attached garage adds convenience and security, complete with a new garage door and opener. This home is ideally located just minutes from the 210, 57, and 10 freeways, shops and restaurants in downtown Covina, parks, hiking trails, and golf, only 1/2 mile from Hollenbeck park, and 1 mile from Walmart Supercenter, Lowes, Home Depot, and Downtown Covina! Benefit from high Greatschools.org ratings for Las Palmas Middle School 8/10 and Northview High School 7/10! Whether you’re looking for a starter home or a forever home, this one checks every box. Fully remodeled and move-in ready—this is the home you've been waiting for.
Sold for $845,000
Listed by: eXp Realty of Greater Los Angeles • Marcus Ibrahim • Contact: 626-605-1840
Bought with: Elevate Real Estate Agency
$845,000
4739 N Conwell Ave, Covina, CA 91722
4beds
1,196sqft
Single Family Residence
Built in 1954
7,199 Square Feet Lot
$846,700 Zestimate®
$707/sqft
$4,031 Estimated rent
Home value
$846,700
$770,000 - $931,000
$4,031/mo
Zestimate® history
Owner options
List your home for rent
$4,031/mo
Rent Zestimate®
Find your next renter with Zillow Rental Manager. Plus, with online applications, you can quickly screen prospective tenants – for free.
$4,031/mo
Rent Zestimate®
Refinance and save
$5,467/mo
Est. payment
Refinancing to a lower rate could help reduce your monthly payments and save thousands over the life of the loan.
$5,467/mo
Est. payment
Explore your selling options
Work with a Zillow partner agent
Leverage their expertise and Zillow's premium Showcase listings to get your home seen by more buyers.
Get startedList with your own agent
Get your home in front of millions of buyers by listing it on Zillow.
Learn how to do itSell it yourself
Take full control of how buyers see your home on Zillow by listing For Sale by Owner (FSBO).
List your homeWhat's special
Zillow last checked:
Listing updated:
Listed by:
Marcus Ibrahim DRE #02103911 626-605-1840,
eXp Realty of Greater Los Angeles,
Luke Wanis DRE #01890509 714-743-3362,
Luke Wanis, Broker
Bought with:
Stephanie Gonzalez, DRE #02151436
Elevate Real Estate Agency
Source: CRMLS,MLS#: CV26046934 Originating MLS: California Regional MLS
Originating MLS: California Regional MLSFacts & features
Interior
Bedrooms & bathrooms
- Bedrooms: 4
- Bathrooms: 2
- Full bathrooms: 1
- 3/4 bathrooms: 1
- Main level bathrooms: 2
- Main level bedrooms: 4
Rooms
- Room types: Bedroom, Entry/Foyer, Family Room, Kitchen, Living Room, Primary Bathroom, Primary Bedroom, Office, Other, Recreation, Dining Room
Primary bedroom
- Features: Main Level Primary
Bedroom
- Features: Bedroom on Main Level
Bedroom
- Features: All Bedrooms Down
Bathroom
- Features: Bathroom Exhaust Fan, Bathtub, Full Bath on Main Level, Multiple Shower Heads, Quartz Counters, Remodeled, Soaking Tub, Separate Shower, Tub Shower, Upgraded
Kitchen
- Features: Granite Counters, Kitchen/Family Room Combo, Pots & Pan Drawers, Remodeled, Updated Kitchen
Other
- Features: Walk-In Closet(s)
Heating
- Central, Forced Air
Cooling
- Central Air
Appliances
- Included: Dishwasher, Freezer, Disposal, Gas Oven, Gas Range, Ice Maker, Microwave, Refrigerator, Water To Refrigerator, Water Heater
- Laundry: Washer Hookup, Gas Dryer Hookup, Outside
Features
- Breakfast Bar, Built-in Features, Ceiling Fan(s), Separate/Formal Dining Room, Granite Counters, High Ceilings, Open Floorplan, Recessed Lighting, Storage, All Bedrooms Down, Bedroom on Main Level, Main Level Primary, Walk-In Closet(s)
- Flooring: Tile, Vinyl
- Doors: Sliding Doors
- Windows: Blinds, Insulated Windows, Screens, Storm Window(s)
- Has fireplace: Yes
- Fireplace features: Living Room, Masonry, Raised Hearth, Wood Burning
- Common walls with other units/homes: No Common Walls
Interior area
- Total interior livable area: 1,196 sqft
Property
Parking
- Total spaces: 7
- Parking features: Concrete, Driveway Level, Door-Single, Driveway, Garage Faces Front, Garage, On Site, Oversized, Paved, Private, RV Access/Parking, One Space
- Attached garage spaces: 1
- Uncovered spaces: 6
Accessibility
- Accessibility features: Safe Emergency Egress from Home, No Stairs, Parking, Accessible Hallway(s)
Features
- Levels: One
- Stories: 1
- Entry location: 1st Floor
- Patio & porch: Rear Porch, Concrete, Covered, Front Porch, Open, Patio, Porch
- Exterior features: Awning(s), Lighting
- Has private pool: Yes
- Pool features: In Ground, Private
- Spa features: None
- Fencing: Block,Brick,Good Condition,Privacy,Wrought Iron
- Has view: Yes
- View description: Neighborhood, Peek-A-Boo
Lot
- Size: 7,199 Square Feet
- Features: 6-10 Units/Acre, Back Yard, Front Yard, Lawn, Landscaped, Level, Near Park, Paved, Rectangular Lot, Sprinklers Manual, Sprinkler System, Street Level, Yard
Details
- Additional structures: Gazebo
- Parcel number: 8421002003
- Zoning: LCRA07
- Special conditions: Standard
- Other equipment: Satellite Dish
Construction
Type & style
- Home type: SingleFamily
- Architectural style: Ranch,Traditional,Patio Home
- Property subtype: Single Family Residence
Materials
- Brick, Drywall, Glass, Stucco
- Foundation: Permanent, Slab
- Roof: Asphalt,Shingle
Condition
- Updated/Remodeled,Turnkey
- New construction: No
- Year built: 1954
Utilities & green energy
- Electric: Standard
- Sewer: Public Sewer
- Water: Public
- Utilities for property: Cable Available, Electricity Available, Electricity Connected, Natural Gas Available, Natural Gas Connected, Phone Available, Sewer Available, Sewer Connected, Water Available, Water Connected
Community & HOA
Community
- Features: Biking, Curbs, Foothills, Hiking, Street Lights, Suburban, Sidewalks, Park
- Security: Fire Detection System, Smoke Detector(s)
Location
- Region: Covina
Financial & listing details
- Price per square foot: $707/sqft
- Tax assessed value: $781,340
- Annual tax amount: $9,799
- Date on market: 3/26/2026
- Cumulative days on market: 13 days
- Listing terms: Cash,Cash to New Loan,Conventional,1031 Exchange,FHA,Fannie Mae,VA Loan
- Road surface type: Paved
Price history
| Date | Event | Price |
|---|---|---|
| 5/8/2026 | Sold | $845,000+5.8%$707/sqft |
Source:  CRMLS #CV26046934 Report a problem CRMLS #CV26046934 Report a problem | ||
| 4/9/2026 | Pending sale | $799,000$668/sqft |
Source: CRMLS #CV26046934 Report a problem | ||
| 3/27/2026 | Listed for sale | $799,000+27.8%$668/sqft |
Source: CRMLS #CV26046934 Report a problem | ||
| 12/16/2025 | Sold | $625,000-16.7%$523/sqft |
Source: Public Record Report a problem | ||
| 10/20/2025 | Pending sale | $750,000-2.4%$627/sqft |
Source: CRMLS #CV25162979 Report a problem | ||
| 12/6/2024 | Sold | $768,240+5.2%$642/sqft |
Source: Public Record Report a problem | ||
| 3/15/2024 | Contingent | $730,000$610/sqft |
Source: CRMLS #RS23173947 Report a problem | ||
| 3/6/2024 | Price change | $730,000-4.6%$610/sqft |
Source: CRMLS #RS23173947 Report a problem | ||
| 2/1/2024 | Price change | $765,000+9.3%$640/sqft |
Source: CRMLS #RS23173947 Report a problem | ||
| 1/27/2024 | Listed for sale | $700,000$585/sqft |
Source: CRMLS #RS23173947 Report a problem | ||
| 1/8/2024 | Pending sale | $700,000$585/sqft |
Source: CRMLS #RS23173947 Report a problem | ||
| 11/29/2023 | Contingent | $700,000$585/sqft |
Source: CRMLS #RS23173947 Report a problem | ||
| 9/18/2023 | Pending sale | $700,000$585/sqft |
Source: CRMLS #RS23173947 Report a problem | ||
| 9/18/2023 | Listed for sale | $700,000-6.8%$585/sqft |
Source: CRMLS #RS23173947 Report a problem | ||
| 7/15/2022 | Sold | $751,000+10.4%$628/sqft |
Source: Public Record Report a problem | ||
| 6/6/2022 | Pending sale | $680,000$569/sqft |
Source: CRMLS #CV22112153 Report a problem | ||
Public tax history
| Year | Property taxes | Tax assessment |
|---|---|---|
| 2025 | $9,799 +3% | $781,340 +2% |
| 2024 | $9,517 +1.5% | $766,020 +2% |
| 2023 | $9,376 +7.7% | $751,000 +977.3% |
| 2022 | $8,703 +554.8% | $69,711 +2% |
| 2021 | $1,329 +1.1% | $68,345 +1% |
| 2020 | $1,315 | $67,645 +2% |
| 2019 | $1,315 +16% | $66,319 +2% |
| 2018 | $1,134 | $65,020 +2% |
| 2017 | $1,134 +1.8% | $63,746 +2% |
| 2016 | $1,114 +4.5% | $62,497 +1.5% |
| 2015 | $1,065 +2.6% | $61,559 +2% |
| 2014 | $1,038 | $60,354 +2.5% |
| 2012 | -- | $58,906 +2% |
| 2011 | -- | $57,752 +0.8% |
| 2010 | -- | $57,321 -0.2% |
| 2009 | -- | $57,458 +2% |
| 2008 | -- | $56,332 +2% |
| 2007 | -- | $55,228 +2% |
| 2006 | -- | $54,146 |
| 2005 | -- | $54,146 +4% |
| 2004 | -- | $52,045 +1.9% |
| 2003 | -- | $51,092 +2% |
| 2002 | -- | $50,091 +4% |
| 2000 | -- | $48,148 |
Find assessor info on the county website
Neighborhood: 91722
Nearby homes
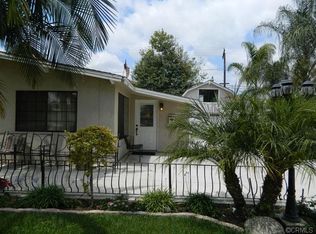
- $857,2004 bd1 ba1.8k sqft4733 N Conwell Ave, Covina, CA 91722Off Market
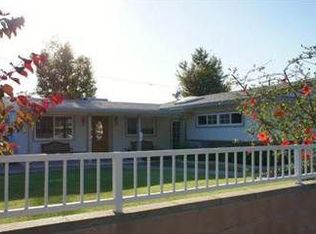
- $774,3004 bd2 ba1.1k sqft4747 N Conwell Ave, Covina, CA 91722Off Market
- $882,5005 bd2 ba1.9k sqft4725 N Conwell Ave, Covina, CA 91722Off Market
- $768,7004 bd2 ba1.1k sqft17566 E Covina Blvd, Covina, CA 91722Off Market
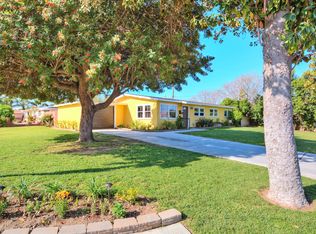
- $805,8004 bd2 ba1.7k sqft17603 E Brookport St, Covina, CA 91722Off Market
- $619,0003 bd2 ba1.4k sqft1024 N La Breda St, Covina, CA 91722Sold
- $604,6003 bd2 ba1.4k sqft1084 N La Breda St, Covina, CA 91722Off Market
- $564,1003 bd2 ba1.2k sqft1068 N La Breda St, Covina, CA 91722Off Market
Nearby schools
GreatSchools rating
- 6/10Cypress Elementary SchoolGrades: K-5Distance: 0.6 mi
- 8/10Las Palmas Middle SchoolGrades: 6-8Distance: 0.9 mi
- 7/10Northview High SchoolGrades: 9-12Distance: 0.4 mi
Schools provided by the listing agent
- Middle: Las Palmas
- High: Northview
Source: CRMLS. This data may not be complete. We recommend contacting the local school district to confirm school assignments for this home.
Get a cash offer in 3 minutes
Find out how much your home could sell for in as little as 3 minutes with a no-obligation cash offer.
Estimated market value
$846,700
Get a cash offer in 3 minutes
Find out how much your home could sell for in as little as 3 minutes with a no-obligation cash offer.
Estimated market value
$846,700
- California
- Los Angeles County
- Covina
- 91722
- 4739 N Conwell Ave
Nearby cities
Nearby zip codes
Other Covina Topics
