*Multiple Offers - No further showings. Welcome to a world of exceptional refinement as you explore this exquisite home, which underwent meticulous reconstruction in 2010 to embody architectural brilliance at its finest. Spanning almost 3,000 square feet, this custom-designed marvel offers 4 bedrooms and 4 full baths, each serving as an opulent sanctuary in its own right. Prepare to be enchanted as you pass through the front Hubbard Iron Door, adorned with opening glass, guiding you into the spacious formal living and dining rooms. Embrace the artistry of Fenstermann German custom bi-folding double hung windows and doors, graced with tailored retractable screens that seamlessly blend indoor and outdoor living. The allure continues with the cantina doors and French dining room doors, inviting gentle breezes and natural light to enter the home. An epicurean's delight awaits in the Chef's kitchen, an expansive haven perfect for entertaining. Lavishly appointed with Thermador professional grade stainless steel appliances, a convenient pot filler, a microwave drawer nestled within newly refinished custom cabinetry, dual garbage disposals, trash compactor, water filtration system, and wine refrigerator. This culinary domain is finished with Alaskan 3D granite countertops, stone backsplash, and butler's pantry with sink and an abundant amount of additional storage. This home knows no bounds when it comes to bonuses, featuring solar panels, 3 individually zoned HVAC systems (remotely controlled by Nest), new hot water heater, and a total of 4 fireplaces (2 indoor/2 outdoor), each an emblem of warmth and elegance. The grandeur of Herringbone Travertine tile and engineered hardwood floors, along with the newly painted interior and exterior, add an air of sophistication. Dimmable canned lighting and Aidan Gray and Pottery Barn fixtures are present throughout the home. Unmatched convenience awaits, with fully equipped whole-house surround sound, video security, and camera doorbell systems. In-ceiling speakers in all indoor rooms and outdoor areas are wired to the remotely-controlled Sonos sound system. A media room provides ample storage to house the equipment plus so much more within the built-in cabinets. Unwind in the lap of luxury in the upstairs primary suite with its own heating and cooling unit, and a private washer/dryer discreetly nestled within the spacious walk-in closet (customized by California Closets). Pamper yourself in the magnificent bathroom, with a soaking jacuzzi tub, stand-alone steam shower with multiple shower heads, towel warmers, and an automatic bidet—an oasis of indulgence. Relax on the primary bedroom's large fully covered balcony where you’ll gaze at breathtaking views of the ocean by day and Sea World fireworks at night. An additional Juliet balcony off the primary bath boasts mountain and backyard views. One bedroom and bath on the main level and two additional en-suite bedrooms upstairs each offer their own private terrace. One suite has a fully covered balcony, while the other encompasses a brand-new pergola and outdoor fireplace that grants enchanting views. The newly renovated and landscaped backyard will have you thinking you’re on a dreamy vacation, a verdant oasis of lush greens growing up iron trellises, and a custom covered outdoor kitchen, complete with a built-in BBQ, fridge, sink (with hot water), stovetop burner, ample storage in stainless steel drawers and cabinets, and granite countertops. The 2-car garage has ample storage with built-in cabinets and is braced for a second level addition. Immerse yourself in serenity within the new custom in-ground heated saltwater spool, featuring rejuvenating jets, a three fountain-water feature, bench seating, and the top-of-the-line Pentair IntelliChem system. While soaking, enjoy enchanting water sounds while viewing an outdoor gas fireplace and outdoor waterproof TV housed within a custom-built cabinet. This awe-inspiring haven is ideally situated near top-rated schools and is within walking distance to Trolley Barn Park, shopping, and delectable dining options on Park Blvd and Adams Ave. Effortless freeway access makes every destination easily attainable, ensuring satisfaction beyond comparison.
Sold for $2,800,000
$2,800,000
4739 Panorama Dr, San Diego, CA 92116
4beds
2,936sqft
Single Family Residence
Built in 1927
5,355 Square Feet Lot
$2,874,400 Zestimate®
$954/sqft
$8,862 Estimated rent
Home value
$2,874,400
$2.67M - $3.10M
$8,862/mo
Zestimate® history
Owner options
List your home for rent
$8,862/mo
Rent Zestimate®
Find your next renter with Zillow Rental Manager. Plus, with online applications, you can quickly screen prospective tenants – for free.
$8,862/mo
Rent Zestimate®
Refinance and save
$17,730/mo
Est. payment
Refinancing to a lower rate could help reduce your monthly payments and save thousands over the life of the loan.
$17,730/mo
Est. payment
Explore your selling options
Work with a Zillow partner agent
Leverage their expertise and Zillow's premium Showcase listings to get your home seen by more buyers.
Get startedList with your own agent
Get your home in front of millions of buyers by listing it on Zillow.
Learn how to do itSell it yourself
Take full control of how buyers see your home on Zillow by listing For Sale by Owner (FSBO).
List your homeWhat's special
Landscaped backyardHot waterEngineered hardwood floorsBrand-new pergolaNatural lightMedia roomDelectable dining options
Zillow last checked:
Listing updated:
Listed by:
Tammy D Davis DRE #00804215 858-699-3765,
Berkshire Hathaway HomeServices California Properties
Bought with:
Nathan Travassos, DRE #01738960
Cabrillo Properties
Source: SDMLS,MLS#: 230014814 Originating MLS: SDMLS
Originating MLS: SDMLSFacts & features
Interior
Bedrooms & bathrooms
- Bedrooms: 4
- Bathrooms: 4
- Full bathrooms: 4
Heating
- Fireplace, Forced Air Unit
Cooling
- Central Forced Air
Appliances
- Included: Dishwasher, Disposal, Garage Door Opener, Microwave, Pool/Spa/Equipment, Range/Oven, Refrigerator, Solar Panels, Trash Compactor, Water Filtration, 6 Burner Stove, Double Oven, Gas Oven, Gas Stove, Grill, Ice Maker, Self Cleaning Oven, Gas Range, Gas Cooking
- Laundry: Gas
Features
- Flooring: Tile, Wood
Interior area
- Total structure area: 2,936
- Total interior livable area: 2,936 sqft
Property
Parking
- Total spaces: 2
- Parking features: Detached, Garage, Garage - Rear Entry, Garage Door Opener
- Garage spaces: 2
Features
- Levels: 2 Story
- Stories: 2
- Pool features: Below Ground, Private, Heated with Gas, Heated, Pool Cover, Saltwater
- Has spa: Yes
- Fencing: Partial,Stucco Wall,Wood
Lot
- Size: 5,355 Square Feet
Details
- Parcel number: 4381610800
Construction
Type & style
- Home type: SingleFamily
- Architectural style: Mediterranean/Spanish
- Property subtype: Single Family Residence
Materials
- Stucco
- Roof: Tile/Clay,Spanish Tile
Condition
- Year built: 1927
Utilities & green energy
- Sewer: Sewer Connected
- Water: Meter on Property
Community & HOA
Community
- Security: Eqpt Owned
- Subdivision: UNIVERSITY HEIGHTS
Location
- Region: San Diego
Financial & listing details
- Price per square foot: $954/sqft
- Tax assessed value: $2,856,000
- Annual tax amount: $36,293
- Date on market: 8/1/2023
- Listing terms: Cash,Conventional
Price history
| Date | Event | Price |
|---|---|---|
| 8/21/2023 | Sold | $2,800,000+12%$954/sqft |
Source:  SDMLS #230014814 Report a problem SDMLS #230014814 Report a problem | ||
| 8/13/2023 | Pending sale | $2,500,000$851/sqft |
Source: SDMLS #230014814 Report a problem | ||
| 8/1/2023 | Listed for sale | $2,500,000+47.1%$851/sqft |
Source: SDMLS #230014814 Report a problem | ||
| 12/12/2018 | Sold | $1,700,000-4%$579/sqft |
Source:  Glendale AOR ZDD #180044024 Report a problem Glendale AOR ZDD #180044024 Report a problem | ||
| 11/13/2018 | Pending sale | $1,770,000$603/sqft |
Source: BHHS California Properties #180044024 Report a problem | ||
| 9/14/2018 | Price change | $1,770,000-1.4%$603/sqft |
Source: Berkshire Hathaway HomeServices California Properties #180044024 Report a problem | ||
| 8/8/2018 | Listed for sale | $1,795,000+16.6%$611/sqft |
Source: Berkshire Hathaway HomeService #180044024 Report a problem | ||
| 7/12/2016 | Sold | $1,540,000+120.8%$525/sqft |
Source: Public Record Report a problem | ||
| 12/20/2007 | Sold | $697,500+0.4%$238/sqft |
Source: Public Record Report a problem | ||
| 7/26/2005 | Sold | $695,000$237/sqft |
Source: Public Record Report a problem | ||
Public tax history
| Year | Property taxes | Tax assessment |
|---|---|---|
| 2025 | $36,293 +5.4% | $2,856,000 +2% |
| 2024 | $34,420 +52.8% | $2,800,000 +51.9% |
| 2023 | $22,533 +2.7% | $1,843,548 +2% |
| 2022 | $21,932 +1% | $1,807,401 +2.3% |
| 2021 | $21,719 +2.1% | $1,766,963 +1.9% |
| 2020 | $21,272 +2% | $1,734,000 +2% |
| 2019 | $20,858 +12.8% | $1,700,000 +8.2% |
| 2018 | $18,483 +2.4% | $1,570,800 +2% |
| 2017 | $18,044 +120.6% | $1,540,000 +121.9% |
| 2016 | $8,181 +1.5% | $694,115 +1.5% |
| 2015 | $8,060 +1.6% | $683,689 +2% |
| 2014 | $7,933 | $670,298 +0.5% |
| 2013 | -- | $667,270 +2% |
| 2012 | -- | $654,187 +31.6% |
| 2011 | -- | $497,243 +0.8% |
| 2010 | -- | $493,527 -0.2% |
| 2009 | -- | $494,700 +2% |
| 2008 | -- | $485,000 -25.4% |
| 2007 | -- | $650,000 |
| 2006 | -- | $650,000 +1021.1% |
| 2005 | -- | $57,980 +2% |
| 2004 | -- | $56,844 +1.9% |
| 2003 | -- | $55,803 +2% |
| 2002 | -- | $54,710 +2% |
| 2001 | -- | $53,638 |
Find assessor info on the county website
Neighborhood: University Heights
Nearby homes
- $1,081,6003 bd1 ba1.2k sqft4741 Panorama Dr, San Diego, CA 92116Off Market
- $1,023,5003 bd1 ba1.4k sqft4737 Panorama Dr, San Diego, CA 92116Off Market
- $1,413,4002 bd2 ba1k sqft4735 Panorama Dr, San Diego, CA 92116Off Market
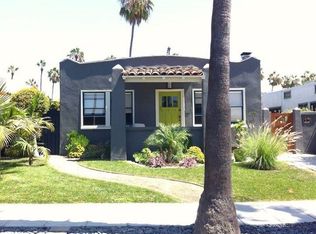
- $1,063,8003 bd2 ba1.2k sqft4747 Panorama Dr, San Diego, CA 92116Off Market
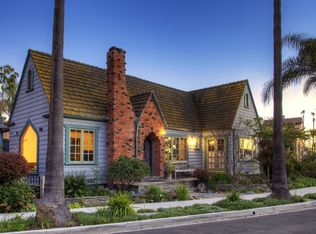
- $984,6002 bd2 ba1.1k sqft4733 Panorama Dr, San Diego, CA 92116Off Market
- $1,364,0003 bd2 ba1.6k sqft4751 Panorama Dr, San Diego, CA 92116Off Market
- $1,551,5003 bd1 ba1.7k sqft4769 Panorama Dr, San Diego, CA 92116Off Market
- $1,422,4003 bd2 ba2.2k sqft4767 Panorama Dr, San Diego, CA 92116Off Market
Nearby schools
GreatSchools rating
- 10/10Birney Elementary SchoolGrades: K-5Distance: 0.7 mi
- 4/10Roosevelt International Middle SchoolGrades: 6-8Distance: 1.8 mi
- 6/10San Diego High SchoolGrades: 9-12Distance: 3.1 mi
Get a cash offer in 3 minutes
Find out how much your home could sell for in as little as 3 minutes with a no-obligation cash offer.
Estimated market value
$2,874,400
Get a cash offer in 3 minutes
Find out how much your home could sell for in as little as 3 minutes with a no-obligation cash offer.
Estimated market value
$2,874,400
- California
- San Diego County
- San Diego
- 92116
- University Heights
- 4739 Panorama Dr
Nearby cities
Nearby neighborhoods
Nearby zip codes
Other San Diego Topics
