Skip main navigation
Closed
  • $710,000

    4739 Prairie Dunes Way, Eagan, MN 55123

    5beds
    4,390sqft
    Single Family Residence
    Built in 2018
    10,367.28 Square Feet Lot
    $719,400 Zestimate®
    $162/sqft
    $4,666 Estimated rent

    Home value

    $719,400

    $669,000 - $777,000

    $4,666/mo

    Zestimate® history
    Loading
    Loading...

    Owner options

    List your home for rent

    $4,666/mo

    Rent Zestimate®

    Find your next renter with Zillow Rental Manager. Plus, with online applications, you can quickly screen prospective tenants – for free.

    Learn more

    $4,666/mo

    Rent Zestimate®

    Refinance and save

    $4,658/mo

    Est. payment

    Refinancing to a lower rate could help reduce your monthly payments and save thousands over the life of the loan.

    See today's rates

    $4,658/mo

    Est. payment

    Explore your selling options

    Work with a Zillow partner agent

    Leverage their expertise and Zillow's premium Showcase listings to get your home seen by more buyers.

    Get started

    List with your own agent

    Get your home in front of millions of buyers by listing it on Zillow.

    Learn how to do it

    Sell it yourself

    Take full control of how buyers see your home on Zillow by listing For Sale by Owner (FSBO).

    List your home

    What's special

    Dual center islandsHigh-end finishesInviting family-sized patioWalk-in pantryDual wall ovensNeighborhood parkSwimming pool
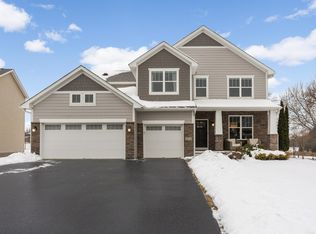
    Jump in now and enjoy the swimming pool all summer long. Live in this stunning 5-bedroom Home in demand Hillcrest Neighborhood of Eagan Offering 4,390 finished square feet, this spacious and thoughtfully designed residence is perfect for modern living. The main level features a fabulous eat-in kitchen with high-end finishes, including dual center islands for rockstar entertaining, a gas range, dual wall ovens, a home command center, and a walk-in pantry—ideal for daily life and your busy household. The dedicated home office provides a quiet retreat for remote work or study, while the inviting family-sized patio extends your living space outdoors for memorable gatherings. Upstairs, you’ll find four generously sized bedrooms on the same level, including a luxurious private owner’s suite with a spa-like ensuite bath. A fifth bedroom and additional living space in the finished lower level offer flexibility for guests, hobbies, or recreation. Additional highlights include four bathrooms, a heated 3-car garage, and stylish finishes throughout. Walk out your back door and just down the path is the neighborhood park, complete with pavilion and space for the kids to run and play sports of all sorts. Walk out the front door, and the neighborhood swimming pool and clubhouse are just a block away. With a play area for kids, it is a summer focal point of activity. Located in a prime Eagan location. Also, don't miss the proximity and access to the recreational amenities of Lebanon Hills Regional Park. This home is a true gem, and you can make it yours!

    Zillow last checked:

    Listing updated:

    Listed by:

    Keith H. Hittner 612-720-2549,

    Coldwell Banker Realty

    Bought with:

    Keith H. Hittner

    Coldwell Banker Realty

    Source: NorthstarMLS as distributed by MLS GRID,MLS#: 6739960MLS Logo

    Facts & features

    Interior

    Bedrooms & bathrooms
    • Bedrooms: 5
    • Bathrooms: 4
    • Full bathrooms: 2
    • 3/4 bathrooms: 1
    • 1/2 bathrooms: 1
    Bedroom
    • Level: Upper
    • Area: 360 Square Feet
    • Dimensions: 20x18
    Bedroom 2
    • Level: Upper
    • Area: 176 Square Feet
    • Dimensions: 16x11
    Bedroom 3
    • Level: Upper
    • Area: 196 Square Feet
    • Dimensions: 14x14
    Bedroom 4
    • Level: Upper
    • Area: 140 Square Feet
    • Dimensions: 14x10
    Bedroom 5
    • Level: Lower
    • Area: 187 Square Feet
    • Dimensions: 17x11
    Other
    • Level: Lower
    • Area: 627 Square Feet
    • Dimensions: 33x19
    Dining room
    • Level: Main
    • Area: 165 Square Feet
    • Dimensions: 15x11
    Family room
    • Level: Main
    • Area: 360 Square Feet
    • Dimensions: 20x18
    Kitchen
    • Level: Main
    • Area: 260 Square Feet
    • Dimensions: 20x13
    Loft
    • Level: Upper
    • Area: 144 Square Feet
    • Dimensions: 12x12
    Office
    • Level: Main
    • Area: 165 Square Feet
    • Dimensions: 15x11
    Other
    • Level: Main
    • Area: 88 Square Feet
    • Dimensions: 11x8
    Heating
    • Forced Air
    Cooling
    • Central Air
    Appliances
    • Included: Cooktop, Dishwasher, Disposal, Double Oven, Dryer, Exhaust Fan, Humidifier, Microwave, Refrigerator, Stainless Steel Appliance(s), Wall Oven, Washer, Water Softener Owned, Wine Cooler
    • Laundry: Upper Level
    Features
    • Basement: Egress Window(s),Finished,Full,Concrete,Sump Pump
    • Number of fireplaces: 1
    • Fireplace features: Family Room, Gas
    Interior area
    • Total structure area: 4,390
    • Total interior livable area: 4,390 sqft
    • Finished area above ground: 3,260
    • Finished area below ground: 1,130

    Property

    Parking
    • Total spaces: 3
    • Parking features: Attached, Asphalt, Garage Door Opener, Heated Garage, Insulated Garage
    • Attached garage spaces: 3
    • Has uncovered spaces: Yes
    Accessibility
    • Accessibility features: None
    Features
    • Levels: Two
    • Stories: 2
    • Patio & porch: Patio
    • Has private pool: Yes
    • Pool features: In Ground, Outdoor Pool, Shared
    Lot
    • Size: 10,367 sqft
    • Dimensions: 77 x 141
    Details
    • Foundation area: 1440
    • Parcel number: 101954203090
    • Zoning description: Residential-Single Family

    Construction

    Type & style
    • Home type: SingleFamily
    • Property subtype: Single Family Residence
    Materials
    • Frame
    • Roof: Age 8 Years or Less,Asphalt
    Condition
    • New construction: No
    • Year built: 2018

    Utilities & green energy

    • Electric: Circuit Breakers
    • Gas: Natural Gas
    • Sewer: City Sewer/Connected
    • Water: City Water/Connected

    Community & neighborhood

    Location
    • Region: Eagan
    • Subdivision: Dakota Path 3rd Add

    HOA & financial

    HOA
    • Has HOA: Yes
    • HOA fee: $262 quarterly
    • Services included: Professional Mgmt, Sanitation, Shared Amenities
    • Association name: New Concepts
    • Association phone: 952-922-2500

    Price history

    DateEventPrice
    8/7/2025Sold$710,000-2.7%$162/sqft
    Source: NorthstarMLS as distributed by MLS GRID #6739960 Report a problem
    7/7/2025Pending sale$729,900$166/sqft
    Source: NorthstarMLS as distributed by MLS GRID #6739960 Report a problem
    6/17/2025Listed for sale$729,900-2.7%$166/sqft
    Source: NorthstarMLS as distributed by MLS GRID #6739960 Report a problem
    6/13/2025Listing removed$750,000$171/sqft
    Source: NorthstarMLS as distributed by MLS GRID #6674636 Report a problem
    6/2/2025Price change$750,000-3.2%$171/sqft
    Source: NorthstarMLS as distributed by MLS GRID #6674636 Report a problem
    4/1/2025Listed for sale$775,000+32.8%$177/sqft
    Source: NorthstarMLS as distributed by MLS GRID #6674636 Report a problem
    7/26/2018Sold$583,700$133/sqft
    Source: NorthstarMLS as distributed by MLS GRID #5026619 Report a problem

    Public tax history

    YearProperty taxesTax assessment
    2024$8,584 +3.1%$734,000 +1.2%
    2023$8,324 +12.3%$725,600 +5.6%
    2022$7,414 +6.6%$686,900 +14.4%
    2021$6,958 -1.9%$600,600 +0.5%
    2020$7,092 +4.6%$597,900 +6.4%
    2019$6,782 $561,900 +410.4%
    2018$6,782 +574.2%$110,100 +12.7%
    2017$1,006 -25.5%$97,700 +5.1%
    2016$1,351 +49.2%$93,000 +202.9%
    2015$906 +100.9%$30,700 +70.6%
    2014$451 $18,000

    Find assessor info on the county website

    Neighborhood: 55123

    Nearby schools

    GreatSchools rating
    Get a cash offer in 3 minutes
    Find out how much your home could sell for in as little as 3 minutes with a no-obligation cash offer.
    Estimated market value
    $719,400
    Get a cash offer in 3 minutes
    Find out how much your home could sell for in as little as 3 minutes with a no-obligation cash offer.
    Estimated market value
    $719,400