Skip main navigation
Sold for $460,000
  • $460,000

    4739 Wild Azalea Pl, Rougemont, NC 27572

    4beds
    2,997sqft
    Single Family Residence
    Built in 1985
    10.73 Acres Lot
    $460,100 Zestimate®
    $153/sqft
    $2,878 Estimated rent

    Home value

    $460,100

    $437,000 - $483,000

    $2,878/mo

    Zestimate® history
    Loading
    Loading...

    Owner options

    List your home for rent

    $2,878/mo

    Rent Zestimate®

    Find your next renter with Zillow Rental Manager. Plus, with online applications, you can quickly screen prospective tenants – for free.

    Learn more

    $2,878/mo

    Rent Zestimate®

    Refinance and save

    $2,926/mo

    Est. payment

    Refinancing to a lower rate could help reduce your monthly payments and save thousands over the life of the loan.

    See today's rates

    $2,926/mo

    Est. payment

    Explore your selling options

    Work with a Zillow partner agent

    Leverage their expertise and Zillow's premium Showcase listings to get your home seen by more buyers.

    Get started

    List with your own agent

    Get your home in front of millions of buyers by listing it on Zillow.

    Learn how to do it

    Sell it yourself

    Take full control of how buyers see your home on Zillow by listing For Sale by Owner (FSBO).

    List your home

    What's special

    Koi pondHardwood floorsSpacious roomsAmple counterspace and cabinetsKitchen features recessed lightingWhirlpool appliances and fridgeCircular drive
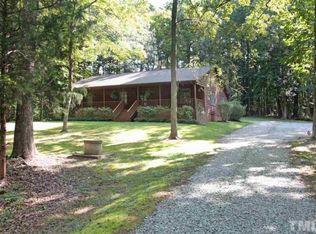
    Enjoy country living on 10+ acres in Northern Orange County, ideal location between Durham and Hillsborough. This ranch offers spacious rooms, hardwood floors, 3 full bathrooms along with a huge game room perfect for entertaining and gatherings. Kitchen features recessed lighting, ample counterspace and cabinets, Whirlpool appliances and fridge, washer and dryer convey- Just off the kitchen is a versatile space ideal for an office or hobby room, highlighted by a large picture window that brings in beautiful natural light. The living room with popular barn doors is a great space for hanging out watching movies. Primary bathroom has luxury shower and double sinks. Let's talk about the exterior- you will find an oversized garage/workshop and large walk through attic, providing incredible storage or potential for additional space. With windows on front and rear, the upper area is light and bright and could easily be transformed into a private retreat or studio. 2 large decks for entertaining or relaxing with your favorite beverage. Firepit area. Abundance of storage! The property offers endless possibilities--perfect for a small farm, horses, or outdoor recreation. Enjoy two decks, a koi pond, and trails throughout the property ideal for a golf cart or four-wheeler. Circular drive AND A LOT of areas to park the cars, trucks and RV! Conveniently located between Hillsborough and Durham, you can travel down Highway 57 to reach downtown Hillsborough in minutes or take Guess Road into Durham and Duke. If you're looking for peaceful country living with space to spread out--yet close to everyday conveniences--this property is the perfect place to call home.

    Zillow last checked:

    Listing updated:

    Listed by:

    Stacy Slone 919-972-1180,

    Keller Williams Elite Realty

    Bought with:

    Diana Gonzalez Linares, 275735

    Reality realty Group LLC

    Source: Doorify MLS,MLS#: 10152810MLS Logo

    Facts & features

    Interior

    Bedrooms & bathrooms
    • Bedrooms: 4
    • Bathrooms: 3
    • Full bathrooms: 3
    • Main level bedrooms: 3
    Primary bedroom
    • Level: Main
    • Area: 224.1 Square Feet
    • Dimensions: 16.6 x 13.5
    Bedroom 2
    • Level: Main
    • Area: 114 Square Feet
    • Dimensions: 11.4 x 10.0
    Bedroom 3
    • Level: Main
    • Area: 130 Square Feet
    • Dimensions: 13.0 x 10.0
    Bedroom 4
    • Level: Main
    • Area: 149.5 Square Feet
    • Dimensions: 13.0 x 11.5
    Dining room
    • Level: Main
    • Area: 184 Square Feet
    • Dimensions: 16.0 x 11.5
    Kitchen
    • Level: Main
    • Area: 214.32 Square Feet
    • Dimensions: 18.8 x 11.4
    Living room
    • Level: Main
    • Area: 326 Square Feet
    • Dimensions: 20.0 x 16.3
    Office
    • Level: Main
    • Area: 223.1 Square Feet
    • Dimensions: 23.0 x 9.7
    Other
    • Description: GARAGE
    • Level: Main
    • Area: 864 Square Feet
    • Dimensions: 36.0 x 24.0
    Other
    • Description: CARPORT
    • Level: Main
    • Area: 960 Square Feet
    • Dimensions: 32.0 x 30.0
    Other
    • Description: ABOVE GARAGE
    • Level: Upper
    • Area: 360 Square Feet
    • Dimensions: 36.0 x 10.0
    Other
    • Description: DECK 1
    • Level: Main
    • Area: 256 Square Feet
    • Dimensions: 16.0 x 16.0
    Other
    • Description: DECK 2
    • Level: Main
    • Area: 256 Square Feet
    • Dimensions: 16.0 x 16.0
    Recreation room
    • Level: Main
    • Area: 518.7 Square Feet
    • Dimensions: 27.3 x 19.0
    Heating
    • Central
    Cooling
    • Central Air
    Appliances
    • Laundry: In Bathroom
    Features
    • Ceiling Fan(s), Separate Shower
    • Flooring: Carpet, Luxury Vinyl, Tile, Wood
    Interior area
    • Total structure area: 2,997
    • Total interior livable area: 2,997 sqft
    • Finished area above ground: 2,997
    • Finished area below ground: 0

    Property

    Parking
    • Total spaces: 6
    • Parking features: Circular Driveway, Detached, Gravel, Workshop in Garage
    • Garage spaces: 2
    • Uncovered spaces: 4
    Features
    • Levels: One
    • Stories: 1
    • Patio & porch: Deck
    Lot
    • Size: 10.73 Acres
    • Features: Front Yard, Many Trees, Wooded, Partially Cleared
    Details
    • Parcel number: 9899176506
    • Zoning: AR
    • Special conditions: Standard

    Construction

    Type & style
    • Home type: SingleFamily
    • Architectural style: Ranch
    • Property subtype: Single Family Residence
    Materials
    • Vinyl Siding
    • Foundation: Crawlspace
    • Roof: Shingle
    Condition
    • New construction: No
    • Year built: 1985

    Utilities & green energy

    • Sewer: Septic Tank
    • Water: Well

    Community & HOA

    Community
    • Subdivision: Worth A Lutz Jr
    HOA
    • Has HOA: No
    Location
    • Region: Rougemont

    Financial & listing details

    • Price per square foot: $153/sqft
    • Tax assessed value: $369,100
    • Annual tax amount: $2,553
    • Date on market: 7/27/2026
    • Listing agreement: Exclusive Right To Sell
    • Listing terms: Cash,Conventional

    Price history

    DateEventPrice
    10/23/2026Sold$460,000-3.2%$153/sqft
    Source: Doorify MLS #10152810 Report a problem
    9/26/2026Pending sale$475,000$158/sqft
    Source: Doorify MLS #10152810 Report a problem
    8/21/2026Price change$475,000-4.8%$158/sqft
    Source: Doorify MLS #10152810 Report a problem
    7/27/2026Price change$499,000-5%$166/sqft
    Source: Doorify MLS #10152810 Report a problem
    7/7/2026Pending sale$525,000$175/sqft
    Source: Doorify MLS #10152810 Report a problem
    6/18/2026Price change$525,000-4.5%$175/sqft
    Source: Doorify MLS #10152810 Report a problem
    5/2/2026Price change$550,000-4.3%$184/sqft
    Source: Doorify MLS #10152810 Report a problem
    4/4/2026Price change$575,000-1.7%$192/sqft
    Source: Doorify MLS #10152810 Report a problem
    3/13/2026Listed for sale$585,000+154.3%$195/sqft
    Source: Doorify MLS #10152810 Report a problem
    10/28/2016Sold$230,000-4.1%$77/sqft
    Source: Public Record Report a problem
    2/4/2015Listing removed$239,900$80/sqft
    Source: Coldwell Banker Howard Perry and Walston #1932310 Report a problem
    8/5/2014Price change$239,900+2.1%$80/sqft
    Source: Coldwell Banker Howard Perry and Walston #1932310 Report a problem
    7/7/2014Price change$235,000-6%$78/sqft
    Source: Coldwell Banker Howard Perry and Walston #1932310 Report a problem
    6/11/2014Price change$250,000+11.2%$83/sqft
    Source: Coldwell Banker Howard Perry and Walston #1932310 Report a problem
    2/26/2014Price change$224,900-10%$75/sqft
    Source: Coldwell Banker Howard Perry and Walston #1932310 Report a problem
    2/21/2014Listed for sale$250,000+0.1%$83/sqft
    Source: Coldwell Banker Howard Perry and Walston #1932310 Report a problem
    12/29/2013Listing removed$249,723$83/sqft
    Source: Coldwell Banker Howard Perry and Walston #1848387 Report a problem
    11/16/2013Price change$249,723-9.2%$83/sqft
    Source: Coldwell Banker Howard Perry and Walston #1848387 Report a problem
    10/25/2013Listed for sale$274,950-1.8%$92/sqft
    Source: Coldwell Banker Howard Perry and Walston #1848387 Report a problem
    2/12/2013Listed for sale$279,900-6.7%$93/sqft
    Source: Coldwell Banker Howard Perry and Walston #1848387 Report a problem
    8/1/2012Listed for sale$299,900$100/sqft
    Source: Coldwell Banker Howard Perry and Walston #1848387 Report a problem

    Public tax history

    YearProperty taxesTax assessment
    2026$2,888 +7.3%$369,100
    2025$2,691 +8.6%$369,100 +47.7%
    2024$2,479 +2.7%$249,900
    2023$2,414 +1.5%$249,900
    2022$2,379 +1.3%$249,900
    2021$2,348 +0.2%$249,900 +5.2%
    2020$2,344 $237,500
    2018$2,344 +2.2%$237,500
    2017$2,292 +4%$237,500 +4%
    2016$2,205 $228,411
    2015$2,205 +0.9%$228,411
    2014$2,185 $228,411
    2013-- $228,411
    2012-- $228,411
    2011-- $228,411
    2010-- $228,411
    2009-- $228,411 +22.1%
    2008$1,863 +5%$187,069
    2007$1,775 +11.4%$187,069
    2006$1,593 $187,069 +4.4%
    2005$1,593 +11.2%$179,205 +16.6%
    2004$1,432 +4.7%$153,696
    2003$1,368 +1.7%$153,696
    2002$1,345 +2.9%$153,696
    2001$1,306 +10.7%$153,696 +27%
    2000$1,180 $120,992
    Find assessor info on the county website

    Neighborhood: 27572

    Nearby schools

    GreatSchools rating
    Schools provided by the listing agent
    • Elementary: Orange - Pathways Elementary
    • Middle: Orange - Orange Middle
    • High: Orange - Orange High

    Source: Doorify MLS. This data may not be complete. We recommend contacting the local school district to confirm school assignments for this home.

    Get a cash offer in 3 minutes
    Find out how much your home could sell for in as little as 3 minutes with a no-obligation cash offer.
    Estimated market value
    $460,100
    Get a cash offer in 3 minutes
    Find out how much your home could sell for in as little as 3 minutes with a no-obligation cash offer.
    Estimated market value
    $460,100