Skip main navigation
Pending
  • $328,990

    4739 Willow Bend Ave, Parrish, FL 34219

    2beds
    1,439sqft
    : 
    Loading
    Get pre-qualified
    Villa
    Built in 2023
    5,070 Square Feet Lot
    $325,500 Zestimate®
    $229/sqft
    $307/mo HOA

    What's special

    Resort-style poolPrivate villa poolOpen-concept floor planNatural gas cookingFarmhouse sinkStainless steel appliances
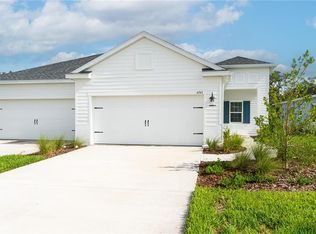
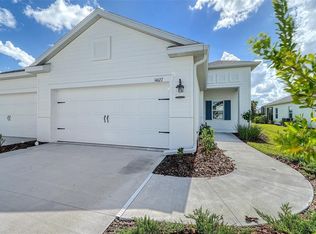
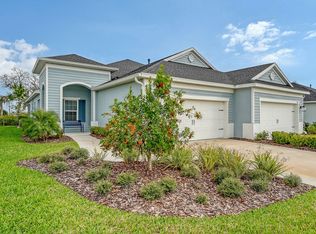
    Your wait paid off. Lowest priced and move-in ready! Built in 2023, this well-appointed two-bedroom plus den, two-bath villa in Canoe Creek offers 1,439 square feet of thoughtfully designed living space. The open-concept floor plan features a spacious great room with additional recessed lighting, creating a seamless flow for everyday living and entertaining. The kitchen is equipped with quartz countertops, stainless steel appliances, a farmhouse sink and natural gas cooking. The adjacent dining and living areas provide comfortable gathering spaces with easy access to the extended lanai. Outdoors, the extended lanai is plumbed for a gas grill, creating an ideal setting for outdoor dining and relaxation. The primary suite features dual quartz vanities, dual sinks and walk-in closets. A guest bedroom and full bath offer flexibility for visitors, a home office or additional living space. A washer and dryer are included for added convenience. Additional highlights include a two-car garage with breezeway entry, low-maintenance villa living, and the added peace of mind that villa roofs are replaced by the association at end of their useful life expectancy. Residents of Canoe Creek enjoy access to a private villa pool, as well as the community clubhouse, fitness center, resort-style pool, dog park, playground, sidewalks and community mailbox center. Conveniently in Parrish, Canoe Creek offers easy access to shopping, dining, recreation and major transportation corridors connecting to Sarasota, St. Petersburg and Tampa. Stop renting the season and start owning the lifestyle. Air handler extended warranty 2033 and all appliances extended warranty 2028.
    39 days
    |
    119
    |
    1
    |

    Likely to sell faster than

    Zillow last checked:

    Listing updated:

    Listed by:

    Judy Heuerman 941-356-5260,

    PREMIER SOTHEBY'S INTERNATIONAL REALTY 941-907-9541,

    Valerie Esposito 941-809-3541,

    PREMIER SOTHEBY'S INTERNATIONAL REALTY

    Source: Stellar MLS,MLS#: A4696341MLS LogoOriginating MLS: Sarasota - Manatee

      Facts & features

      Interior

      Bedrooms & bathrooms
      • Bedrooms: 2
      • Bathrooms: 2
      • Full bathrooms: 2
      Primary bedroom
      • Features: Walk-In Closet(s)
      • Level: First
      • Area: 182 Square Feet
      • Dimensions: 13x14
      Bedroom 2
      • Features: Built-in Closet
      • Level: First
      • Area: 144 Square Feet
      • Dimensions: 12x12
      Den
      • Level: First
      • Area: 110 Square Feet
      • Dimensions: 10x11
      Great room
      • Level: First
      • Area: 238 Square Feet
      • Dimensions: 14x17
      Kitchen
      • Level: First
      • Area: 208 Square Feet
      • Dimensions: 13x16
      Heating
      • Central, Electric
      Cooling
      • Central Air
      Appliances
      • Included: Dishwasher, Disposal, Dryer, Microwave, Washer
      • Laundry: Inside, Laundry Room
      Features
      • Ceiling Fan(s), Open Floorplan, Stone Counters, Thermostat, Tray Ceiling(s)
      • Flooring: Carpet, Tile
      • Doors: Sliding Doors
      • Windows: Window Treatments, Hurricane Shutters
      • Has fireplace: No
      Interior area
      • Total structure area: 2,090
      • Total interior livable area: 1,439 sqft
      Video & virtual tour

      Property

      Parking
      • Total spaces: 2
      • Parking features: Garage - Attached
      • Attached garage spaces: 2
      Features
      • Levels: One
      • Stories: 1
      • Exterior features: Irrigation System, Sidewalk
      Lot
      • Size: 5,070 Square Feet
      Details
      • Parcel number: 497318459
      • Zoning: PD-R
      • Special conditions: None

      Construction

      Type & style
      • Home type: SingleFamily
      • Property subtype: Villa
      Materials
      • Block, Stucco
      • Foundation: Slab
      • Roof: Shingle
      Condition
      • New construction: No
      • Year built: 2023

      Utilities & green energy

      • Sewer: Public Sewer
      • Water: Public
      • Utilities for property: BB/HS Internet Available, Cable Connected, Electricity Connected, Natural Gas Connected

      Community & HOA

      Community
      • Features: Gated Community - No Guard, Irrigation-Reclaimed Water
      • Pet fee: $0 monthly
      • Subdivision: CANOE CREEK PH II SUBPH IIA & IIB
      HOA
      • Has HOA: Yes
      • HOA fee: $307 monthly
      • HOA name: Citizens Managment Service
      • HOA phone: 941-263-2150
      Location
      • Region: Parrish

      Financial & listing details

      • Price per square foot: $229/sqft
      • Tax assessed value: $324,843
      • Annual tax amount: $4,683
      • Date on market: 6/12/2026
      • Cumulative days on market: 40 days
      • Listing terms: Cash,Conventional,FHA,VA Loan
      • Ownership: Fee Simple
      • Total actual rent: 0
      • Electric utility on property: Yes
      • Road surface type: Paved

        Estimated market value

        $325,500

        $309,000 - $342,000

        $2,333/mo

        Price history

        DateEventPrice
        6/19/2026Pending sale$328,990$229/sqft
        Source: Stellar MLS #A4696341 Report a problem
        6/12/2026Listed for sale$328,990-6%$229/sqft
        Source: Stellar MLS #A4696341 Report a problem
        3/11/2026Listing removed$349,900$243/sqft
        Source: Stellar MLS #A4664730 Report a problem
        1/29/2026Price change$349,900-2.8%$243/sqft
        Source: Stellar MLS #A4664730 Report a problem
        9/11/2025Listed for sale$359,900-7.7%$250/sqft
        Source: Stellar MLS #A4664730 Report a problem
        5/21/2025Listing removed$389,900$271/sqft
        Source: Stellar MLS #A4638844 Report a problem
        2/14/2025Listed for sale$389,900-4.9%$271/sqft
        Source: Stellar MLS #A4638844 Report a problem
        9/15/2023Listing removed--
        Source: Stellar MLS #A4579108 Report a problem
        8/24/2023Price change$409,900-4.7%$285/sqft
        Source: Stellar MLS #A4579108 Report a problem
        8/13/2023Listed for sale$430,000+6.4%$299/sqft
        Source: Stellar MLS #A4579108 Report a problem
        7/31/2023Sold$404,229-1.4%$281/sqft
        Source: Public Record Report a problem
        4/21/2023Listing removed--
        Source: Neal Communities Report a problem
        2/2/2023Price change$409,990+0.2%$285/sqft
        Source: Neal Communities Report a problem
        10/15/2022Listed for sale$408,990$284/sqft
        Source: Neal Communities Report a problem

        Public tax history

        YearProperty taxesTax assessment
        2025$4,684 -0.6%$324,843 -0.8%
        2024$4,714 +359.7%$327,494 +561.6%
        2023$1,025 +60.9%$49,500 +10%
        2022$637 -3.5%$45,000
        2021$661 +325.4%$45,000 +320.6%
        2020$155 $10,698
        Find assessor info on the county website

        Monthly payment

        Est. payment

        Payment breakdown

        Explore the cost of this home by adjusting the details. Changes won't be saved.
        All calculations are estimates and provided by Zillow, Inc. for informational purposes only. Actual amounts may vary.
        HOA fees may include property taxes on listings classified as Co-Ops. Contact the listing agent and/or owner for fee details.
        Mortgage interest rates are dependent on a number of factors, including credit score, down payment, and repayment length. Interest rate data provided by Zillow Group Marketplace, Inc. as of 1/1/1970 from various mortgage lenders with which we have lead or other similar arrangements; the Estimated Payment is an average of those rates.
        See how much you could borrow to make a competitive offer.

        Climate risks

        Neighborhood: 34219

        Getting around

        13 / 100
        Car-Dependent
        25 / 100
        Somewhat Bikeable

        Nearby schools

        GreatSchools rating

        A local agent can set up tours, give advice and negotiate with sellers.

        Browse local experts

        Similar homes