Skip main navigation
Sold for $650,000
  • $650,000

    47392 Victoria Falls Sq, Sterling, VA 20165

    3beds
    2,188sqft
    Townhouse
    Built in 2001
    1,742 Square Feet Lot
    $650,000 Zestimate®
    $297/sqft
    $3,418 Estimated rent

    Home value

    $650,000

    $618,000 - $683,000

    $3,418/mo

    Zestimate® history
    Loading
    Loading...

    Owner options

    List your home for rent

    $3,418/mo

    Rent Zestimate®

    Find your next renter with Zillow Rental Manager. Plus, with online applications, you can quickly screen prospective tenants – for free.

    Learn more

    $3,418/mo

    Rent Zestimate®

    Refinance and save

    $4,073/mo

    Est. payment

    Refinancing to a lower rate could help reduce your monthly payments and save thousands over the life of the loan.

    See today's rates

    $4,073/mo

    Est. payment

    Explore your selling options

    Work with a Zillow partner agent

    Leverage their expertise and Zillow's premium Showcase listings to get your home seen by more buyers.

    Get started

    List with your own agent

    Get your home in front of millions of buyers by listing it on Zillow.

    Learn how to do it

    Sell it yourself

    Take full control of how buyers see your home on Zillow by listing For Sale by Owner (FSBO).

    List your home

    What's special

    Gas fireplaceBeautifully maintainedFantastic open floor planGranite countertopsLight-filled townhouseTwo additional bedroomsCenter island
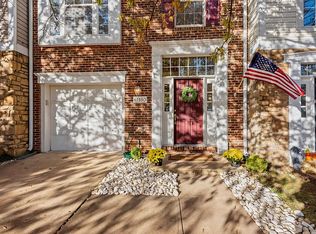
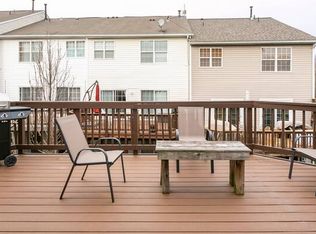
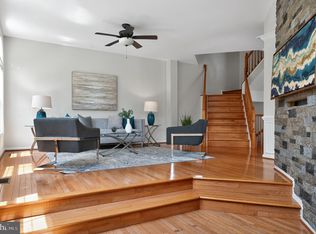
    Beautifully maintained, light-filled townhouse located in the highly sought-after Great Falls Chase community. This home offers 3 bedrooms, 2.5 baths, and nearly 2,300 square feet of finished living space across three levels with a fantastic open floor plan. The main level features an inviting eat-in kitchen with stainless steel appliances, granite countertops, center island, and ample cabinet and prep space. Step out to the private deck off the kitchen—perfect for summer grilling and outdoor entertaining. The upper level includes a spacious primary suite with vaulted ceilings, a walk-in closet, and an en-suite bath featuring a double vanity, separate shower, and soaking tub. Two additional bedrooms and a full bath complete the upper level. The lower level offers a large recreation room with a gas fireplace and direct access to the backyard, ideal for relaxing or hosting guests. Recent updates include a new roof in 2018. Enjoy abundant visitor parking with no passes required. Conveniently located close to grocery stores, restaurants, coffee shops, and everyday amenities, with quick access to popular shopping destinations including Costco, Target, Walmart, Dulles Town Center, and One Loudoun. Community pool is just steps away.

    Zillow last checked:

    Listing updated:

    Listed by:

    MIKE DOTTERWEICH 571-334-7406,

    RE/MAX Gateway, LLC

    Bought with:

    Dina Azzam, 0225093372

    RE/MAX Distinctive Real Estate, Inc.

    Source: Bright MLS,MLS#: VALO2114886MLS Logo

    Facts & features

    Interior

    Bedrooms & bathrooms
    • Bedrooms: 3
    • Bathrooms: 3
    • Full bathrooms: 2
    • 1/2 bathrooms: 1
    Basement
    • Area: 0
    Heating
    • Forced Air, Natural Gas
    Cooling
    • Central Air, Ceiling Fan(s), Electric
    Appliances
    • Included: Microwave, Dishwasher, Disposal, Dryer, Exhaust Fan, Refrigerator, Cooktop, Washer, Water Heater, Gas Water Heater
    • Laundry: Upper Level
    Features
    • Ceiling Fan(s), Chair Railings, Crown Molding, Dining Area, Family Room Off Kitchen, Open Floorplan, Formal/Separate Dining Room, Kitchen Island, Kitchen - Table Space, Primary Bath(s), Pantry, Recessed Lighting, Upgraded Countertops, Wainscotting, Walk-In Closet(s), High Ceilings
    • Flooring: Hardwood, Ceramic Tile, Carpet, Wood
    • Doors: Six Panel, Sliding Glass
    • Windows: Double Pane Windows, Bay/Bow, Insulated Windows, Window Treatments
    • Has basement: No
    • Number of fireplaces: 1
    • Fireplace features: Gas/Propane
    Interior area
    • Total structure area: 2,188
    • Total interior livable area: 2,188 sqft
    • Finished area above ground: 2,188
    • Finished area below ground: 0

    Property

    Parking
    • Total spaces: 2
    • Parking features: Garage Faces Front, Concrete, Attached, Driveway, Parking Lot
    • Attached garage spaces: 1
    • Uncovered spaces: 1
    • Details: Garage Sqft: 240
    Accessibility
    • Accessibility features: None
    Features
    • Levels: Three
    • Stories: 3
    • Patio & porch: Deck
    • Exterior features: Sidewalks, Street Lights
    • Pool features: Community
    • Fencing: Full
    Lot
    • Size: 1,742 Square Feet
    Details
    • Additional structures: Above Grade, Below Grade
    • Parcel number: 006168236000
    • Zoning: PDH4
    • Special conditions: Standard

    Construction

    Type & style
    • Home type: Townhouse
    • Architectural style: Other
    • Property subtype: Townhouse
    Materials
    • Stone, Vinyl Siding
    • Foundation: Permanent
    • Roof: Shingle
    Condition
    • Very Good
    • New construction: No
    • Year built: 2001

    Utilities & green energy

    • Sewer: Public Sewer
    • Water: Public
    • Utilities for property: Fiber Optic, Cable

    Community & HOA

    Community
    • Features: Pool
    • Security: Electric Alarm
    • Subdivision: Great Falls Chase
    HOA
    • Has HOA: Yes
    • Amenities included: Jogging Path, Pool, Tennis Court(s)
    • Services included: Pool(s), Snow Removal, Trash
    • HOA fee: $135 monthly
    • HOA name: GREAT FALLS CHASE HOA
    Location
    • Region: Sterling

    Financial & listing details

    • Price per square foot: $297/sqft
    • Tax assessed value: $605,180
    • Annual tax amount: $4,871
    • Date on market: 3/20/2026
    • Listing agreement: Exclusive Right To Sell
    • Listing terms: FHA,Conventional,VA Loan,Other
    • Ownership: Fee Simple

    Price history

    DateEventPrice
    4/9/2026Sold$650,000+2.4%$297/sqft
    Source: Bright MLS #VALO2114886 Report a problem
    3/23/2026Pending sale$635,000$290/sqft
    Source: Bright MLS #VALO2114886 Report a problem
    3/20/2026Listed for sale$635,000+42.7%$290/sqft
    Source: Bright MLS #VALO2114886 Report a problem
    5/29/2019Listing removed$2,400$1/sqft
    Source: RE/MAX Gateway, LLC #VALO384342 Report a problem
    5/21/2019Sold$445,000+11.3%$203/sqft
    Source: Public Record Report a problem
    5/18/2019Listed for rent$2,400$1/sqft
    Source: RE/MAX Gateway, LLC #VALO384342 Report a problem
    7/13/2015Sold$400,000+0%$183/sqft
    Source: Agent Provided Report a problem
    6/24/2015Pending sale$399,900$183/sqft
    Source: Keller Williams Realty #LO8593265 Report a problem
    6/19/2015Listed for sale$399,900$183/sqft
    Source: Keller Williams - McLean #LO8593265 Report a problem
    6/4/2015Pending sale$399,900$183/sqft
    Source: Keller Williams - McLean #LO8593265 Report a problem
    4/24/2015Price change$399,900-1.2%$183/sqft
    Source: Keller Williams - McLean #LO8593265 Report a problem
    4/18/2015Price change$404,900-1%$185/sqft
    Source: Keller Williams - McLean #LO8593265 Report a problem
    4/9/2015Listed for sale$409,000-14.8%$187/sqft
    Source: Keller Williams - McLean #LO8593265 Report a problem
    6/29/2005Sold$480,000+122.4%$219/sqft
    Source: Public Record Report a problem
    4/3/2001Sold$215,800$99/sqft
    Source: Public Record Report a problem

    Public tax history

    YearProperty taxesTax assessment
    2025$4,872 -2.1%$605,180 +5.2%
    2024$4,975 +10.6%$575,100 +11.9%
    2023$4,496 -2.3%$513,850 -0.7%
    2022$4,604 +3.4%$517,270 +13.9%
    2021$4,451 +0.1%$454,170 +5.8%
    2020$4,444 0%$429,400 -0.6%
    2019$4,444 +2.2%$431,780 +7.7%
    2018$4,349 +1.3%$400,800 +5%
    2017$4,293 -4.4%$381,620 +2.6%
    2016$4,488 $371,970 +48.5%
    2015$4,488 +1.2%$250,460 +4.7%
    2014$4,436 $239,110 -38.1%
    2008-- $386,500 -11.3%
    2007-- $435,700 -6.7%
    2006-- $467,200 +27.9%
    2005-- $365,400
    2004-- $365,400 +43.4%
    2003-- $254,800 +16.3%
    2002-- $219,000 -0.9%
    2001-- $220,900
    Find assessor info on the county website

    Neighborhood: 20165

    Nearby schools

    GreatSchools rating
    Schools provided by the listing agent
    • Elementary: Horizon
    • Middle: Seneca Ridge
    • High: Dominion
    • District: Loudoun County Public Schools

    Source: Bright MLS. This data may not be complete. We recommend contacting the local school district to confirm school assignments for this home.

    Get a cash offer in 3 minutes
    Find out how much your home could sell for in as little as 3 minutes with a no-obligation cash offer.
    Estimated market value
    $650,000
    Get a cash offer in 3 minutes
    Find out how much your home could sell for in as little as 3 minutes with a no-obligation cash offer.
    Estimated market value
    $650,000