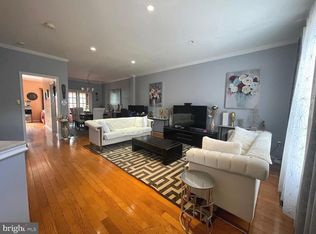
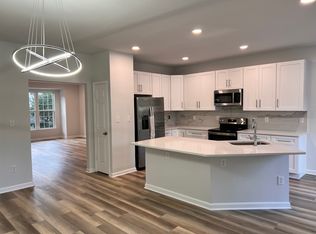
This end unit townhouse in Great Falls Chase boasts a striking brick facade, three bedrooms, three and a half bathrooms, and spans three levels. It features a single-car garage and plentiful parking for guests. The interior is flooded with natural light thanks to an open floor plan, including a living room with a bay window and a dining room graced with sophisticated shadow boxes. The kitchen is a chef's dream, recently updated with white cabinets professionally painted, new quartz countertops, and stainless steel appliances. Next to the kitchen, there's a warm family room with a gas fireplace and French doors leading to a secluded deck. The hardwood floors have been refinished. The master suite offers a luxurious escape with its vaulted ceilings, walk-in closet, and a spacious bathroom with updated flooring. The large secondary bedrooms share a full bathroom. The finished basement provides a vast recreation area, another full bathroom, an additional fireplace, and leads out to a private, fenced yard with a patio set amongst mature trees. Its ideal location is a short walk to a grocery store, CVS, and a variety of restaurants, plus it's conveniently near Routes 7 and 28. Roof 2018, water heater 2017, hvac updated in 2020.
Sold for $660,000
$660,000
47398 Darkhollow Falls Ter, Sterling, VA 20165
3beds
2,436sqft
Townhouse
Built in 1995
2,614 Square Feet Lot
$680,900 Zestimate®
$271/sqft
$3,461 Estimated rent
Home value
$680,900
$647,000 - $715,000
$3,461/mo
Zestimate® history
Owner options
List your home for rent
$3,461/mo
Rent Zestimate®
Find your next renter with Zillow Rental Manager. Plus, with online applications, you can quickly screen prospective tenants – for free.
$3,461/mo
Rent Zestimate®
Refinance and save
$4,201/mo
Est. payment
Refinancing to a lower rate could help reduce your monthly payments and save thousands over the life of the loan.
$4,201/mo
Est. payment
Explore your selling options
Work with a Zillow partner agent
Leverage their expertise and Zillow's premium Showcase listings to get your home seen by more buyers.
Get startedList with your own agent
Get your home in front of millions of buyers by listing it on Zillow.
Learn how to do itSell it yourself
Take full control of how buyers see your home on Zillow by listing For Sale by Owner (FSBO).
List your homeWhat's special
Zillow last checked:
Listing updated:
Listed by:
Paulina Stowell 571-275-8646,
CENTURY 21 New Millennium
Bought with:
Carolyn L. Hurley, 0225064513
EXP Realty, LLC
Source: Bright MLS,MLS#: VALO2073798
Facts & features
Interior
Bedrooms & bathrooms
- Bedrooms: 3
- Bathrooms: 4
- Full bathrooms: 3
- 1/2 bathrooms: 1
- Main level bathrooms: 1
Rooms
- Room types: Living Room, Dining Room, Bedroom 2, Bedroom 3, Kitchen, Family Room, Foyer, Other, Recreation Room, Primary Bathroom
Basement
- Area: 0
Heating
- Forced Air, Natural Gas
Cooling
- Central Air, Electric
Appliances
- Included: Gas Water Heater
Features
- Family Room Off Kitchen, Chair Railings, Crown Molding, Primary Bath(s), Open Floorplan, Vaulted Ceiling(s)
- Flooring: Hardwood
- Basement: Full,Finished,Garage Access,Walk-Out Access
- Number of fireplaces: 2
- Fireplace features: Mantel(s), Screen, Gas/Propane
Interior area
- Total structure area: 2,436
- Total interior livable area: 2,436 sqft
- Finished area above ground: 2,436
- Finished area below ground: 0
Property
Parking
- Total spaces: 1
- Parking features: Garage Door Opener, Attached
- Attached garage spaces: 1
Accessibility
- Accessibility features: 2+ Access Exits
Features
- Levels: Three
- Stories: 3
- Patio & porch: Deck, Patio
- Pool features: Community
- Fencing: Full
- Has view: Yes
- View description: Trees/Woods
Lot
- Size: 2,614 Square Feet
- Features: Backs to Trees, Private
Details
- Additional structures: Above Grade, Below Grade
- Parcel number: 006170479000
- Zoning: .
- Special conditions: Standard
Construction
Type & style
- Home type: Townhouse
- Architectural style: Colonial
- Property subtype: Townhouse
Materials
- Vinyl Siding, Brick Front
- Foundation: Slab
Condition
- Excellent
- New construction: No
- Year built: 1995
Details
- Builder model: EASTON
Utilities & green energy
- Sewer: Public Sewer
- Water: Public
Community & HOA
Community
- Subdivision: Great Falls Chase
HOA
- Has HOA: Yes
- Amenities included: Basketball Court, Common Grounds, Community Center, Pool, Tennis Court(s), Tot Lots/Playground
- Services included: Management, Pool(s), Snow Removal, Trash
- HOA fee: $132 monthly
- HOA name: GREAT FALLS HOA
Location
- Region: Sterling
Financial & listing details
- Price per square foot: $271/sqft
- Tax assessed value: $586,580
- Annual tax amount: $5,073
- Date on market: 6/18/2024
- Listing agreement: Exclusive Right To Sell
- Ownership: Fee Simple
Price history
| Date | Event | Price |
|---|---|---|
| 7/12/2024 | Sold | $660,000+1.6%$271/sqft |
Source:  Bright MLS #VALO2073798 Report a problem Bright MLS #VALO2073798 Report a problem | ||
| 6/23/2024 | Contingent | $649,900$267/sqft |
Source: Bright MLS #VALO2073798 Report a problem | ||
| 6/18/2024 | Listed for sale | $649,900+267.2%$267/sqft |
Source: Bright MLS #VALO2073798 Report a problem | ||
| 4/7/2020 | Listing removed | $2,250$1/sqft |
Source: Keller Williams Realty Dulles #VALO406944 Report a problem | ||
| 3/24/2020 | Listed for rent | $2,250$1/sqft |
Source: Keller Williams Realty Dulles #VALO406944 Report a problem | ||
| 5/19/1995 | Sold | $177,000$73/sqft |
Source: Public Record Report a problem | ||
Public tax history
| Year | Property taxes | Tax assessment |
|---|---|---|
| 2025 | $4,980 -1.8% | $618,680 +5.5% |
| 2024 | $5,074 +7.4% | $586,580 +8.7% |
| 2023 | $4,723 -2.1% | $539,790 -0.4% |
| 2022 | $4,826 +2.8% | $542,230 +13.2% |
| 2021 | $4,693 -1.3% | $478,870 +4.2% |
| 2020 | $4,754 | $459,360 +1.1% |
| 2019 | $4,754 +3.8% | $454,570 +7.7% |
| 2018 | $4,580 +1.3% | $422,130 +5% |
| 2017 | $4,522 +0.5% | $401,940 +2.6% |
| 2016 | $4,497 | $391,600 +58.1% |
| 2015 | $4,497 +1.1% | $247,740 +4.7% |
| 2014 | $4,449 | $236,710 +1.6% |
| 2002 | -- | $232,900 +12.1% |
| 2001 | -- | $207,800 |
Find assessor info on the county website
Neighborhood: 20165
Nearby homes
- $637,6003 bd3 ba2.3k sqft47400 Darkhollow Falls Ter, Sterling, VA 20165Off Market

- $655,6003 bd4 ba2.4k sqft47402 Darkhollow Falls Ter, Sterling, VA 20165Off Market
- $633,7003 bd2 ba2.2k sqft47394 Darkhollow Falls Ter, Sterling, VA 20165Off Market
- $643,3003 bd4 ba2.4k sqft47404 Darkhollow Falls Ter, Sterling, VA 20165Off Market
- $634,0003 bd3 ba2.2k sqft47392 Darkhollow Falls Ter, Sterling, VA 20165Off Market
- $660,0003 bd4 ba2.4k sqft47406 Darkhollow Falls Ter, Sterling, VA 20165Sold
- $626,3003 bd2 ba2.2k sqft47390 Darkhollow Falls Ter, Sterling, VA 20165Off Market
- $638,9003 bd2 ba2.2k sqft47388 Darkhollow Falls Ter, Sterling, VA 20165Off Market
Nearby schools
GreatSchools rating
- 6/10Dominion High SchoolGrades: PK-12Distance: 1.3 mi
- 5/10Seneca Ridge Middle SchoolGrades: 6-8Distance: 1.2 mi
- 8/10Horizon Elementary SchoolGrades: PK-5Distance: 1.5 mi
Schools provided by the listing agent
- District: Loudoun County Public Schools
Source: Bright MLS. This data may not be complete. We recommend contacting the local school district to confirm school assignments for this home.
Get a cash offer in 3 minutes
Find out how much your home could sell for in as little as 3 minutes with a no-obligation cash offer.
Estimated market value
$680,900
Get a cash offer in 3 minutes
Find out how much your home could sell for in as little as 3 minutes with a no-obligation cash offer.
Estimated market value
$680,900
- Virginia
- Loudoun County
- Sterling
- 20165
- 47398 Darkhollow Falls Ter
Nearby cities
Nearby neighborhoods
Nearby zip codes
Other Sterling Topics
