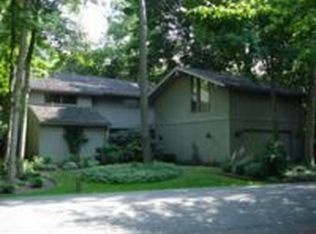
Prepare to be impressed by this beautifully updated home tucked away in a peaceful, wooded setting. From the moment you step inside, you're welcomed into an expansive open-concept layout featuring dramatic foyer, soaring ceilings & spacious great room and dining area. Floor-to-ceiling windows flood the home with natural light & frame breathtaking views of the surrounding forest, creating a seamless connection to nature.
At the heart of the home, the kitchen is both functional & stylish. Perfectly positioned between the dining area and cozy morning room, it boasts granite countertops, stainless steel appliances & resurfaced cabinetry completed in early 2024—an ideal space for cooking and entertaining.
The first-floor primary suite offers a true retreat, complete with dual 8x6 walk-in closets and versatile loft space, perfect for a lounge, office, or reading nook. The luxurious en-suite bath feels like a private spa, featuring a soaking tub & walk-in shower. Also on the main level is a spacious second bedroom, remodeled full bathroom, formal library or study with wet bar & a bright four-seasons room designed for year-round enjoyment.
Upstairs, you'll find a generous bonus room with floor-to-ceiling windows & wall-to-wall closets, along with a third bedroom with walk-in closet & additional full bath—perfect for guests.
This home has seen extensive recent upgrades, including new roof, gutters & downspouts (2023), Trex deck addition (2024), & new furnace, hot water tank & garage electrical panel (2025). Fresh interior & exterior paint completed in 2024 gives the home a crisp, modern appeal, while new white laminate flooring, plush carpeting & updated lighting throughout add comfort and style.
Enjoy all of this and the option to join the highly sought-after Walden Club, offering exclusive access to exceptional amenities. This is a rare opportunity to own a meticulously updated, move-in-ready home surrounded by natural beauty—schedule your showing today!
Closed
Zillow last checked:
Listing updated:
Bought with:
Katy Brahler, 412877
RE/MAX Above & Beyond
Source: MLS Now,MLS#: 5148016 Originating MLS: Akron Cleveland Association of REALTORS
Originating MLS: Akron Cleveland Association of REALTORSPrice history
| Date | Event | Price |
|---|---|---|
| 9/15/2025 | Sold | $625,000$180/sqft |
Source:  MLS Now #5148016 Report a problem MLS Now #5148016 Report a problem | ||
| 8/18/2025 | Pending sale | $625,000$180/sqft |
Source: MLS Now #5148016 Report a problem | ||
| 8/14/2025 | Listed for sale | $625,000+26.3%$180/sqft |
Source: MLS Now #5148016 Report a problem | ||
| 8/29/2023 | Sold | $495,000-4.8%$143/sqft |
Source: MLS Now #4466333 Report a problem | ||
| 8/14/2023 | Pending sale | $519,900$150/sqft |
Source: MLS Now #4466333 Report a problem | ||
| 7/28/2023 | Contingent | $519,900$150/sqft |
Source: MLS Now #4466333 Report a problem | ||
| 7/13/2023 | Price change | $519,900-1%$150/sqft |
Source: MLS Now #4466333 Report a problem | ||
| 6/26/2023 | Price change | $524,900-0.9%$151/sqft |
Source: MLS Now #4466333 Report a problem | ||
| 6/15/2023 | Listed for sale | $529,900+52.1%$153/sqft |
Source: MLS Now #4466333 Report a problem | ||
| 12/2/2022 | Sold | $348,334$101/sqft |
Source: Public Record Report a problem | ||
Get a cash offer in 3 minutes
Find out how much your home could sell for in as little as 3 minutes with a no-obligation cash offer.
Estimated market value
$693,000
