Skip main navigation
Closed
  • $175,000

    474 1st St, Geneva, OH 44041

    3beds
    1,196sqft
    Single Family Residence
    Built in 1900
    10,018.8 Square Feet Lot
    $191,500 Zestimate®
    $146/sqft
    $1,386 Estimated rent

    Home value

    $191,500

    $136,000 - $268,000

    $1,386/mo

    Zestimate® history
    Loading
    Loading...

    Owner options

    List your home for rent

    $1,386/mo

    Rent Zestimate®

    Find your next renter with Zillow Rental Manager. Plus, with online applications, you can quickly screen prospective tenants – for free.

    Learn more

    $1,386/mo

    Rent Zestimate®

    Refinance and save

    $1,204/mo

    Est. payment

    Refinancing to a lower rate could help reduce your monthly payments and save thousands over the life of the loan.

    See today's rates

    $1,204/mo

    Est. payment

    Explore your selling options

    Work with a Zillow partner agent

    Leverage their expertise and Zillow's premium Showcase listings to get your home seen by more buyers.

    Get started

    List with your own agent

    Get your home in front of millions of buyers by listing it on Zillow.

    Learn how to do it

    Sell it yourself

    Take full control of how buyers see your home on Zillow by listing For Sale by Owner (FSBO).

    List your home

    What's special

    Fire pitBack deckElectric base board heatLarge two car garageNatural wood cabinetsForced air heatBreakfast bar
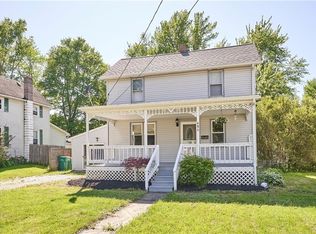
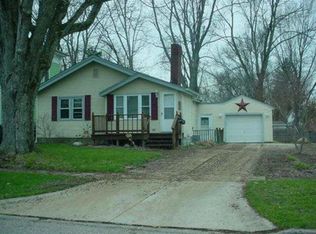
    Opportunity knocks at this 3 bed, 1 bath home, in beautiful Geneva, Ohio! Located in Geneva city, close to downtown, in a quiet neighborhood, this home has so much to offer. Walk through the BRAND NEW covered front porch, to the front door. Inside, you'll find a nice size dining room freshly painted in a soothing green. The dining room has a newer picture window that shows a glimpse into the life of a cardinal family, that nest in the bush right outside the window, year after year. The other window in the dinning room, as well as the 3 windows in the living room, have been replaced. The living room has high ceilings and feels very spacious. The Kitchen comes with the refrigerator, oven and built in microwave. Natural wood cabinets surround the kitchen and give it a warm cozy feeling. There is also a breakfast bar and pantry! The oversize full bathroom is on the first floor and is also where you'll find the laundry area. All three bedrooms are located upstairs with electric base board heat and each room comes with it's own window air conditioner. The first floor, however, is forced air heat and has central air, too. The back deck has just been repainted and is ready for relaxing. The large two car garage has plenty of space for storage. The back yard is fully fenced in and comes with a fire pit. Don't wait! This home is begging you to throw your next Grape Jamboree party here!

    Zillow last checked:

    Listing updated:

    Listing Provided by:

    Sarah Glasky 440-812-3839 ssglasky@gmail.com,

    Platinum Real Estate

    Bought with:

    Cindy E Kriynovich, 2015003180

    HomeSmart Real Estate Momentum LLC

    Source: MLS Now,MLS#: 5147312MLS LogoOriginating MLS: Akron Cleveland Association of REALTORS

    Facts & features

    Interior

    Bedrooms & bathrooms
    • Bedrooms: 3
    • Bathrooms: 1
    • Full bathrooms: 1
    • Main level bathrooms: 1
    Heating
    • Baseboard, Forced Air, Gas
    Cooling
    • Central Air, Ceiling Fan(s), Window Unit(s)
    Appliances
    • Included: Dryer, Microwave, Range, Refrigerator, Washer
    • Laundry: In Bathroom, Main Level
    Features
    • Breakfast Bar, Ceiling Fan(s), High Ceilings, Pantry, Smart Thermostat
    • Basement: Unfinished
    • Has fireplace: No
    • Fireplace features: None
    Interior area
    • Total structure area: 1,196
    • Total interior livable area: 1,196 sqft
    • Finished area above ground: 1,196

    Property

    Parking
    • Total spaces: 2
    • Parking features: Driveway, Garage Faces Front, Garage
    • Garage spaces: 2
    Features
    • Levels: Three Or More
    • Patio & porch: Covered, Deck, Front Porch, See Remarks
    • Exterior features: Fire Pit, Garden, Storage
    • Fencing: Fenced,Wood
    • Has view: Yes
    • View description: Neighborhood
    Lot
    • Size: 10,018 sqft
    • Features: Back Yard
    Details
    • Parcel number: 200110003100
    • Special conditions: Standard

    Construction

    Type & style
    • Home type: SingleFamily
    • Architectural style: Colonial
    • Property subtype: Single Family Residence
    Materials
    • Vinyl Siding
    • Foundation: Block
    • Roof: Asphalt,Fiberglass
    Condition
    • Year built: 1900

    Utilities & green energy

    • Sewer: Public Sewer
    • Water: Public

    Community & neighborhood

    Location
    • Region: Geneva
    • Subdivision: Connecticut Western Reserve

    Price history

    DateEventPrice
    10/9/2025Sold$175,000+2.9%$146/sqft
    Source: MLS Now #5147312 Report a problem
    9/24/2025Pending sale$169,999$142/sqft
    Source: MLS Now #5147312 Report a problem
    9/3/2025Contingent$169,999$142/sqft
    Source: MLS Now #5147312 Report a problem
    8/15/2025Listed for sale$169,999+102.6%$142/sqft
    Source: MLS Now #5147312 Report a problem
    10/22/2009Sold$83,900$70/sqft
    Source: Public Record Report a problem
    9/12/2009Price change$83,900-3.5%$70/sqft
    Source: Prudential Real Estate #3040027 Report a problem
    8/6/2009Price change$86,900-3.3%$73/sqft
    Source: Prudential Real Estate #3040027 Report a problem
    7/24/2009Price change$89,900-10%$75/sqft
    Source: Prudential Real Estate #3040027 Report a problem
    6/13/2009Listed for sale$99,900+16.8%$84/sqft
    Source: Prudential Real Estate #3040027 Report a problem
    1/27/2000Sold$85,500+9.6%$71/sqft
    Source: Public Record Report a problem
    7/24/1997Sold$78,000$65/sqft
    Source: Public Record Report a problem

    Public tax history

    YearProperty taxesTax assessment
    2024$1,744 -6.5%$38,610
    2023$1,866 +31.6%$38,610 +34%
    2022$1,418 -4.3%$28,810
    2021$1,481 0%$28,810
    2020$1,481 +20.9%$28,810 +25.8%
    2019$1,225 +13.8%$22,900
    2018$1,076 +0.5%$22,900
    2017$1,071 -1.1%$22,900 +2.5%
    2016$1,082 +0.6%$22,340
    2015$1,076 +1.2%$22,340
    2014$1,063 -19.5%$22,340 -24%
    2013$1,320 +2.7%$29,400
    2012$1,285 -1.1%$29,400
    2011$1,299 -3%$29,400 -7.5%
    2010$1,339 +5.4%$31,790 +0%
    2008$1,270 +1.3%$31,780 +4.7%
    2007$1,253 -2.3%$30,345
    2006$1,282 -3.2%$30,345
    2005$1,324 +16.9%$30,345 +19.9%
    2004$1,133 +0.6%$25,305
    2003$1,127 +2.9%$25,305
    2002$1,095 +44.4%$25,305 +29.8%
    2001$758 +1.2%$19,495
    2000$749 $19,495

    Find assessor info on the county website

    Neighborhood: 44041

    Nearby schools

    GreatSchools rating
    Schools provided by the listing agent
    • District: Geneva Area CSD - 404

    Source: MLS Now. This data may not be complete. We recommend contacting the local school district to confirm school assignments for this home.

    Get a cash offer in 3 minutes
    Find out how much your home could sell for in as little as 3 minutes with a no-obligation cash offer.
    Estimated market value
    $191,500
    Get a cash offer in 3 minutes
    Find out how much your home could sell for in as little as 3 minutes with a no-obligation cash offer.
    Estimated market value
    $191,500