Skip main navigation
Sold for $2,670,000
  • $2,670,000

    474 27th Ave, San Francisco, CA 94121

    5beds
    4,896sqft
    Multi Family
    Built in 1964
    -- sqft lot
    $2,790,500 Zestimate®
    $545/sqft
    $5,796 Estimated rent

    Home value

    $2,790,500

    $2.51M - $3.10M

    $5,796/mo

    Zestimate® history
    Loading
    Loading...

    Owner options

    List your home for rent

    $5,796/mo

    Rent Zestimate®

    Find your next renter with Zillow Rental Manager. Plus, with online applications, you can quickly screen prospective tenants – for free.

    Learn more

    $5,796/mo

    Rent Zestimate®

    Refinance and save

    $16,903/mo

    Est. payment

    Refinancing to a lower rate could help reduce your monthly payments and save thousands over the life of the loan.

    See today's rates

    $16,903/mo

    Est. payment

    Explore your selling options

    Work with a Zillow partner agent

    Leverage their expertise and Zillow's premium Showcase listings to get your home seen by more buyers.

    Get started

    List with your own agent

    Get your home in front of millions of buyers by listing it on Zillow.

    Learn how to do it

    Sell it yourself

    Take full control of how buyers see your home on Zillow by listing For Sale by Owner (FSBO).

    List your home

    What's special

    Functional layoutsAbundant natural lightIn-building laundryBright open floor planPaneled and brick entryHardwood floorsLarge closets
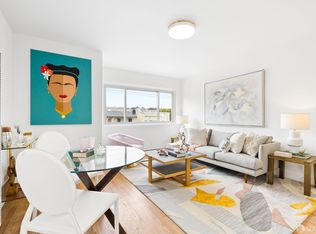
    List price is Probate Court Minimum Overbid amount. Rare opportunity to acquire a fully vacant mid-century apartment building in the heart of the Richmond District. Situated on a 3,349 square foot lot, this contemporary multifamily property features seven units on two levels, with parking for all units on the ground level (Level One). A paneled and brick entry welcomes you into the building. Level Two offers three units, including a spacious owner's 2-bedroom, 2-bath residence with a bright, open floor plan, along with one one-bedroom unit and two studio units. Level Three includes two one-bedroom units and two studios. The units feature hardwood floors, large closets, functional layouts, and in-building laundry. Select units enjoy abundant natural light and partial views of downtown and the Golden Gate Bridge. Ideally located just off Geary Boulevard, the property offers immediate access to an abundance of local dining, shopping, and public transportation options. Opportunities like this rarely come available, don't delay in viewing!

    Zillow last checked:

    Listing updated:

    Listed by:

    Kathleen A. Tostanoski DRE #01851117 415-412-2964,

    Park North Real Estate 415-233-8333,

    Kevin Birmingham DRE #01250523 415-577-0415,

    Park North Real Estate

    Bought with:

    Bianca Kofman Baca, DRE #02125553

    Park North Real Estate

    Source: SFAR,MLS#: 426097345MLS LogoOriginating MLS: San Francisco Association of REALTORS

    Facts & features

    Interior

    Bedrooms & bathrooms
    • Bedrooms: 5
    • Bathrooms: 4
    • Full bathrooms: 4
    Heating
    • Wall Furnace
    Appliances
    • Included: Free-Standing Electric Range
    • Laundry: Coin Operated, Common Area, Washer/Dryer Hookups
    Features
    • Flooring: Carpet, Tile, Wood
    • Basement: Full
    Interior area
    • Total structure area: 4,896
    • Total interior livable area: 4,896 sqft

    Property

    Parking
    • Total spaces: 7
    • Parking features: Inside Entrance, Tandem, Uncovered
    • Has garage: Yes
    • Covered spaces: 5
    • Has uncovered spaces: Yes
    Features
    • Levels: Three Or More
    • Fencing: Fenced
    Lot
    • Size: 3,349 Square Feet
    • Features: Shape Regular
    Details
    • Parcel number: 1458024A
    • Special conditions: Third Party Approval,Trust

    Construction

    Type & style
    • Home type: MultiFamily
    • Architectural style: Mid-Century
    • Property subtype: Multi Family
    Materials
    • Wood
    • Foundation: Concrete Perimeter
    Condition
    • Year built: 1964

    Utilities & green energy

    • Sewer: Public Sewer
    • Water: Public

    Community & HOA

    Community
    • Security: Security Gate
    HOA
    • Has HOA: No
    Location
    • Region: San Francisco
    • Elevation: 0

    Financial & listing details

    • Price per square foot: $545/sqft
    • Price range: $2.7M - $2.7M
    • Date on market: 1/23/2026
    • Cumulative days on market: 66 days
    • Total actual rent: 0

    Price history

    DateEventPrice
    4/9/2026Sold$2,670,000-4.8%$545/sqft
    Source: SFAR #426097345 Report a problem
    3/30/2026Pending sale$2,804,000$573/sqft
    Source: SFAR #426097345 Report a problem
    2/7/2026Price change$2,804,000+28.2%$573/sqft
    Source: SFAR #426097345 Report a problem
    1/23/2026Price change$2,188,000-19%$447/sqft
    Source: SFAR #426097345 Report a problem
    4/9/2024Listed for sale$2,700,000$551/sqft
    Source: SFAR #424022387 Report a problem
    3/6/2017Listing removed$2,250-6.1%
    Source: American Marketing Systems Inc Report a problem
    8/22/2016Listing removed$2,395+41.3%
    Source: American Marketing Systems Inc Report a problem
    9/14/2013Listing removed$1,695
    Source: American Marketing Systems Inc Report a problem
    8/20/2013Listed for rent$1,695
    Source: American Marketing Systems Inc Report a problem

    Public tax history

    Tax history is unavailable.
    Find assessor info on the county website

    Neighborhood: Outer Richmond

    Nearby schools

    GreatSchools rating
    Get a cash offer in 3 minutes
    Find out how much your home could sell for in as little as 3 minutes with a no-obligation cash offer.
    Estimated market value
    $2,790,500
    Get a cash offer in 3 minutes
    Find out how much your home could sell for in as little as 3 minutes with a no-obligation cash offer.
    Estimated market value
    $2,790,500