An offer has been received. All offers are due by 5:00 pm today 6/9/2024. Thank you for showing! PREMIER OFFERING! This open and spacious home is surrounded by natural beauty - farmland vistas. Situated on .34 acres, you'll appreciate the sustainable lifestyle in a private retreat environment that this property offers. Enjoy summers in your sparkling in ground pool with privacy landscaping. An open living area floor plan is graced with a floor to ceiling gas fireplace and walls of windows that create a light, bright and spacious interior setting. Beautiful white cabinetry enhances the step-saving kitchen which includes gleaming quartz counters & convenient breakfast bar. The outdoor deck is situated directly off the kitchen for EZ access and overlooks the in ground pool. Retreat at days end to the primary suite which also overlooks the in ground pool & provides relaxing river and farmland views. Walk out lower level of with wood pellet stove makes an ideal spot for a den, hobby, rec or play room. This area could also serve as a 4th bedroom. You'll also appreciate the large laundry & storage rooms! A PREMIER OFFERING that will not last-don't miss out-call today!
Sold for $340,000
$340,000
474 Big Sky Dr, Etters, PA 17319
3beds
1,630sqft
Single Family Residence
Built in 1992
0.34 Acres Lot
$371,900 Zestimate®
$209/sqft
$2,209 Estimated rent
Home value
$371,900
$353,000 - $390,000
$2,209/mo
Zestimate® history
Owner options
List your home for rent
$2,209/mo
Rent Zestimate®
Find your next renter with Zillow Rental Manager. Plus, with online applications, you can quickly screen prospective tenants – for free.
$2,209/mo
Rent Zestimate®
Refinance and save
$2,288/mo
Est. payment
Refinancing to a lower rate could help reduce your monthly payments and save thousands over the life of the loan.
$2,288/mo
Est. payment
Explore your selling options
Work with a Zillow partner agent
Leverage their expertise and Zillow's premium Showcase listings to get your home seen by more buyers.
Get startedList with your own agent
Get your home in front of millions of buyers by listing it on Zillow.
Learn how to do itSell it yourself
Take full control of how buyers see your home on Zillow by listing For Sale by Owner (FSBO).
List your homeWhat's special
Zillow last checked:
Listing updated:
Listed by:
JAMIE BERRIER 717-648-5813,
RSR, REALTORS, LLC
Bought with:
Candy Nelson, RS200421L
RE/MAX Patriots
Source: Bright MLS,MLS#: PAYK2062520
Facts & features
Interior
Bedrooms & bathrooms
- Bedrooms: 3
- Bathrooms: 2
- Full bathrooms: 2
- Main level bathrooms: 1
- Main level bedrooms: 2
Rooms
- Room types: Living Room, Primary Bedroom, Bedroom 2, Bedroom 3, Kitchen, Family Room, Primary Bathroom, Full Bath
Basement
- Area: 300
Heating
- Heat Pump, Electric
Cooling
- Central Air, Electric
Appliances
- Included: Dishwasher, Microwave, Oven/Range - Electric, Refrigerator, Electric Water Heater
- Laundry: In Basement
Features
- Ceiling Fan(s), Combination Kitchen/Living, Open Floorplan, Breakfast Area, Dining Area, Combination Dining/Living, Combination Kitchen/Dining, Walk-In Closet(s), Other
- Flooring: Wood
- Basement: Full,Finished,Walk-Out Access
- Number of fireplaces: 1
- Fireplace features: Gas/Propane
Interior area
- Total structure area: 1,630
- Total interior livable area: 1,630 sqft
- Finished area above ground: 1,330
- Finished area below ground: 300
Property
Parking
- Total spaces: 1
- Parking features: Garage Faces Side, Attached
- Attached garage spaces: 1
Accessibility
- Accessibility features: None
Features
- Levels: One and One Half
- Stories: 1.5
- Patio & porch: Deck
- Exterior features: Other
- Has private pool: Yes
- Pool features: In Ground, Private
- Fencing: Privacy
Lot
- Size: 0.34 Acres
Details
- Additional structures: Above Grade, Below Grade
- Parcel number: 650000200220000000
- Zoning: RESIDENTIAL
- Special conditions: Standard
Construction
Type & style
- Home type: SingleFamily
- Architectural style: Cape Cod
- Property subtype: Single Family Residence
Materials
- Vinyl Siding
- Foundation: Block
- Roof: Composition
Condition
- Very Good
- New construction: No
- Year built: 1992
Utilities & green energy
- Electric: 200+ Amp Service
- Sewer: Public Sewer
- Water: Public
- Utilities for property: Cable
Community & HOA
Community
- Subdivision: Shelleys Riverview
HOA
- Has HOA: No
Location
- Region: Etters
- Municipality: GOLDSBORO BORO
Financial & listing details
- Price per square foot: $209/sqft
- Tax assessed value: $145,990
- Annual tax amount: $3,524
- Date on market: 6/5/2024
- Listing agreement: Exclusive Right To Sell
- Listing terms: Cash,Conventional,FHA,VA Loan
- Ownership: Fee Simple
Price history
| Date | Event | Price |
|---|---|---|
| 7/26/2024 | Sold | $340,000+1.5%$209/sqft |
Source:  Bright MLS #PAYK2062520 Report a problem Bright MLS #PAYK2062520 Report a problem | ||
| 6/14/2024 | Pending sale | $335,000$206/sqft |
Source: Bright MLS #PAYK2062520 Report a problem | ||
| 6/6/2024 | Listed for sale | $335,000+28.9%$206/sqft |
Source: Bright MLS #PAYK2062520 Report a problem | ||
| 12/5/2019 | Sold | $259,900$159/sqft |
Source: Public Record Report a problem | ||
| 10/17/2019 | Listed for sale | $259,900+23.7%$159/sqft |
Source: Joy Daniels Real Estate Group, Ltd #PAYK126586 Report a problem | ||
| 10/27/2015 | Sold | $210,080-2.2%$129/sqft |
Source: Public Record Report a problem | ||
| 8/26/2015 | Pending sale | $214,900$132/sqft |
Source: Coldwell Banker Residential Brokerage - Camp Hill West #10272101 Report a problem | ||
| 7/1/2015 | Listed for sale | $214,900$132/sqft |
Source: Coldwell Banker Residential Brokerage - Camp Hill West #10272101 Report a problem | ||
Public tax history
| Year | Property taxes | Tax assessment |
|---|---|---|
| 2025 | $3,694 +4.8% | $145,990 |
| 2024 | $3,525 | $145,990 |
| 2023 | $3,525 +10.4% | $145,990 |
| 2022 | $3,192 -1.9% | $145,990 |
| 2021 | $3,254 +4.4% | $145,990 |
| 2020 | $3,116 +1.9% | $145,990 |
| 2019 | $3,059 +0.9% | $145,990 |
| 2018 | $3,033 +251.5% | $145,990 |
| 2017 | $863 | $145,990 |
| 2016 | -- | $145,990 |
| 2015 | -- | $145,990 |
| 2014 | -- | $145,990 |
| 2013 | -- | $145,990 |
| 2012 | -- | $145,990 |
| 2011 | -- | $145,990 |
| 2010 | -- | $145,990 |
| 2009 | -- | $145,990 |
| 2008 | -- | $145,990 |
| 2007 | -- | $145,990 |
| 2006 | -- | $145,990 +24.1% |
| 2005 | -- | $117,650 -6.7% |
| 2004 | -- | $126,040 |
| 2003 | -- | $126,040 +7.1% |
| 2002 | -- | $117,650 +8% |
| 2000 | -- | $108,940 |
| 1999 | -- | $108,940 |
Find assessor info on the county website
Neighborhood: 17319
Nearby homes
- $315,4003 bd2 ba1.4k sqft478 Big Sky Dr, Etters, PA 17319Off Market
- $274,8003 bd2 ba1.3k sqft470 Big Sky Dr, Etters, PA 17319Off Market
- $311,0003 bd2 ba1.2k sqft432 Shelleys Ln, Etters, PA 17319Off Market

- $297,8003 bd2 ba1.3k sqft466 Big Sky Dr, Etters, PA 17319Off Market
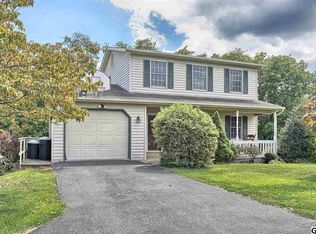
- $248,6003 bd2 ba912 sqft469 Big Sky Dr, Etters, PA 17319Off Market
- $349,5003 bd1 ba2.3k sqft448 Shelleys Ln, Etters, PA 17319Off Market
- $391,4004 bd3 ba2.3k sqft428 Shelleys Ln, Etters, PA 17319Off Market
- $375,0004 bd3 ba2.3k sqft465 Big Sky Dr, Etters, PA 17319Sold
Nearby schools
GreatSchools rating
- 10/10Red Mill El SchoolGrades: K-4Distance: 2.2 mi
- 7/10Crossroads Middle SchoolGrades: 7-8Distance: 5 mi
- 7/10Red Land Senior High SchoolGrades: 9-12Distance: 5.2 mi
Schools provided by the listing agent
- Elementary: Red Mill
- Middle: Crossroads
- High: Red Land Senior
- District: West Shore
Source: Bright MLS. This data may not be complete. We recommend contacting the local school district to confirm school assignments for this home.


Get pre-qualified for a loan
At Zillow Home Loans, we can pre-qualify you in as little as 5 minutes with no impact to your credit score.An equal housing lender. NMLS #10287.
Sell for more on Zillow
Get a Zillow Showcase℠ listing at no additional cost and you could sell for .
$371,900
2% more
+$7,438
With Zillow Showcase(estimated)
$379,338
- Pennsylvania
- York County
- Etters
- 17319
- 474 Big Sky Dr
Nearby cities
Nearby neighborhoods
Nearby zip codes
Other Etters Topics
