?? Fully Renovated. Move-In Ready. Zero To-Do List.
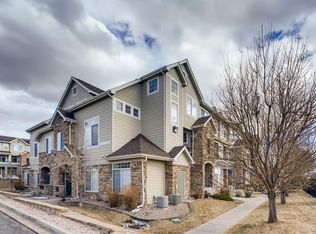
Welcome to 474 Black Feather Loop — where modern updates meet effortless living.
Every detail has been thoughtfully upgraded so you can simply unpack and enjoy. Fresh interior paint, brand-new carpet, all-new stainless steel appliances, new countertops, updated fixtures, new hardware on every door, new electrical outlets throughout, and all new faucets create a clean, cohesive, model-home feel from top to bottom.
The bright, open-concept main level is designed for both comfort and connection. Natural light pours into the spacious family room, highlighted by custom built-in niches and a en electric fireplace with a stone surround — the perfect focal point for cozy Colorado evenings.
Slide open the glass doors to your covered balcony — ideal for morning coffee, grilling, or relaxing summer nights.
The refreshed kitchen shines with white cabinetry, stainless appliances, pantry storage, and modern finishes that make both daily living and entertaining effortless.
Upstairs, retreat to your vaulted primary suite featuring a large walk-in closet and a private 4-piece bath. A spacious secondary bedroom, updated full bath, and convenient upper-level laundry complete the smart, functional layout.
? Two reserved parking spaces
? Community clubhouse & pool
? Multiple green spaces
? Minutes to Douglas County schools, shopping, dining & major roadways
This is the one buyers wait for — fully updated, low-maintenance, and perfectly located.
? Homes this turnkey don’t last. Schedule your showing today.
Sold for $385,000
$385,000
474 Black Feather Loop #411, Castle Rock, CO 80104
2beds
1,320sqft
Condominium
Built in 2003
-- sqft lot
$-- Zestimate®
$292/sqft
$2,198 Estimated rent
Home value
Not available
Estimated sales range
Not available
$2,198/mo
Zestimate® history
Owner options
List your home for rent
$2,198/mo
Rent Zestimate®
Find your next renter with Zillow Rental Manager. Plus, with online applications, you can quickly screen prospective tenants – for free.
$2,198/mo
Rent Zestimate®
Refinance and save
$2,737/mo
Est. payment
Refinancing to a lower rate could help reduce your monthly payments and save thousands over the life of the loan.
$2,737/mo
Est. payment
Explore your selling options
Work with a Zillow partner agent
Leverage their expertise and Zillow's premium Showcase listings to get your home seen by more buyers.
Get startedList with your own agent
Get your home in front of millions of buyers by listing it on Zillow.
Learn how to do itSell it yourself
Take full control of how buyers see your home on Zillow by listing For Sale by Owner (FSBO).
List your homeWhat's special
Zillow last checked:
Listing updated:
Listed by:
Jordan Ortega 720-338-8147 jordan@metro5280.com,
RE/MAX Professionals,
The Griffith Home Team 303-726-0410,
RE/MAX Professionals
Bought with:
Kayla Dailey, 100109527
Compass - Denver
Source: REcolorado as distributed by MLS GRID,MLS#: 3985004
Facts & features
Interior
Bedrooms & bathrooms
- Bedrooms: 2
- Bathrooms: 2
- Full bathrooms: 2
Bedroom
- Description: New Carpet, New Hardware On Door
- Features: Primary Suite
- Level: Upper
Bedroom
- Level: Upper
Bathroom
- Features: En Suite Bathroom, Primary Suite
- Level: Upper
Bathroom
- Level: Upper
Dining room
- Level: Main
Great room
- Description: All New Carpet And Lighting Fixtures, Sconces
- Level: Main
Kitchen
- Description: All New Cabinets, Flooring, Appliances, Lighting Fixture, Quartz Countertops
- Level: Main
Laundry
- Level: Upper
Heating
- Forced Air
Cooling
- Central Air
Appliances
- Included: Dishwasher, Disposal, Dryer, Microwave, Oven, Refrigerator, Washer
- Laundry: In Unit
Features
- Built-in Features, Ceiling Fan(s), High Ceilings, Open Floorplan, Pantry, Primary Suite, Quartz Counters, Vaulted Ceiling(s), Walk-In Closet(s)
- Flooring: Carpet, Laminate
- Windows: Double Pane Windows, Window Treatments
- Has basement: No
- Number of fireplaces: 1
- Fireplace features: Family Room, Gas
- Common walls with other units/homes: 2+ Common Walls
Interior area
- Total structure area: 1,320
- Total interior livable area: 1,320 sqft
- Finished area above ground: 1,320
Property
Parking
- Total spaces: 2
- Details: Reserved Spaces: 2
Features
- Levels: Two
- Stories: 2
- Entry location: Ground
- Patio & porch: Covered, Patio
- Exterior features: Balcony
Lot
- Features: Greenbelt, Master Planned, Near Public Transit
Details
- Parcel number: R0448030
- Special conditions: Standard
Construction
Type & style
- Home type: Condo
- Property subtype: Condominium
- Attached to another structure: Yes
Materials
- Frame, Stone
- Roof: Composition
Condition
- Year built: 2003
Utilities & green energy
- Sewer: Public Sewer
- Water: Public
- Utilities for property: Cable Available, Electricity Connected, Natural Gas Available, Natural Gas Connected, Phone Available, Phone Connected
Community & HOA
Community
- Subdivision: Blackfeather
HOA
- Has HOA: Yes
- Amenities included: Clubhouse, Fitness Center, Pool, Spa/Hot Tub
- Services included: Irrigation, Maintenance Grounds, Maintenance Structure, Recycling, Sewer, Snow Removal, Trash, Water
- HOA fee: $436 monthly
- HOA name: Black Feathers Condo Association
- HOA phone: 303-231-1117
Location
- Region: Castle Rock
Financial & listing details
- Price per square foot: $292/sqft
- Tax assessed value: $274,659
- Annual tax amount: $1,785
- Date on market: 2/19/2026
- Listing terms: 1031 Exchange,Cash,Conventional,FHA,VA Loan
- Ownership: Individual
- Electric utility on property: Yes
- Road surface type: Paved
Price history
| Date | Event | Price |
|---|---|---|
| 4/3/2026 | Sold | $385,000-3.7%$292/sqft |
Source:  REcolorado as distributed by MLS GRID #3985004 Report a problem REcolorado as distributed by MLS GRID #3985004 Report a problem | ||
| 3/5/2026 | Pending sale | $399,990$303/sqft |
Source: REcolorado as distributed by MLS GRID #3985004 Report a problem | ||
| 2/19/2026 | Listed for sale | $399,990$303/sqft |
Source: REcolorado as distributed by MLS GRID #3985004 Report a problem | ||
Public tax history
| Year | Property taxes | Tax assessment |
|---|---|---|
| 2021 | -- | $19,640 |
Find assessor info on the county website
Neighborhood: 80104
Nearby homes
- $319,6002 bd2 ba932 sqft474 Black Feather Loop APT 401, Castle Rock, CO 80104Off Market

- $273,2262 bd2 ba1k sqft474 Black Feather Loop APT 402, Castle Rock, CO 80104Off Market

- $256,1012 bd2 ba1k sqft474 Black Feather Loop APT 403, Castle Rock, CO 80104Off Market
- $240,6952 bd2 ba932 sqft474 Black Feather Loop APT 405, Castle Rock, CO 80104Off Market
- $317,0002 bd2 ba1k sqft474 Black Feather Loop APT 406, Castle Rock, CO 80104Sold
- $252,2852 bd2 ba1k sqft474 Black Feather Loop APT 407, Castle Rock, CO 80104Off Market
- $2,0002 bd2 ba932 sqft474 Black Feather Loop APT 408, Castle Rock, CO 80104For Rent
- $292,6812 bd3 ba1.3k sqft474 Black Feather Loop APT 409, Castle Rock, CO 80104Off Market
Nearby schools
GreatSchools rating
- 8/10Castle Rock Elementary SchoolGrades: PK-6Distance: 1.3 mi
- 5/10Mesa Middle SchoolGrades: 6-8Distance: 3.8 mi
- 7/10Douglas County High SchoolGrades: 9-12Distance: 0.7 mi
Schools provided by the listing agent
- Elementary: Castle Rock
- Middle: Mesa
- High: Douglas County
- District: Douglas RE-1
Source: REcolorado as distributed by MLS GRID. This data may not be complete. We recommend contacting the local school district to confirm school assignments for this home.


Get pre-qualified for a loan
At Zillow Home Loans, we can pre-qualify you in as little as 5 minutes with no impact to your credit score.An equal housing lender. NMLS #10287.
- Colorado
- Douglas County
- Castle Rock
- 80104
- 474 Black Feather Loop Unit 411
Nearby cities
Nearby neighborhoods
Nearby zip codes
Other Castle Rock Topics
