A RARE FIND FOR THE CAR COLLECTOR, HOBBYIST OR ANYONE CRAVING SPACE, PRIVACY & POSSIBILITY! This remarkable property combines historic character, modern updates and an incredible setting. Tucked behind a gated driveway on 3.25 private acres lined with mature trees, it offers exceptional space and privacy. And then there are the garages! With seven garage spaces, two carports and an oversized garage capable of accommodating an RV or boat, this is truly a dream for the car collector, woodworker or hobbyist. Imagine yard games with family and friends, riding four-wheelers, hosting summer gatherings or simply enjoying the peace and quiet of your own private retreat. This home has been thoughtfully remodeled from top to bottom and beautifully maintained. The stunning great room features a dramatic coffered ceiling, while the dining room is warmed by a cozy fireplace. One of the home’s most desirable improvements is the addition of a first-floor primary suite with a beautiful glamour bath—providing the convenience of main-floor living without sacrificing space upstairs. The second floor offers another spacious primary bedroom with a walk-in closet, plus two additional generously sized bedrooms. The heated garage/gym area takes entertaining to another level with an additional bathroom, working stove, cabinetry and countertops—perfect for summer parties, game days or hobbies. Beautifully decorated, meticulously maintained and move-in ready, this property offers country-style living while keeping you close to shopping, everyday conveniences and Lake Erie. Properties offering this combination of acreage, privacy, garage space and a beautifully updated home rarely come along. If you’ve been waiting for something truly special—this is the one!
Active
$450,000
474 Bowhall Rd, Painesville, OH 44077
4beds
3,034sqft
Single Family Residence
Built in 1906
3.25 Acres Lot
$-- Zestimate®
$148/sqft
$-- HOA
What's special
Modern updatesHistoric characterSeven garage spacesTwo carports
- 12 hours |
- 757 |
- 45 |
Zillow last checked:
Listing updated:
Listed by:
Marianne T Prentice 440-463-2970 marianneprentice@kw.com,
Keller Williams Greater Cleveland Northeast,
Marcy A Feather 440-552-8793,
Keller Williams Greater Cleveland Northeast
Source: MLS Now,MLS#: 5236561 Originating MLS: Lake Geauga Area Association of REALTORS
Originating MLS: Lake Geauga Area Association of REALTORSFacts & features
Interior
Bedrooms & bathrooms
- Bedrooms: 4
- Bathrooms: 2
- Full bathrooms: 1
- 1/2 bathrooms: 1
- Main level bathrooms: 1
- Main level bedrooms: 1
Heating
- Forced Air, Gas
Cooling
- Central Air
Appliances
- Included: Dryer, Dishwasher, Microwave, Range, Washer
- Laundry: In Basement
Features
- Ceiling Fan(s), Entrance Foyer, Granite Counters, Primary Downstairs
- Windows: Blinds
- Basement: Full
- Number of fireplaces: 3
- Fireplace features: Family Room, Heatilator
Interior area
- Total structure area: 3,034
- Total interior livable area: 3,034 sqft
- Finished area above ground: 2,252
- Finished area below ground: 782
Video & virtual tour
Property
Parking
- Total spaces: 9
- Parking features: Asphalt, Carport, Detached Carport, Driveway, Detached, Garage Faces Front, Garage, Garage Door Opener, Heated Garage, Other, Oversized, Paved, Parking Pad, Private, RV Garage, Garage Faces Rear, RV Access/Parking, Garage Faces Side, Workshop in Garage, Water Available
- Garage spaces: 7
- Carport spaces: 2
- Covered spaces: 9
Features
- Levels: Two
- Stories: 2
- Patio & porch: Deck, Patio, Porch
- Has private pool: Yes
- Pool features: Above Ground
- Fencing: Partial
- Has view: Yes
- View description: Trees/Woods
Lot
- Size: 3.25 Acres
- Features: Landscaped, Private, Wooded
Details
- Additional structures: Carport(s), Garage(s), Outbuilding, Pole Barn, RV/Boat Storage, Shed(s), Storage
- Parcel number: 11B032F000050
Construction
Type & style
- Home type: SingleFamily
- Architectural style: Other
- Property subtype: Single Family Residence
Materials
- Block, Stone, Wood Siding
- Roof: Asphalt,Composition,Fiberglass
Condition
- Year built: 1906
Utilities & green energy
- Sewer: Septic Tank
- Water: Public
Community & HOA
Community
- Subdivision: Painesville Township 01
HOA
- Has HOA: No
Location
- Region: Painesville
Financial & listing details
- Price per square foot: $148/sqft
- Tax assessed value: $240,770
- Annual tax amount: $4,134
- Date on market: 8/15/2026
- Listing terms: Cash,Conventional,FHA,VA Loan
Estimated market value
Not available
Estimated sales range
Not available
Not available
Price history
| Date | Event | Price |
|---|---|---|
| 8/15/2026 | Listed for sale | $450,000+55.2%$148/sqft |
Source:  MLS Now #5236561 Report a problem MLS Now #5236561 Report a problem | ||
| 9/10/2020 | Sold | $290,000+0.3%$96/sqft |
Source: MLS Now #4200679 Report a problem | ||
| 9/10/2020 | Pending sale | $289,000$95/sqft |
Source: Keller Williams Greater Cleveland #4200679 Report a problem | ||
| 6/27/2020 | Listed for sale | $289,000$95/sqft |
Source: Keller Williams Greater Metropolitan #4200679 Report a problem | ||
Public tax history
| Year | Property taxes | Tax assessment |
|---|---|---|
| 2025 | $4,134 -0.4% | $84,270 |
| 2024 | $4,149 +2.3% | $84,270 +24.9% |
| 2023 | $4,057 +2.5% | $67,460 |
| 2022 | $3,959 -0.4% | $67,460 |
| 2021 | $3,973 +19% | $67,460 +15% |
| 2020 | $3,338 -15.4% | $58,660 |
| 2019 | $3,943 -6.6% | $58,660 -4.4% |
| 2018 | $4,223 | $61,370 |
| 2017 | $4,223 +13.7% | $61,370 |
| 2016 | $3,714 +5.2% | $61,370 |
| 2015 | $3,532 -1.6% | $61,370 |
| 2014 | $3,591 +2.3% | $61,370 |
| 2013 | $3,509 +5.4% | $61,370 |
| 2012 | $3,330 +0.8% | $61,370 -3.2% |
| 2011 | $3,303 +0.2% | $63,400 |
| 2010 | $3,295 +5.7% | $63,400 0% |
| 2009 | $3,116 -1.9% | $63,403 -9.4% |
| 2008 | $3,177 +2.2% | $69,976 |
| 2007 | $3,108 -50.8% | $69,976 |
| 2006 | $6,315 | $69,976 |
Find assessor info on the county website
Monthly payment
Est. payment
Payment breakdown
Explore the cost of this home by adjusting the details. Changes won't be saved.Climate risks
Neighborhood: 44077
Nearby schools
GreatSchools rating
- 7/10Hale Road Elementary SchoolGrades: K-5Distance: 1.1 mi
- 6/10Riverside Jr/Sr High SchoolGrades: 8-12Distance: 1.9 mi
- 6/10Henry F Lamuth Middle SchoolGrades: 5-7Distance: 4.1 mi
Schools provided by the listing agent
- District: Riverside LSD Lake- 4306
Source: MLS Now. This data may not be complete. We recommend contacting the local school district to confirm school assignments for this home.
- $181,9003 bd1 ba1.3k sqft460 Bowhall Rd, Painesville, OH 44077Off Market
- $133,2002 bd1 ba775 sqft468 Bowhall Rd, Painesville, OH 44077Off Market
- $168,8004 bd1 ba1.2k sqft482 Bowhall Rd, Painesville, OH 44077Off Market
- $189,2003 bd1 ba1.1k sqft450 Bowhall Rd, Painesville, OH 44077Off Market
- $707,5004 bd3 ba4.7k sqft440 Bowhall Rd, Painesville, OH 44077Off Market
- $175,1003 bd1 ba1.4k sqft485 Bowhall Rd, Painesville, OH 44077Off Market
- $163,2003 bd1 ba1k sqft574 Bowhall Rd, Painesville, OH 44077Off Market
- $218,2003 bd2 ba1.4k sqft572 Bowhall Rd, Painesville, OH 44077Off Market
A local agent can set up tours, give advice and negotiate with sellers.
Similar homes
- $450,0004 bd3 ba2.7k sqft7199 S Meadow Dr, Painesville, OH 44077For Sale
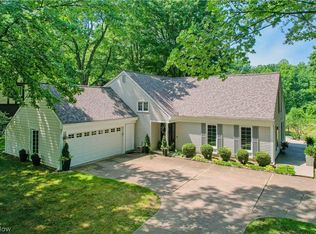 MLS ID #5235819, Todd Crockett, Howard Hanna. MLS Now
 - $465,0004 bd3 ba2.8k sqft6651 Breezewood Rd, Concord Twp, OH 44077For Sale
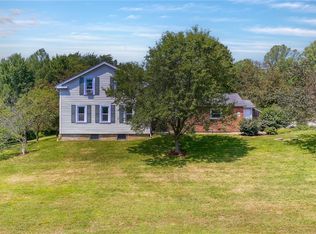 MLS ID #5228791, Susan Lenahan, Howard Hanna. MLS Now
 - $475,0004 bd4 ba3.9k sqft8495 Painesville Warren Rd, Painesville, OH 44077For Sale
 MLS ID #5227249, Laura Mokwa, McDowell Homes Real Estate Services. MLS Now
 - $449,9004 bd3 ba3.6k sqft11751 Jennifer Ct, Painesville, OH 44077For Sale
 MLS ID #5234286, Andrew Salonen, Howard Hanna. MLS Now
 - $375,0004 bd3 ba2k sqft447 E Bayberry Ct, Painesville, OH 44077For SaleMLS ID #5235186, Kelsey M Bezdek, Howard Hanna. MLS Now
- $450,0004 bd4 ba3.1k sqft644 Spyglass Cir, Painesville, OH 44077For SaleMLS ID #5233776, Anna Marie Velazquez, Engel & Völkers Distinct. MLS Now
- $525,0004 bd3 ba2.4k sqft12436 Painesville Warren Rd, Concord Township, OH 44077For SaleMLS ID #5231305, Tiana (Ty) Thomas, Russell Thomas Realty. MLS Now
- $374,9004 bd3 ba1.9k sqft335 Radley Dr, Painesville, OH 44077For SaleMLS ID #5233087, Kimberly C Yanoscsik, Kimberly's Realty Corp. MLS Now
- $475,0003 bd3 ba2.7k sqft3195 Narrows Rd, Perry, OH 44081For SaleMLS ID #5232217, Lisa K Sisko, Keller Williams Greater Metropolitan. MLS Now
- $434,9003 bd3 ba3.6k sqft10589 Ridgewater Dr, Painesville, OH 44077For SaleMLS ID #5231857, Toni Bowers, Howard Hanna. MLS Now
- $369,9003 bd2 ba3.4k sqft12066 Huntoon Rd, Painesville, OH 44077For SaleMLS ID #5233194, Amanda L Marshall, Keller Williams Greater Metropolitan. MLS Now
- $395,0004 bd3 ba2.5k sqft296 Fairfield Rd, Painesville, OH 44077For SaleMLS ID #5232654, Steve K Forsythe, Keller Williams Greater Cleveland Northeast. MLS Now
- $454,9003 bd3 ba2.6k sqft11370 Prouty Rd, Concord Township, OH 44077For SaleMLS ID #5232795, Ashley Frasure, Keller Williams Living. MLS Now
- $489,9004 bd4 ba3.7k sqft492 Prestwick Path, Painesville, OH 44077For SaleMLS ID #5226094, Inna M Muravin, Engel & Völkers Distinct. MLS Now
- $350,0003 bd3 ba2.2k sqft2131 Ridgebury Dr, Painesville, OH 44077For SaleMLS ID #5236512, Richard G Valentino, HomeSmart Real Estate Momentum LLC. MLS Now
- $--3 bd3 ba2.1k sqft1787 Muirfield Ln, Painesville, OH 44077AuctionAuction.com 1
- $559,9005 bd3 ba3.2k sqft6475 Monte Dr, Painesville, OH 44077For SaleMLS ID #5228737, Michael A Henry, EXP Realty, LLC.. MLS Now
- $450,0004 bd3 ba3.5k sqft449 Harbor Crossing Ln, Painesville, OH 44077New ConstructionRyan Homes
- $585,0004 bd4 ba3.5k sqft6960 Sturbridge Dr, Concord Township, OH 44077For SaleMLS ID #5233092, Chad Woodburn, Keller Williams Greater Cleveland Northeast. MLS Now
- $400,0007 bd4 ba4.2k sqft31 Fairfield Rd, Painesville, OH 44077For SaleMLS ID #5222857, Shannon R Gerome, Keller Williams Greater Cleveland Northeast. MLS Now
