Skip main navigation
Closed
  • $405,000

    474 Briarcliff Ln, Bartlett, IL 60103

    4beds
    2,168sqft
    Single Family Residence
    Built in 1979
    8,712 Square Feet Lot
    $420,900 Zestimate®
    $187/sqft
    $3,364 Estimated rent

    Home value

    $420,900

    $383,000 - $459,000

    $3,364/mo

    Zestimate® history
    Loading
    Loading...

    Owner options

    List your home for rent

    $3,364/mo

    Rent Zestimate®

    Find your next renter with Zillow Rental Manager. Plus, with online applications, you can quickly screen prospective tenants – for free.

    Learn more

    $3,364/mo

    Rent Zestimate®

    Refinance and save

    $2,839/mo

    Est. payment

    Refinancing to a lower rate could help reduce your monthly payments and save thousands over the life of the loan.

    See today's rates

    $2,839/mo

    Est. payment

    Explore your selling options

    Work with a Zillow partner agent

    Leverage their expertise and Zillow's premium Showcase listings to get your home seen by more buyers.

    Get started

    List with your own agent

    Get your home in front of millions of buyers by listing it on Zillow.

    Learn how to do it

    Sell it yourself

    Take full control of how buyers see your home on Zillow by listing For Sale by Owner (FSBO).

    List your home

    What's special

    Floor-to-ceiling windowsPella sliding glass doorPrimary suiteFamily roomBright and expansive kitchenGenerously sized dining roomPeaceful backyard patio
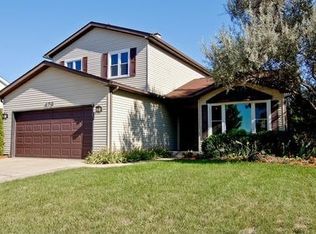
    Welcome to this well maintained and loved 2,168 sq. ft.(excluding basement SQ FTG) tri-level with sub-basement home, offered for the first time. This sought-after Bedford model, a favorite in the neighborhood, features all large rooms and a thoughtfully designed floor plan ideal for everyday living and effortless entertaining. Step inside to a spacious, inviting foyer with a convenient coat closet & into a stunning oversized living room highlighted by floor-to-ceiling windows that flood the space with natural light. Adjacent is a generously sized dining room, perfect for hosting gatherings. The bright and expansive kitchen includes an eat-in area, abundant counter space, pantry closet and a built-in planning desk-perfect for both culinary creativity and organization. Relax in the impressive 21' x 12' family room featuring a Pella sliding glass door with built-in blinds that opens to a peaceful backyard patio-ideal for large gatherings or quiet evenings at home. The primary suite includes a 2nd separate vanity area and a walk-in closet for ultimate convenience. Downstairs, a large 35' x 21' sub-basement offers endless possibilities for recreation, hobbies, or storage. Newer; Pella windows throughout, siding with extra insulation, roof, 3-car wide concrete driveway, sewer line to street replaced in 2020. Mechanically sound with annual servicing. This home offers a rare opportunity to own a well-loved property with comfort and classic charm. Don't miss your chance to make it yours! Less than 5 mins to Shopping, Metra, Tollway, Aquatic Center, Dog Park, Forest Preserve & more!

    Zillow last checked:

    Listing updated:

    Listed by:

    Karen Osswald (847)337-3600,

    KORE Properties

    Bought with:

    Kari Wilson

    Real Broker, LLC

    Josie Baker

    Real Broker, LLC

    Source: MRED as distributed by MLS GRID,MLS#: 12393145MLS Logo

    Facts & features

    Interior

    Bedrooms & bathrooms
    • Bedrooms: 4
    • Bathrooms: 3
    • Full bathrooms: 2
    • 1/2 bathrooms: 1
    Rooms
    • Room types: Eating Area, Foyer, Workshop
    Primary bedroom
    • Features: Flooring (Carpet), Bathroom (Full)
    • Level: Second
    • Area: 280 Square Feet
    • Dimensions: 20X14
    Bedroom 2
    • Features: Flooring (Carpet)
    • Level: Second
    • Area: 216 Square Feet
    • Dimensions: 18X12
    Bedroom 3
    • Features: Flooring (Carpet)
    • Level: Second
    • Area: 208 Square Feet
    • Dimensions: 16X13
    Bedroom 4
    • Features: Flooring (Carpet)
    • Level: Second
    • Area: 168 Square Feet
    • Dimensions: 14X12
    Dining room
    • Features: Flooring (Carpet)
    • Level: Main
    • Area: 130 Square Feet
    • Dimensions: 13X10
    Eating area
    • Features: Flooring (Ceramic Tile)
    • Level: Main
    • Area: 90 Square Feet
    • Dimensions: 10X9
    Family room
    • Features: Flooring (Carpet)
    • Level: Lower
    • Area: 252 Square Feet
    • Dimensions: 21X12
    Foyer
    • Features: Flooring (Ceramic Tile)
    • Level: Main
    • Area: 72 Square Feet
    • Dimensions: 12X6
    Kitchen
    • Features: Kitchen (Eating Area-Table Space, Pantry-Closet), Flooring (Ceramic Tile)
    • Level: Main
    • Area: 121 Square Feet
    • Dimensions: 11X11
    Laundry
    • Features: Flooring (Ceramic Tile)
    • Level: Lower
    • Area: 72 Square Feet
    • Dimensions: 9X8
    Living room
    • Features: Flooring (Carpet)
    • Level: Main
    • Area: 208 Square Feet
    • Dimensions: 16X13
    Other
    • Level: Basement
    • Area: 735 Square Feet
    • Dimensions: 35X21
    Heating
    • Natural Gas
    Cooling
    • Central Air
    Appliances
    • Included: Range, Dishwasher, Refrigerator, Washer, Dryer, Disposal, Humidifier, Gas Water Heater
    • Laundry: Sink
    Features
    • Basement: Unfinished,Sub-Basement,Full
    Interior area
    • Total structure area: 0
    • Total interior livable area: 2,168 sqft

    Property

    Parking
    • Total spaces: 2
    • Parking features: Concrete, Garage Door Opener, Yes, Garage Owned, Attached, Garage
    • Attached garage spaces: 2
    • Has uncovered spaces: Yes
    Accessibility
    • Accessibility features: No Disability Access
    Features
    • Levels: Tri-Level
    • Patio & porch: Patio
    Lot
    • Size: 8,712 Square Feet
    • Dimensions: 77X115
    Details
    • Parcel number: 0101308008
    • Special conditions: None
    • Other equipment: Ceiling Fan(s), Sump Pump

    Construction

    Type & style
    • Home type: SingleFamily
    • Property subtype: Single Family Residence
    Materials
    • Vinyl Siding
    • Foundation: Concrete Perimeter
    • Roof: Asphalt
    Condition
    • New construction: No
    • Year built: 1979
    Details
    • Builder model: BEDFORD

    Utilities & green energy

    • Electric: Circuit Breakers
    • Sewer: Public Sewer
    • Water: Lake Michigan

    Community & HOA

    Community
    • Features: Park, Curbs, Sidewalks, Street Lights, Street Paved
    • Subdivision: Country Place
    HOA
    • Services included: None
    Location
    • Region: Bartlett

    Financial & listing details

    • Price per square foot: $187/sqft
    • Tax assessed value: $121,518
    • Annual tax amount: $8,531
    • Date on market: 8/31/2025
    • Listing terms: Conventional
    • Ownership: Fee Simple

    Price history

    DateEventPrice
    11/3/2025Sold$405,000-2.4%$187/sqft
    Source: MRED as distributed by MLS GRID #12393145 Report a problem
    11/3/2025Pending sale$415,000$191/sqft
    Source: MRED as distributed by MLS GRID #12393145 Report a problem
    9/26/2025Price change$415,000-2.4%$191/sqft
    Source: MRED as distributed by MLS GRID #12393145 Report a problem
    9/12/2025Listed for sale$425,000$196/sqft
    Source: MRED as distributed by MLS GRID #12393145 Report a problem
    9/9/2025Contingent$425,000$196/sqft
    Source: MRED as distributed by MLS GRID #12393145 Report a problem
    8/31/2025Listed for sale$425,000$196/sqft
    Source: MRED as distributed by MLS GRID #12393145 Report a problem

    Public tax history

    YearProperty taxesTax assessment
    2024$8,531 +9.8%$121,518 +10.2%
    2023$7,768 -2.8%$110,250 +7.6%
    2022$7,992 +29.5%$102,460 +5.3%
    2021$6,169 -0.8%$97,270 +3.1%
    2020$6,218 -2.5%$94,350 +3.7%
    2019$6,376 -3.1%$90,980 +5.4%
    2018$6,577 -1.4%$86,300 +8.2%
    2017$6,673 +5.6%$79,780 +4.7%
    2016$6,317 -9.7%$76,210 +5.6%
    2015$6,997 +7.6%$72,140 +2.6%
    2014$6,505 -16.7%$70,310 -2.3%
    2013$7,809 +10.8%$71,990 -5%
    2012$7,050 +6.2%$75,780 -7.6%
    2011$6,636 +5%$81,990 -7.9%
    2010$6,322 -0.4%$89,050 -6.4%
    2009$6,345 +6.2%$95,150
    2008$5,974 +4%$95,150 +5%
    2007$5,745 -2.5%$90,620 +5.4%
    2006$5,892 +8.5%$86,010 +5.2%
    2005$5,430 +5.1%$81,750 +5.7%
    2004$5,167 +5%$77,340 +8.1%
    2003$4,919 +5.1%$71,540 +8%
    2002$4,679 +2.3%$66,240 +7.9%
    2001$4,573 +5.9%$61,380 +5.5%
    2000$4,317 $58,180
    Find assessor info on the county website

    Neighborhood: 60103

    Nearby schools

    GreatSchools rating
    Schools provided by the listing agent
    • High: Bartlett High School
    • District: 46

    Source: MRED as distributed by MLS GRID. This data may not be complete. We recommend contacting the local school district to confirm school assignments for this home.

    Get a cash offer in 3 minutes
    Find out how much your home could sell for in as little as 3 minutes with a no-obligation cash offer.
    Estimated market value
    $420,900
    Get a cash offer in 3 minutes
    Find out how much your home could sell for in as little as 3 minutes with a no-obligation cash offer.
    Estimated market value
    $420,900