Wonderful townhouse in the highly desirable Perkiomen Valley School District. This 3 bedroom, 2 ½ bath end unit townhome features beautiful laminate wood flooring throughout as well as large windows in almost every room, this home is flooded with light! The first floor offers a great amount of space starting in the freshly painted living room with a vaulted ceiling, it opens to the formal dining room (used as play room right now) that could also function as an office space. The eat-in kitchen with island has a sliding glass door that goes out to the fenced-in backyard. There is also convenient updated laundry closet on this floor and a powder room for guests. On the second floor, the primary bedroom offers an ensuite with a stand-up shower and a walk-in closet. There are two additional bedrooms and a full hall bath. A pull-down attic provides space for storage and the attached car carport with extra parking right across from the home means you won’t have to worry about where to park. Low HOA fees! Great location, close to shopping, and easy access to major roadways.
Sold for $340,000
$340,000
474 Bridge St, Collegeville, PA 19426
3beds
1,642sqft
Townhouse
Built in 1984
1,422 Square Feet Lot
$371,600 Zestimate®
$207/sqft
$2,636 Estimated rent
Home value
$371,600
$353,000 - $390,000
$2,636/mo
Zestimate® history
Owner options
List your home for rent
$2,636/mo
Rent Zestimate®
Find your next renter with Zillow Rental Manager. Plus, with online applications, you can quickly screen prospective tenants – for free.
$2,636/mo
Rent Zestimate®
Refinance and save
$2,264/mo
Est. payment
Refinancing to a lower rate could help reduce your monthly payments and save thousands over the life of the loan.
$2,264/mo
Est. payment
Explore your selling options
Work with a Zillow partner agent
Leverage their expertise and Zillow's premium Showcase listings to get your home seen by more buyers.
Get startedList with your own agent
Get your home in front of millions of buyers by listing it on Zillow.
Learn how to do itSell it yourself
Take full control of how buyers see your home on Zillow by listing For Sale by Owner (FSBO).
List your homeWhat's special
Extra parkingFlooded with lightFull hall bathClose to shoppingLarge windowsFormal dining roomVaulted ceiling
Zillow last checked:
Listing updated:
Listed by:
Tara R. Giunta 610-310-8243,
Compass RE,
Listing Team: Terry Musser Team, Co-Listing Team: Terry Musser Team,Co-Listing Agent: Jessica Berry 610-764-8363,
Compass RE
Bought with:
Fred Hencken, RS315816
Keller Williams Real Estate-Blue Bell
Source: Bright MLS,MLS#: PAMC2095814
Facts & features
Interior
Bedrooms & bathrooms
- Bedrooms: 3
- Bathrooms: 3
- Full bathrooms: 2
- 1/2 bathrooms: 1
- Main level bathrooms: 1
Rooms
- Room types: Living Room, Dining Room, Kitchen
Basement
- Area: 0
Heating
- Forced Air, Electric
Cooling
- Central Air, Electric
Appliances
- Included: Dryer, Washer, Refrigerator, Range Hood, Electric Water Heater
Features
- Kitchen Island
- Has basement: No
- Has fireplace: No
Interior area
- Total structure area: 1,642
- Total interior livable area: 1,642 sqft
- Finished area above ground: 1,642
- Finished area below ground: 0
Property
Parking
- Total spaces: 2
- Parking features: Attached Carport
- Carport spaces: 2
Accessibility
- Accessibility features: None
Features
- Levels: Two
- Stories: 2
- Pool features: None
Lot
- Size: 1,422 Square Feet
- Dimensions: 30.00 x 0.00
Details
- Additional structures: Above Grade, Below Grade
- Parcel number: 480000224727
- Zoning: R1
- Special conditions: Standard
Construction
Type & style
- Home type: Townhouse
- Architectural style: Colonial
- Property subtype: Townhouse
Materials
- Frame
- Foundation: Slab
- Roof: Shingle
Condition
- Very Good
- New construction: No
- Year built: 1984
Utilities & green energy
- Sewer: Public Sewer
- Water: Public
Community & HOA
Community
- Subdivision: Birchwood
HOA
- Has HOA: Yes
- Services included: Maintenance Grounds, Snow Removal, Trash
- HOA fee: $95 monthly
- HOA name: WEST BIRCHWOOD COMMUNITY ASSOC.
Location
- Region: Collegeville
- Municipality: PERKIOMEN TWP
Financial & listing details
- Price per square foot: $207/sqft
- Tax assessed value: $79,500
- Annual tax amount: $3,309
- Date on market: 2/25/2024
- Listing agreement: Exclusive Right To Sell
- Listing terms: FHA,Cash,Conventional,VA Loan,USDA Loan
- Inclusions: Refrigerator, Washer, Dryer, Kitchen Island And Coffee Cabinet All In As-is Condition At Time Of Settlement With No Monetary Value
- Ownership: Fee Simple
Price history
| Date | Event | Price |
|---|---|---|
| 4/17/2024 | Sold | $340,000+3.1%$207/sqft |
Source:  Bright MLS #PAMC2095814 Report a problem Bright MLS #PAMC2095814 Report a problem | ||
| 4/4/2024 | Pending sale | $329,900$201/sqft |
Source: Bright MLS #PAMC2095814 Report a problem | ||
| 2/27/2024 | Contingent | $329,900$201/sqft |
Source: Bright MLS #PAMC2095814 Report a problem | ||
| 2/25/2024 | Listed for sale | $329,900+32.4%$201/sqft |
Source: Bright MLS #PAMC2095814 Report a problem | ||
| 3/4/2022 | Sold | $249,208$152/sqft |
Source: Public Record Report a problem | ||
| 12/28/2021 | Sold | $249,208+8.4%$152/sqft |
Source:  GLVR #682273 Report a problem GLVR #682273 Report a problem | ||
| 11/11/2021 | Pending sale | $230,000$140/sqft |
Source: GLVR #682273 Report a problem | ||
| 11/5/2021 | Listed for sale | $230,000+15.1%$140/sqft |
Source: Bright MLS #PAMC2014826 Report a problem | ||
| 6/12/2018 | Sold | $199,900$122/sqft |
Source: Public Record Report a problem | ||
| 4/4/2018 | Listed for sale | $199,900+55%$122/sqft |
Source: KW Realty Group #1000342816 Report a problem | ||
| 9/11/2003 | Sold | $128,990+38%$79/sqft |
Source: Public Record Report a problem | ||
| 1/12/1999 | Sold | $93,500$57/sqft |
Source: Public Record Report a problem | ||
Public tax history
| Year | Property taxes | Tax assessment |
|---|---|---|
| 2025 | $3,454 +4.4% | $79,500 |
| 2024 | $3,309 | $79,500 |
| 2023 | $3,309 +4.6% | $79,500 |
| 2022 | $3,163 +1.6% | $79,500 |
| 2021 | $3,113 +2.5% | $79,500 |
| 2020 | $3,036 +1.3% | $79,500 |
| 2019 | $2,997 +2.4% | $79,500 |
| 2018 | $2,927 +3.2% | $79,500 |
| 2017 | $2,836 +2.1% | $79,500 |
| 2016 | $2,778 +1.9% | $79,500 |
| 2015 | $2,726 +2.3% | $79,500 |
| 2014 | $2,666 +1.6% | $79,500 |
| 2013 | $2,625 +2% | $79,500 |
| 2012 | $2,573 +2.9% | $79,500 |
| 2011 | $2,500 +2.6% | $79,500 |
| 2010 | $2,437 +3.4% | $79,500 |
| 2009 | $2,357 +4.4% | $79,500 |
| 2008 | $2,258 +4.3% | -- |
| 2007 | $2,164 +7.1% | -- |
| 2006 | $2,020 +8.5% | -- |
| 2005 | $1,861 +8.5% | -- |
| 2004 | $1,715 +4.2% | -- |
| 2003 | $1,646 +1% | -- |
| 2002 | $1,630 +10.6% | -- |
| 2000 | $1,474 +3.8% | -- |
| 1999 | $1,420 | -- |
Find assessor info on the county website
Neighborhood: 19426
Nearby homes
- $306,5002 bd2 ba1.2k sqft473 Bridge St, Collegeville, PA 19426Off Market
- $294,2002 bd2 ba1.3k sqft472 Bridge St, Collegeville, PA 19426Off Market
- $335,0003 bd2 ba1.6k sqft475 Bridge St, Collegeville, PA 19426Off Market
- $345,1003 bd3 ba1.6k sqft471 Bridge St, Collegeville, PA 19426Off Market
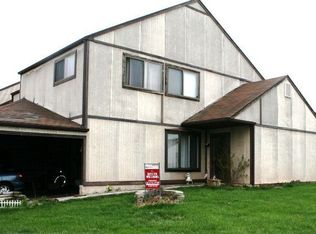
- $356,8003 bd3 ba1.6k sqft467 Bridge St, Collegeville, PA 19426Off Market
- $309,2003 bd2 ba1.2k sqft468 Bridge St, Collegeville, PA 19426Off Market
- $310,1002 bd2 ba1.3k sqft419 Bridge St, Collegeville, PA 19426Off Market
- $2,7503 bd3 ba1.9k sqft418 Bridge St, Collegeville, PA 19426For Rent
Nearby schools
GreatSchools rating
- 10/10Evergreen El SchoolGrades: K-5Distance: 1 mi
- 7/10Perkiomen Valley Middle School-EastGrades: 6-8Distance: 0.9 mi
- 9/10Perkiomen Valley High SchoolGrades: 9-12Distance: 1.1 mi
Schools provided by the listing agent
- District: Perkiomen Valley
Source: Bright MLS. This data may not be complete. We recommend contacting the local school district to confirm school assignments for this home.
Get a cash offer in 3 minutes
Find out how much your home could sell for in as little as 3 minutes with a no-obligation cash offer.
Estimated market value
$371,600
Get a cash offer in 3 minutes
Find out how much your home could sell for in as little as 3 minutes with a no-obligation cash offer.
Estimated market value
$371,600
- Pennsylvania
- Montgomery County
- Collegeville
- 19426
- 474 Bridge St
Nearby cities
Nearby neighborhoods
Nearby zip codes
Other Collegeville Topics
