Nestled in the heart of Johnstown at 474 Castle Pines, this captivating ranch-style home offers a harmonious blend of comfort and convenience. The original owner has meticulously maintained this property, ensuring that it stands out as a testament to prideful homeownership. As you step inside, the open floor plan unfolds before you, boasting hardwood floors that gleam with natural light. The elegant living room, anchored by a cozy fireplace, presents a perfect setting for relaxation and entertainment. The home comprises three well-appointed bedrooms, providing ample space for rest and rejuvenation, alongside two bathrooms that feature decorative tile work, adding a touch of sophistication. The eat-in kitchen, which opens to the dining room, is the heart of the home. It is equipped with a center island that offers additional counter space and a gathering spot for casual meals or morning coffee. For those with culinary passions, the kitchen layout facilitates a seamless cooking experience while allowing hosts to remain engaged with guests. The full unfinished basement is a canvas waiting for your personal touch - ideal for creating extra living space, a workout area, or a home theater to suit your lifestyle needs. Exteriors are just as impressive, with an oversized garage providing extra storage or workspace for hobbies and projects. The property boasts a generous lot of approximately 0.14 acres, where outdoor living can be enjoyed in privacy. Location is key, and this home benefits from being close to all Johnstown's amenities without the burden of a metro tax. It offers an oasis of peace without sacrificing accessibility to shops, dining, and entertainment options. 474 Castle Pines represents an exceptional opportunity to own a turnkey home in a sought-after locale. Embrace this chance to create your life's next chapter in a space where elegance and practicality are intimately intertwined.
Sold for $474,000
$474,000
474 Castle Pines Ave, Johnstown, CO 80534
3beds
3,037sqft
Single Family Residence
Built in 2018
6,000 Square Feet Lot
$468,500 Zestimate®
$156/sqft
$2,722 Estimated rent
Home value
$468,500
$440,000 - $497,000
$2,722/mo
Zestimate® history
Owner options
List your home for rent
$2,722/mo
Rent Zestimate®
Find your next renter with Zillow Rental Manager. Plus, with online applications, you can quickly screen prospective tenants – for free.
$2,722/mo
Rent Zestimate®
Refinance and save
$2,941/mo
Est. payment
Refinancing to a lower rate could help reduce your monthly payments and save thousands over the life of the loan.
$2,941/mo
Est. payment
Explore your selling options
Work with a Zillow partner agent
Leverage their expertise and Zillow's premium Showcase listings to get your home seen by more buyers.
Get startedList with your own agent
Get your home in front of millions of buyers by listing it on Zillow.
Learn how to do itSell it yourself
Take full control of how buyers see your home on Zillow by listing For Sale by Owner (FSBO).
List your homeWhat's special
Zillow last checked:
Listing updated:
Listed by:
Todd Jeskulski 970-391-1197,
Focal Real Estate Group
Bought with:
Non-IRES Agent
Non-IRES
Source: IRES as distributed by MLS GRID,MLS#: 1030802
Facts & features
Interior
Bedrooms & bathrooms
- Bedrooms: 3
- Bathrooms: 2
- Full bathrooms: 2
- Main level bathrooms: 2
Primary bedroom
- Description: Hardwood
- Features: Luxury Features Primary Bath
- Level: Main
- Area: 195 Square Feet
- Dimensions: 13 x 15
Bedroom 2
- Description: Hardwood
- Level: Main
- Area: 132 Square Feet
- Dimensions: 11 x 12
Bedroom 3
- Description: Hardwood
- Level: Main
- Area: 132 Square Feet
- Dimensions: 11 x 12
Dining room
- Description: Hardwood
- Level: Main
- Area: 108 Square Feet
- Dimensions: 9 x 12
Kitchen
- Description: Hardwood
- Level: Main
- Area: 143 Square Feet
- Dimensions: 11 x 13
Laundry
- Description: Vinyl
- Level: Main
- Area: 66 Square Feet
- Dimensions: 6 x 11
Living room
- Description: Hardwood
- Level: Main
- Area: 208 Square Feet
- Dimensions: 13 x 16
Heating
- Forced Air
Cooling
- Ceiling Fan(s)
Appliances
- Included: Electric Range, Self Cleaning Oven, Dishwasher, Refrigerator, Washer, Dryer, Microwave, Disposal
- Laundry: Washer/Dryer Hookup
Features
- Eat-in Kitchen, Open Floorplan, Walk-In Closet(s), Kitchen Island
- Flooring: Wood
- Basement: Full,Unfinished
- Has fireplace: Yes
- Fireplace features: Gas, Living Room
Interior area
- Total structure area: 1,513
- Total interior livable area: 3,037 sqft
- Finished area above ground: 1,513
Property
Parking
- Total spaces: 2
- Parking features: Garage Door Opener, >8' Garage Door, Oversized
- Attached garage spaces: 2
- Details: Attached
Accessibility
- Accessibility features: Level Lot, Low Carpet, Main Floor Bath, Accessible Bedroom, Main Level Laundry
Features
- Levels: One
- Stories: 1
- Patio & porch: Patio
- Exterior features: Sprinkler System
- Fencing: Fenced,Wood
Lot
- Size: 6,000 Square Feet
- Features: Level, Paved, Curbs, Gutters, Sidewalks, Street Light, Fire Hydrant within 500 Feet
Details
- Parcel number: R1825102
- Zoning: Res
- Special conditions: Private Owner
Construction
Type & style
- Home type: SingleFamily
- Architectural style: Contemporary
- Property subtype: Single Family Residence
Materials
- Frame, Stone
- Roof: Composition
Condition
- New construction: No
- Year built: 2018
Utilities & green energy
- Electric: Xcel
- Gas: Xcel
- Sewer: Public Sewer
- Water: City
- Utilities for property: Natural Gas Available, Electricity Available, Cable Available, High Speed Avail
Green energy
- Energy efficient items: Windows, High Efficiency Furnace, Thermostat
Community & HOA
Community
- Features: Park
- Security: Fire Alarm
- Subdivision: Johnstown Farm
HOA
- Has HOA: Yes
- Services included: Common Amenities, Utilities
- HOA fee: $108 quarterly
- HOA name: Johnstown Farms
Location
- Region: Johnstown
Financial & listing details
- Price per square foot: $156/sqft
- Tax assessed value: $497,819
- Annual tax amount: $2,833
- Date on market: 4/10/2025
- Listing terms: Cash,Conventional,FHA,VA Loan
- Exclusions: Seller's Personal Property
- Electric utility on property: Yes
- Road surface type: Asphalt
Price history
| Date | Event | Price |
|---|---|---|
| 5/12/2025 | Sold | $474,000-2.3%$156/sqft |
Source:  IRES as distributed by MLS GRID #1030802 Report a problem IRES as distributed by MLS GRID #1030802 Report a problem | ||
| 4/21/2025 | Pending sale | $485,000$160/sqft |
Source:  REcolorado as distributed by MLS GRID #IR1030802 Report a problem REcolorado as distributed by MLS GRID #IR1030802 Report a problem | ||
| 4/10/2025 | Listed for sale | $485,000+34.7%$160/sqft |
Source: REcolorado as distributed by MLS GRID #IR1030802 Report a problem | ||
| 7/20/2018 | Sold | $360,000$119/sqft |
Source: IRES as distributed by MLS GRID #848953 Report a problem | ||
| 5/12/2018 | Pending sale | $360,000$119/sqft |
Source: CENTURY 21 Humpal, Inc. #848953 Report a problem | ||
| 5/3/2018 | Listed for sale | $360,000$119/sqft |
Source: CENTURY 21 Humpal, Inc. #848953 Report a problem | ||
Public tax history
| Year | Property taxes | Tax assessment |
|---|---|---|
| 2026 | $3,224 +13.8% | $30,470 -2.1% |
| 2025 | $2,833 +6.4% | $31,110 -3.7% |
| 2024 | $2,662 +0.8% | $32,310 -1% |
| 2023 | $2,641 -19.1% | $32,620 +33% |
| 2022 | $3,264 +18.4% | $24,530 -2.8% |
| 2021 | $2,757 | $25,240 +0.4% |
| 2020 | $2,757 +84.5% | $25,150 |
| 2019 | $1,495 -30.8% | $25,150 +44.5% |
| 2018 | $2,159 +44.4% | $17,400 |
| 2017 | $1,495 -1.6% | $17,400 +50% |
| 2016 | $1,519 +47.9% | $11,600 |
| 2015 | $1,027 +6.6% | $11,600 +58% |
| 2014 | $963 | $7,340 |
| 2013 | -- | $7,340 +80.8% |
| 2012 | -- | $4,060 -24.5% |
| 2011 | -- | $5,380 +7% |
| 2010 | -- | $5,030 |
| 2009 | -- | $5,030 -42.7% |
| 2008 | -- | $8,780 |
| 2007 | -- | $8,780 +31.2% |
| 2006 | -- | $6,690 |
| 2005 | -- | $6,690 +16625% |
| 2004 | -- | $40 |
Find assessor info on the county website
Neighborhood: 80534
Nearby homes
- $461,8004 bd3 ba1.3k sqft478 Castle Pines Ave, Johnstown, CO 80534Off Market
- $493,8003 bd2 ba2.9k sqft470 Castle Pines Ave, Johnstown, CO 80534Off Market
- $466,7003 bd3 ba2.3k sqft475 Heritage Ln, Johnstown, CO 80534Off Market
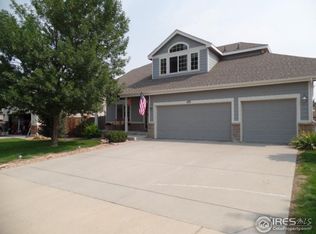
- $425,0004 bd4 ba2.7k sqft471 Heritage Ln, Johnstown, CO 80534Sold

- $467,0003 bd4 ba1.8k sqft479 Heritage Ln, Johnstown, CO 80534Off Market
- $476,8004 bd3 ba2.7k sqft482 Castle Pines Ave, Johnstown, CO 80534Off Market
- $487,1003 bd2 ba2.8k sqft466 Castle Pines Ave, Johnstown, CO 80534Off Market
- $491,0004 bd4 ba2.9k sqft467 Heritage Ln, Johnstown, CO 80534Sold
Nearby schools
GreatSchools rating
- 5/10Pioneer Ridge Elementary SchoolGrades: K-5Distance: 1.9 mi
- 6/10Milliken Middle SchoolGrades: 6-8Distance: 0.8 mi
- 5/10Roosevelt High SchoolGrades: 9-12Distance: 1.8 mi
Schools provided by the listing agent
- Elementary: Johnstown
- Middle: Milliken
- High: Roosevelt
Source: IRES as distributed by MLS GRID. This data may not be complete. We recommend contacting the local school district to confirm school assignments for this home.
Get a cash offer in 3 minutes
Find out how much your home could sell for in as little as 3 minutes with a no-obligation cash offer.
Estimated market value
$468,500
Get a cash offer in 3 minutes
Find out how much your home could sell for in as little as 3 minutes with a no-obligation cash offer.
Estimated market value
$468,500
- Colorado
- Weld County
- Johnstown
- 80534
- 474 Castle Pines Ave
Nearby cities
Nearby zip codes
Other Johnstown Topics
