Discover refined living in this beautifully appointed 5-bedroom, 4-bathroom colonial, thoughtfully positioned on a quiet cul-de-sac. Featuring versatile living arrangements with potential for a first-floor primary suite, this elegant home delivers both sophistication and functionality.
Step inside to discover the convenience of dual staircases - one gracing the entrance foyer and another at the rear of the home, offering effortless flow. The heart of this residence shines in its beautifully updated kitchen, perfect for culinary enthusiasts and entertainers alike. Adjacent, the inviting family room showcases a dramatic vaulted ceiling and a cozy fireplace, creating an ideal gathering space for family and friends.
Outdoor enjoyment is just steps away on the spacious deck, enhanced by a charming gazebo and retractable awning. Premium Anderson windows and doors throughout provide abundant natural light while ensuring energy efficiency.
The finished basement elevates entertainment possibilities with its wet bar and convenient full bathroom. Additional conveniences include an attached two-car garage with direct home access.
This exceptional property, surrounded by meticulously landscaped grounds, and fenced rear yard offers remarkable value. Enjoy peace of mind with transferable Roof Max warranty and Leaf Filter warranty. Schedule your viewing today to experience the perfect blend of location, space, and refined living.
Closed
$425,000
474 Celestia Dr, Richmond Heights, OH 44143
5beds
3,907sqft
Single Family Residence
Built in 1996
0.39 Acres Lot
$443,200 Zestimate®
$109/sqft
$5,029 Estimated rent
Home value
$443,200
$403,000 - $488,000
$5,029/mo
Zestimate® history
Owner options
List your home for rent
$5,029/mo
Rent Zestimate®
Find your next renter with Zillow Rental Manager. Plus, with online applications, you can quickly screen prospective tenants – for free.
$5,029/mo
Rent Zestimate®
Refinance and save
$3,015/mo
Est. payment
Refinancing to a lower rate could help reduce your monthly payments and save thousands over the life of the loan.
$3,015/mo
Est. payment
Explore your selling options
Work with a Zillow partner agent
Leverage their expertise and Zillow's premium Showcase listings to get your home seen by more buyers.
Get startedList with your own agent
Get your home in front of millions of buyers by listing it on Zillow.
Learn how to do itSell it yourself
Take full control of how buyers see your home on Zillow by listing For Sale by Owner (FSBO).
List your homeWhat's special
Fenced rear yardVaulted ceilingCharming gazeboMeticulously landscaped groundsInviting family roomFinished basementSpacious deck
Zillow last checked:
Listing updated:
Listed by:
Valeria Boehler valeriaboehler@howardhanna.com567-314-5419,
Howard Hanna
Bought with:
Venus Lee, 2021004878
Keller Williams Greater Metropolitan
Source: MLS Now,MLS#: 5118273Originating MLS: Lake Geauga Area Association of REALTORS
Facts & features
Interior
Bedrooms & bathrooms
- Bedrooms: 5
- Bathrooms: 4
- Full bathrooms: 4
- Main level bathrooms: 1
- Main level bedrooms: 1
Heating
- Forced Air
Cooling
- Central Air
Appliances
- Included: Dryer, Dishwasher, Disposal, Microwave, Range, Refrigerator, Washer
- Laundry: Main Level, Laundry Room
Features
- Wet Bar, Breakfast Bar, Ceiling Fan(s), Entrance Foyer, Eat-in Kitchen, High Ceilings, Vaulted Ceiling(s), Walk-In Closet(s), Central Vacuum, Jetted Tub
- Windows: Double Pane Windows
- Basement: Finished
- Number of fireplaces: 1
- Fireplace features: Family Room, Gas
Interior area
- Total structure area: 3,907
- Total interior livable area: 3,907 sqft
- Finished area above ground: 2,899
- Finished area below ground: 1,008
Property
Parking
- Parking features: Attached, Garage
- Attached garage spaces: 2
Features
- Levels: Two
- Stories: 2
- Patio & porch: Awning(s), Deck
- Exterior features: Awning(s)
- Fencing: Back Yard
Lot
- Size: 0.39 Acres
- Features: Cul-De-Sac, Landscaped
Details
- Additional structures: Gazebo
- Parcel number: 66211063
Construction
Type & style
- Home type: SingleFamily
- Architectural style: Colonial
- Property subtype: Single Family Residence
Materials
- Aluminum Siding, Vinyl Siding
- Roof: Asphalt
Condition
- Year built: 1996
Details
- Builder name: Montebello Builders
Utilities & green energy
- Sewer: Public Sewer
- Water: Public
Green energy
- Energy efficient items: Appliances, Windows
Community & HOA
Community
- Security: Security System
- Subdivision: Euclid Township
HOA
- Has HOA: No
Location
- Region: Richmond Heights
Financial & listing details
- Price per square foot: $109/sqft
- Tax assessed value: $291,300
- Annual tax amount: $6,214
- Date on market: 5/1/2025
- Cumulative days on market: 15 days
- Listing agreement: Exclusive Right To Sell
- Listing terms: Cash,Conventional,FHA,VA Loan
Price history
| Date | Event | Price |
|---|---|---|
| 6/12/2025 | Sold | $425,000+1.7%$109/sqft |
Source: Public Record Report a problem | ||
| 5/16/2025 | Pending sale | $418,000$107/sqft |
Source: MLS Now #5118273 Report a problem | ||
| 5/5/2025 | Contingent | $418,000$107/sqft |
Source: MLS Now #5118273 Report a problem | ||
| 5/1/2025 | Listed for sale | $418,000+103.9%$107/sqft |
Source: MLS Now #5118273 Report a problem | ||
| 12/15/1995 | Sold | $205,000$52/sqft |
Source: Public Record Report a problem | ||
Public tax history
| Year | Property taxes | Tax assessment |
|---|---|---|
| 2025 | $6,316 -0.7% | $101,960 |
| 2024 | $6,361 +10.8% | $101,960 +31.2% |
| 2023 | $5,741 +0.3% | $77,740 |
| 2022 | $5,726 +0.4% | $77,740 |
| 2021 | $5,702 -5.9% | $77,740 +2% |
| 2020 | $6,062 -12.1% | $76,200 |
| 2019 | $6,900 +7.7% | $76,200 |
| 2018 | $6,404 +10.9% | $76,200 +15.5% |
| 2017 | $5,773 +14.9% | $65,980 |
| 2016 | $5,027 | $65,980 |
| 2015 | $5,027 -2.8% | $65,980 -3% |
| 2014 | $5,171 +1.2% | $68,010 |
| 2013 | $5,108 +2.7% | $68,010 |
| 2012 | $4,975 -14.2% | $68,010 -15.9% |
| 2011 | $5,802 +0.1% | $80,860 |
| 2010 | $5,795 +2% | $80,860 |
| 2009 | $5,681 -7% | $80,860 -18% |
| 2008 | $6,110 +2.2% | $98,630 |
| 2007 | $5,979 +4.7% | $98,630 |
| 2006 | $5,710 +5.8% | $98,630 +11.6% |
| 2005 | $5,396 +1.4% | $88,350 |
| 2004 | $5,324 +7.3% | $88,350 |
| 2003 | $4,960 +15.1% | $88,350 +9.8% |
| 2002 | $4,310 -48.9% | $80,470 |
| 2001 | $8,433 -0.2% | $80,470 |
| 2000 | $8,449 | $80,470 |
Find assessor info on the county website
Neighborhood: 44143
Nearby homes
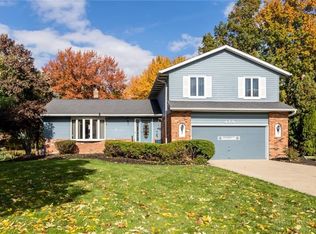
- $422,4004 bd4 ba3.1k sqft470 Celestia Dr, Richmond Heights, OH 44143Off Market
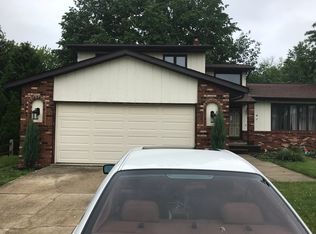
- $312,0004 bd3 ba2.2k sqft471 Celestia Dr, Richmond Heights, OH 44143Off Market
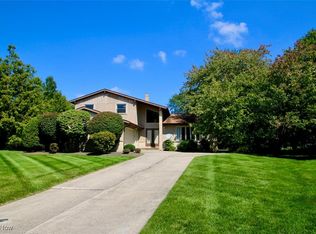
- $252,1004 bd3 ba2.9k sqft473 Celestia Dr, Richmond Heights, OH 44143Sold
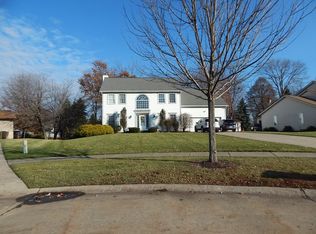
- $336,3004 bd2 ba2.6k sqft475 Celestia Dr, Richmond Heights, OH 44143Off Market
- $357,8004 bd3 ba2.6k sqft477 Celestia Dr, Richmond Heights, OH 44143Off Market
- $346,5004 bd3 ba2.2k sqft478 Celestia Dr, Richmond Heights, OH 44143Off Market
- $--4 acresCelestia Rd, Cleveland, OH 44143Off Market
- $--0.59 acresCelestia Rd, Cleveland, OH 44143Off Market
Nearby schools
GreatSchools rating
- 4/10Richmond Heights Elementary SchoolGrades: PK-6Distance: 0.8 mi
- 4/10Richmond Heights Middle SchoolGrades: 7-8Distance: 0.8 mi
- 5/10Richmond Heights Secondary SchoolGrades: 9-12Distance: 0.8 mi
Schools provided by the listing agent
- District: Richmond Heights LSD - 1825
Source: MLS Now. This data may not be complete. We recommend contacting the local school district to confirm school assignments for this home.
Get a cash offer in 3 minutes
Find out how much your home could sell for in as little as 3 minutes with a no-obligation cash offer.
Estimated market value
$443,200
Get a cash offer in 3 minutes
Find out how much your home could sell for in as little as 3 minutes with a no-obligation cash offer.
Estimated market value
$443,200
- Ohio
- Cuyahoga County
- Richmond Heights
- 44143
- 474 Celestia Dr
Nearby cities
Nearby zip codes
Other Richmond Heights Topics
- Apartments for Rent in 44143
- Houses for Sale in 44143
- Houses for Rent in 44143
- 44143 Real Estate
- Richmond Heights Condos
- Houses for Sale in Richmond Heights
- Newest Listings in Richmond Heights
- Richmond Heights Home Values
- Richmond Heights Real Estate Agents
- Richmond Heights Refinance
- Richmond Heights Mortgage Rates
